


4430 Résultats
Classification:
livres
livres

Actions:
Prix:
$74.95
(disponible en magasin)
Résumé:
"Incompiuto: The Birth of a Style" is the first and only study—the result of ten years of fieldwork—of a phenomenon frequently discussed in our country and yet still not fully acknowledged: the nationwide presence of buildings and infrastructures of which the implementation has never been completed. The scope of this phenomenon, its spread across the territory and its(...)
$74.95
(disponible en magasin)
Résumé:
"Incompiuto: The Birth of a Style" is the first and only study—the result of ten years of fieldwork—of a phenomenon frequently discussed in our country and yet still not fully acknowledged: the nationwide presence of buildings and infrastructures of which the implementation has never been completed. The scope of this phenomenon, its spread across the territory and its(...)
Titre:
Incompiuto: The birth of a style
Actions:
Prix:
$74.95
(disponible en magasin)
Résumé:
"Incompiuto: The Birth of a Style" is the first and only study—the result of ten years of fieldwork—of a phenomenon frequently discussed in our country and yet still not fully acknowledged: the nationwide presence of buildings and infrastructures of which the implementation has never been completed. The scope of this phenomenon, its spread across the territory and its incredible architectural peculiarities together make the Incompiuto the most prominent Italian architectural style since WWII. At least this is the thesis proposed – in a provocative yet faultless manner—by the workgroup of individuals who over recent years have put together thousands of images, sifting through hundreds of reported exemplars throughout the nation, starting out from Sicily before making their way up the peninsula.
Incompiuto: The birth of a style
Actions:
Prix:
$74.95
(disponible en magasin)
Résumé:
"Incompiuto: The Birth of a Style" is the first and only study—the result of ten years of fieldwork—of a phenomenon frequently discussed in our country and yet still not fully acknowledged: the nationwide presence of buildings and infrastructures of which the implementation has never been completed. The scope of this phenomenon, its spread across the territory and its incredible architectural peculiarities together make the Incompiuto the most prominent Italian architectural style since WWII. At least this is the thesis proposed – in a provocative yet faultless manner—by the workgroup of individuals who over recent years have put together thousands of images, sifting through hundreds of reported exemplars throughout the nation, starting out from Sicily before making their way up the peninsula.
Classification:
livres
livres
Publication:
novembre 2025
novembre 2025
Sujet:
Monographies photo
Monographies photo
Classification:
livres
livres
Actions:
Exemplaires:
Description:
64 pages : illustrations (some color) ; 23 cm.
Description:
64 pages : illustrations (some color) ; 23 cm.
Auteur:
Sujet:
Publication:
[Lille] : Voix du Nord, [2000]
[Lille] : Voix du Nord, [2000]
Titre:
Roubaix, une ville née de l'industrie / [textes, Odile Canneva-Tétu, Anne Lefebvre ; avec la participation de Claude Fouret, Xavier Lepoutre ; photographies, Thierry Petitberghien, Pierre Thibaut].
Actions:
Exemplaires:
Description:
64 pages : illustrations (some color) ; 23 cm.
Roubaix, une ville née de l'industrie / [textes, Odile Canneva-Tétu, Anne Lefebvre ; avec la participation de Claude Fouret, Xavier Lepoutre ; photographies, Thierry Petitberghien, Pierre Thibaut].
Actions:
Exemplaires:
Description:
64 pages : illustrations (some color) ; 23 cm.
Classification:
livres
livres
Publication:
[Lille] : Voix du Nord, [2000]
[Lille] : Voix du Nord, [2000]
Auteur:
Sujet:
Classification:
livres
livres
Titre:
Reims au temps de l'art déco / Olivier Rigaud ; photographies, Pascal Stritt et Olivier Rigaud.
Reims au temps de l'art déco / Olivier Rigaud ; photographies, Pascal Stritt et Olivier Rigaud.
Actions:
Exemplaires:
Description:
183 pages, [2] folded leaves of plates : illustrations, maps ; 22 cm.
Description:
183 pages, [2] folded leaves of plates : illustrations, maps ; 22 cm.
Auteur:
Sujet:
Publication:
Paris : Huitième jour, ©2006.
Paris : Huitième jour, ©2006.
Titre:
Reims au temps de l'art déco / Olivier Rigaud ; photographies, Pascal Stritt et Olivier Rigaud.
Actions:
Exemplaires:
Description:
183 pages, [2] folded leaves of plates : illustrations, maps ; 22 cm.
Reims au temps de l'art déco / Olivier Rigaud ; photographies, Pascal Stritt et Olivier Rigaud.
Actions:
Exemplaires:
Description:
183 pages, [2] folded leaves of plates : illustrations, maps ; 22 cm.
Classification:
livres
livres
Publication:
Paris : Huitième jour, ©2006.
Paris : Huitième jour, ©2006.
Auteur:
Sujet:
Classification:
livres
livres
Actions:
Exemplaires:
Description:
167 pages : illustrations ; 30 cm
Description:
167 pages : illustrations ; 30 cm
Auteur:
Sujet:
Publication:
Paris : Chêne, 2008.
Paris : Chêne, 2008.
Titre:
Les jardins de Ossart & Maurières : l'art de vivre dehors / Joëlle et Gilles Le Scanff-Mayer ; photographies Yann Monel.
Actions:
Exemplaires:
Description:
167 pages : illustrations ; 30 cm
Les jardins de Ossart & Maurières : l'art de vivre dehors / Joëlle et Gilles Le Scanff-Mayer ; photographies Yann Monel.
Actions:
Exemplaires:
Description:
167 pages : illustrations ; 30 cm
Classification:
livres
livres
Publication:
Paris : Chêne, 2008.
Paris : Chêne, 2008.
Auteur:
Sujet:
Classification:
livres
livres

Titre:
Roland Fischer : façades
Roland Fischer : façades
Actions:
Prix:
$71.95
(disponible sur commande)
Résumé:
Roland Fischer’s “Façades” are a visual grammar of architectural structures, an alphabet of abstract forms full of art-historical references. Since the 1990s the artist has been photographing the exteriors of buildings, of banks, corporate headquarters and museums in the metropolises of the world.
$71.95
(disponible sur commande)
Résumé:
Roland Fischer’s “Façades” are a visual grammar of architectural structures, an alphabet of abstract forms full of art-historical references. Since the 1990s the artist has been photographing the exteriors of buildings, of banks, corporate headquarters and museums in the metropolises of the world.
Titre:
Roland Fischer : façades
Actions:
Prix:
$71.95
(disponible sur commande)
Résumé:
Roland Fischer’s “Façades” are a visual grammar of architectural structures, an alphabet of abstract forms full of art-historical references. Since the 1990s the artist has been photographing the exteriors of buildings, of banks, corporate headquarters and museums in the metropolises of the world.
Roland Fischer : façades
Actions:
Prix:
$71.95
(disponible sur commande)
Résumé:
Roland Fischer’s “Façades” are a visual grammar of architectural structures, an alphabet of abstract forms full of art-historical references. Since the 1990s the artist has been photographing the exteriors of buildings, of banks, corporate headquarters and museums in the metropolises of the world.
Classification:
livres
livres
Publication:
avril 2015
avril 2015
Sujet:
Monographies photo
Monographies photo
Classification:
livres
livres
Actions:
Exemplaires:
Description:
332 pages : illustrations (some color), map, plans ; 23 cm
Description:
332 pages : illustrations (some color), map, plans ; 23 cm
Auteur:
Sujet:
Publication:
La Pierre-qui-Vire (Yonne) : Zodiaque, 1976.
La Pierre-qui-Vire (Yonne) : Zodiaque, 1976.
Titre:
Berry roman / Jean Faviére ; avec le concours pour le chapitre sur Fontgombault de Jacques de Bascher ; photographies inédites de Zodiaque.
Actions:
Exemplaires:
Description:
332 pages : illustrations (some color), map, plans ; 23 cm
Berry roman / Jean Faviére ; avec le concours pour le chapitre sur Fontgombault de Jacques de Bascher ; photographies inédites de Zodiaque.
Actions:
Exemplaires:
Description:
332 pages : illustrations (some color), map, plans ; 23 cm
Classification:
livres
livres
Publication:
La Pierre-qui-Vire (Yonne) : Zodiaque, 1976.
La Pierre-qui-Vire (Yonne) : Zodiaque, 1976.
Auteur:
Sujet:
Classification:
livres
livres
Prix:
$55.00
(disponible sur commande)
Résumé:
The first authoritative book on the history of the Glass House property—Philip Johnson’s fifty-year project of iconic modernist design, encompassing the remarkable buildings, landscape, and follies. From its completion in 1949 to the present day, Philip Johnson’s Glass House has drawn cognoscenti and the curious from around the world to New Canaan, Connecticut, to(...)
$55.00
(disponible sur commande)
Résumé:
The first authoritative book on the history of the Glass House property—Philip Johnson’s fifty-year project of iconic modernist design, encompassing the remarkable buildings, landscape, and follies. From its completion in 1949 to the present day, Philip Johnson’s Glass House has drawn cognoscenti and the curious from around the world to New Canaan, Connecticut, to(...)
Titre:
The Philip Johnson Glass House: An architect in the garden
Actions:
Prix:
$55.00
(disponible sur commande)
Résumé:
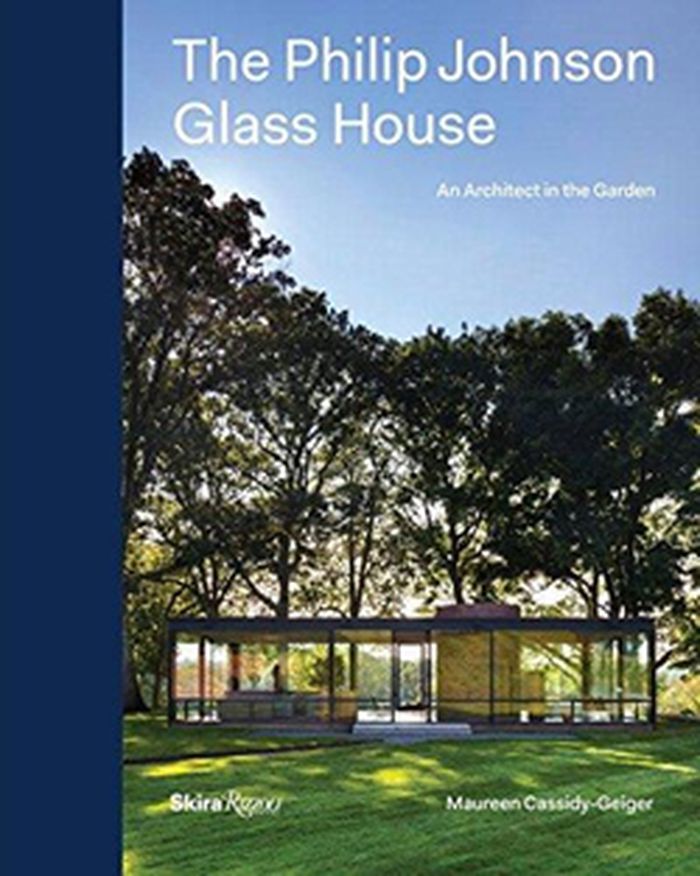
The first authoritative book on the history of the Glass House property—Philip Johnson’s fifty-year project of iconic modernist design, encompassing the remarkable buildings, landscape, and follies. From its completion in 1949 to the present day, Philip Johnson’s Glass House has drawn cognoscenti and the curious from around the world to New Canaan, Connecticut, to experience what might be the most photographed modernist residence in America. The property—an architectural playground on forty-seven acres with eleven Johnsonian follies dating from 1949 to 1995—is an icon of twentieth-century architectural and landscape design. The book chronicles how Philip Johnson and David Whitney, the architect and the plantsman, lived on the property for decades and used the landscape as an ever-changing canvas for their designs—the result of a unique synthesis of influences and ideas from across history and geography. New research reveals Johnson’s and Whitney’s interaction with the landscape and the evolution of the site from a five-acre parcel to a world-renowned gentlemanly estate for modern times. The Philip Johnson Glass House—beautifully illustrated with vintage and commissioned photography—will be a must-have for connoisseurs of architecture, landscape design, photography, and social history.
The Philip Johnson Glass House: An architect in the garden
Actions:
Prix:
$55.00
(disponible sur commande)
Résumé:
The first authoritative book on the history of the Glass House property—Philip Johnson’s fifty-year project of iconic modernist design, encompassing the remarkable buildings, landscape, and follies. From its completion in 1949 to the present day, Philip Johnson’s Glass House has drawn cognoscenti and the curious from around the world to New Canaan, Connecticut, to experience what might be the most photographed modernist residence in America. The property—an architectural playground on forty-seven acres with eleven Johnsonian follies dating from 1949 to 1995—is an icon of twentieth-century architectural and landscape design. The book chronicles how Philip Johnson and David Whitney, the architect and the plantsman, lived on the property for decades and used the landscape as an ever-changing canvas for their designs—the result of a unique synthesis of influences and ideas from across history and geography. New research reveals Johnson’s and Whitney’s interaction with the landscape and the evolution of the site from a five-acre parcel to a world-renowned gentlemanly estate for modern times. The Philip Johnson Glass House—beautifully illustrated with vintage and commissioned photography—will be a must-have for connoisseurs of architecture, landscape design, photography, and social history.
Classification:
livres
livres
Publication:
avril 2016
avril 2016
Sujet:
Architecture, monographies
Architecture, monographies
Classification:
livres
livres
Titre:
The lives of documents
The lives of documents
Actions:
Prix:
$45.00
(disponible en magasin)
Résumé:
How do photographers select, order, and display their images to make visual arguments about built and natural environments? Conceived as part of a long-term project at the CCA to examine the contemporary role of photography in the study and practice of architecture, The Lives of Documents — Photography as Project prompts reflections on the idea of the documentary as an(...)
$45.00
(disponible en magasin)
Résumé:
How do photographers select, order, and display their images to make visual arguments about built and natural environments? Conceived as part of a long-term project at the CCA to examine the contemporary role of photography in the study and practice of architecture, The Lives of Documents — Photography as Project prompts reflections on the idea of the documentary as an(...)
Titre:
The lives of documents
Actions:
Prix:
$45.00
(disponible en magasin)
Résumé:
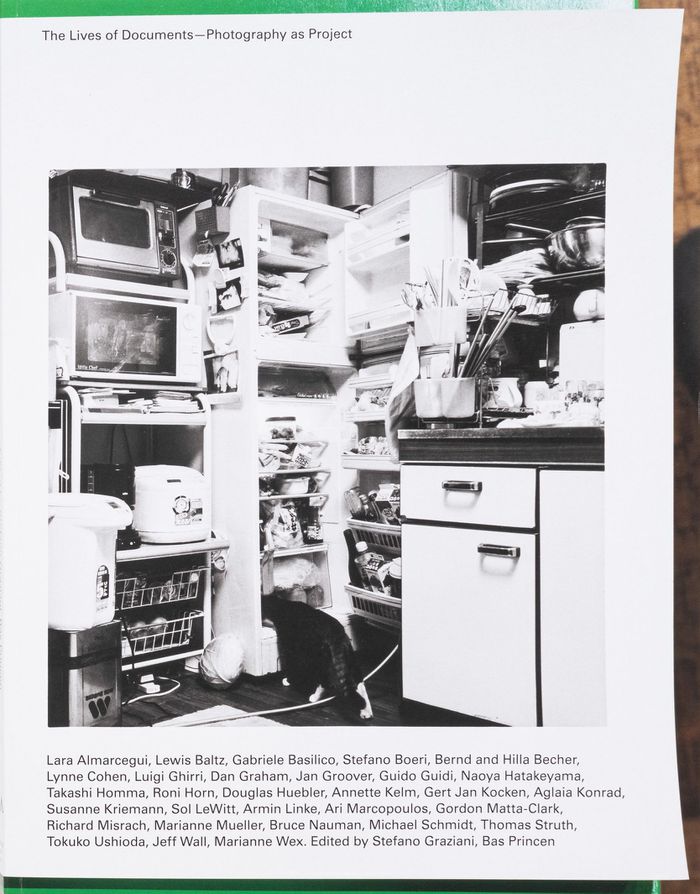
How do photographers select, order, and display their images to make visual arguments about built and natural environments? Conceived as part of a long-term project at the CCA to examine the contemporary role of photography in the study and practice of architecture, The Lives of Documents — Photography as Project prompts reflections on the idea of the documentary as an embedded quality of photography. Tracing the research materials, archiving practices, and production processes of diverse authors, photographers Bas Princen and Stefano Graziani highlight a selection of photographic projects that model our visible world by investigating notions of landscape and its destruction, global infrastructure, intimacy and interiority, and conditions of urban and domestic space and life. This publication follows Princen and Graziani’s travels to understand how artists use photography as a tool for their artistic research and how they conceive of their projects as evolving and expanding explorations. Bringing together studio visit images, artist interviews, and Princen and Graziani’s own reproduction of photographic projects, it emphasizes how photography reveals and expresses lived and built realities in ways that traditional architectural tools fail to represent or communicate.
The lives of documents
Actions:
Prix:
$45.00
(disponible en magasin)
Résumé:
How do photographers select, order, and display their images to make visual arguments about built and natural environments? Conceived as part of a long-term project at the CCA to examine the contemporary role of photography in the study and practice of architecture, The Lives of Documents — Photography as Project prompts reflections on the idea of the documentary as an embedded quality of photography. Tracing the research materials, archiving practices, and production processes of diverse authors, photographers Bas Princen and Stefano Graziani highlight a selection of photographic projects that model our visible world by investigating notions of landscape and its destruction, global infrastructure, intimacy and interiority, and conditions of urban and domestic space and life. This publication follows Princen and Graziani’s travels to understand how artists use photography as a tool for their artistic research and how they conceive of their projects as evolving and expanding explorations. Bringing together studio visit images, artist interviews, and Princen and Graziani’s own reproduction of photographic projects, it emphasizes how photography reveals and expresses lived and built realities in ways that traditional architectural tools fail to represent or communicate.
Classification:
livres
livres
Publication:
juin 2023
juin 2023
Sujet:
Publications du CCA
Publications du CCA
Classification:
livres
livres
Actions:
Exemplaires:
Description:
112 pages : illustrations ; 15 x 21 cm
Description:
112 pages : illustrations ; 15 x 21 cm
Auteur:
Sujet:
Publication:
[Metz] : Editions Serpenoise, 1986.
[Metz] : Editions Serpenoise, 1986.
Titre:
Une promenade d'architecture a Metz / conception et redeaction, photographies et dessins, Jean Kail ; avec la participation de Pierre Wawasseur.
Actions:
Exemplaires:
Description:
112 pages : illustrations ; 15 x 21 cm
Une promenade d'architecture a Metz / conception et redeaction, photographies et dessins, Jean Kail ; avec la participation de Pierre Wawasseur.
Actions:
Exemplaires:
Description:
112 pages : illustrations ; 15 x 21 cm
Classification:
livres
livres
Publication:
[Metz] : Editions Serpenoise, 1986.
[Metz] : Editions Serpenoise, 1986.
Auteur:
Sujet:
Classification:
livres
livres

Titre:
An upwards gaze
An upwards gaze
Actions:
Prix:
$20.50
(disponible en magasin)
Résumé:
Jiaxi & Zhe's work is very much about form and abstraction. It is a geometrical organisation of lines and masses, and of symmetry and rhythm. They transform architectural details into a graphic abstract. Depth and perspective are blended with a flatness while viewers experience through volume.
$20.50
(disponible en magasin)
Résumé:
Jiaxi & Zhe's work is very much about form and abstraction. It is a geometrical organisation of lines and masses, and of symmetry and rhythm. They transform architectural details into a graphic abstract. Depth and perspective are blended with a flatness while viewers experience through volume.
Titre:
An upwards gaze
Actions:
Prix:
$20.50
(disponible en magasin)
Résumé:
Jiaxi & Zhe's work is very much about form and abstraction. It is a geometrical organisation of lines and masses, and of symmetry and rhythm. They transform architectural details into a graphic abstract. Depth and perspective are blended with a flatness while viewers experience through volume.
An upwards gaze
Actions:
Prix:
$20.50
(disponible en magasin)
Résumé:
Jiaxi & Zhe's work is very much about form and abstraction. It is a geometrical organisation of lines and masses, and of symmetry and rhythm. They transform architectural details into a graphic abstract. Depth and perspective are blended with a flatness while viewers experience through volume.
Classification:
livres
livres
Publication:
octobre 2017
octobre 2017
Sujet:
Monographies photo
Monographies photo


