


3857 Résultats
Classification:
dessins, documents textuels, oeuvres d'art
dessins, documents textuels, oeuvres d'art
Actions:
Numéro de référence:
DR1974:0002:010:001-048
Description:
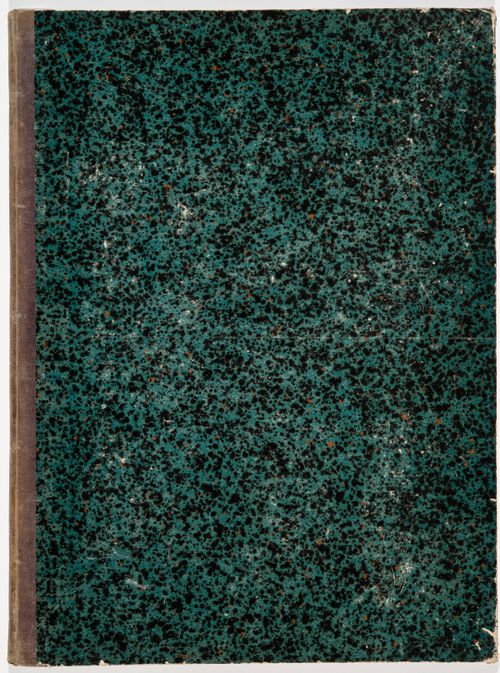
- This album contains original designs - mostly preliminary drawings - by Charles and possibly Hubert Rohault de Fleury for theatres and miscellaneous projects, record drawings and prints of French, and perhaps Italian, theatres, and prints for a diverse collection of other French subjects. Drawings and prints for theatres include: traced plans, perhaps of Italian theatres; preliminary plans for theatres designed by Charles Rohault de Fleury; a plan of Théâtre de variétés, Paris, signed by the architect, Jacques Cellérier; prints of Théâtre de l'Odéon, Paris, designed by Charles de Wailly and Marie-Joseph Peyre; a print of Théâtre de la Porte Saint-Martin, Paris, designed by Nicolas Lenoir; a proposal for an opera house, Paris, by Hector Horeau with a plan and perspective; and an engraving of the inscription for the first stone of the Grand-Théâtre, Lyon, designed by Antoine-Marie Chenavard and Jean Pollet. The remaining prints in the album date from the 18th and 19th centuries and include: a competition entry by Louis-Pierre Baltard for a monument at Bordeaux dedicated to the triumphs of the Republican army and to peace; a stable for the Czarina commissioned by Peter I and designed by François Bruant; decorations by Victor Louis for the "fêtes de paix" of 1763 and the inauguration of an equestrian statue of Louis XV for the Théâtre italien dedicated to the Marquis de Marigny; a funerary temple by Louis-Jean Desprez dedicated to Voltaire; a stable with two manèges by Jean François de Neufforge; a competition entry for an obelisk for Pont-Neuf, Paris, by Thomas Pierre Baraguay; a plan and two engravings of the Cirque for the Confédération générale, 14 July 1790, on the Champ-de-Mars; an advertising flyer for Louis Ambroise Dubut's book, "Architecture civile: maison de ville et de campagne"; and a prospectus and print of the Néothermes, rue de la Victoire, Paris, designed by Jean Charles Bringol. Three design drawings are for two projects by Charles Rohault de Fleury - an iron arcade for boulevard du Temple, Paris, and a bathroom or public bath (DR1974:0002:010:013, DR1974:0002:010:014 and DR1974:0002:010:044). A finished drawing for entrance gates (DR1974:0002:010:047) and unidentified sketches and notes (DR1974:0002:010:019 - DR1974:0002:010:022) are by either Hubert or Charles Rohault de Fleury.
DR1974:0002:010:001-048
Description:
- This album contains original designs - mostly preliminary drawings - by Charles and possibly Hubert Rohault de Fleury for theatres and miscellaneous projects, record drawings and prints of French, and perhaps Italian, theatres, and prints for a diverse collection of other French subjects. Drawings and prints for theatres include: traced plans, perhaps of Italian theatres; preliminary plans for theatres designed by Charles Rohault de Fleury; a plan of Théâtre de variétés, Paris, signed by the architect, Jacques Cellérier; prints of Théâtre de l'Odéon, Paris, designed by Charles de Wailly and Marie-Joseph Peyre; a print of Théâtre de la Porte Saint-Martin, Paris, designed by Nicolas Lenoir; a proposal for an opera house, Paris, by Hector Horeau with a plan and perspective; and an engraving of the inscription for the first stone of the Grand-Théâtre, Lyon, designed by Antoine-Marie Chenavard and Jean Pollet. The remaining prints in the album date from the 18th and 19th centuries and include: a competition entry by Louis-Pierre Baltard for a monument at Bordeaux dedicated to the triumphs of the Republican army and to peace; a stable for the Czarina commissioned by Peter I and designed by François Bruant; decorations by Victor Louis for the "fêtes de paix" of 1763 and the inauguration of an equestrian statue of Louis XV for the Théâtre italien dedicated to the Marquis de Marigny; a funerary temple by Louis-Jean Desprez dedicated to Voltaire; a stable with two manèges by Jean François de Neufforge; a competition entry for an obelisk for Pont-Neuf, Paris, by Thomas Pierre Baraguay; a plan and two engravings of the Cirque for the Confédération générale, 14 July 1790, on the Champ-de-Mars; an advertising flyer for Louis Ambroise Dubut's book, "Architecture civile: maison de ville et de campagne"; and a prospectus and print of the Néothermes, rue de la Victoire, Paris, designed by Jean Charles Bringol. Three design drawings are for two projects by Charles Rohault de Fleury - an iron arcade for boulevard du Temple, Paris, and a bathroom or public bath (DR1974:0002:010:013, DR1974:0002:010:014 and DR1974:0002:010:044). A finished drawing for entrance gates (DR1974:0002:010:047) and unidentified sketches and notes (DR1974:0002:010:019 - DR1974:0002:010:022) are by either Hubert or Charles Rohault de Fleury.
Personnes et institutions:
Sujet:
architecture, architecture temporaire, design d'intérieur, militaire, urbanisme
architecture, architecture temporaire, design d'intérieur, militaire, urbanisme
Date:
drawings executed ca. 1790-1868, manuscripts 1802-1868, printed 1717-1868
drawings executed ca. 1790-1868, manuscripts 1802-1868, printed 1717-1868
Titre:
Album of drawings, prints, and manuscripts of theatres and of French projects for buildings, monuments and temporary structures, and drawings and prints by Hubert and Charles Rohault de Fleury for theatres and miscellaneous projects
Actions:
DR1974:0002:010:001-048
Description:
- This album contains original designs - mostly preliminary drawings - by Charles and possibly Hubert Rohault de Fleury for theatres and miscellaneous projects, record drawings and prints of French, and perhaps Italian, theatres, and prints for a diverse collection of other French subjects. Drawings and prints for theatres include: traced plans, perhaps of Italian theatres; preliminary plans for theatres designed by Charles Rohault de Fleury; a plan of Théâtre de variétés, Paris, signed by the architect, Jacques Cellérier; prints of Théâtre de l'Odéon, Paris, designed by Charles de Wailly and Marie-Joseph Peyre; a print of Théâtre de la Porte Saint-Martin, Paris, designed by Nicolas Lenoir; a proposal for an opera house, Paris, by Hector Horeau with a plan and perspective; and an engraving of the inscription for the first stone of the Grand-Théâtre, Lyon, designed by Antoine-Marie Chenavard and Jean Pollet. The remaining prints in the album date from the 18th and 19th centuries and include: a competition entry by Louis-Pierre Baltard for a monument at Bordeaux dedicated to the triumphs of the Republican army and to peace; a stable for the Czarina commissioned by Peter I and designed by François Bruant; decorations by Victor Louis for the "fêtes de paix" of 1763 and the inauguration of an equestrian statue of Louis XV for the Théâtre italien dedicated to the Marquis de Marigny; a funerary temple by Louis-Jean Desprez dedicated to Voltaire; a stable with two manèges by Jean François de Neufforge; a competition entry for an obelisk for Pont-Neuf, Paris, by Thomas Pierre Baraguay; a plan and two engravings of the Cirque for the Confédération générale, 14 July 1790, on the Champ-de-Mars; an advertising flyer for Louis Ambroise Dubut's book, "Architecture civile: maison de ville et de campagne"; and a prospectus and print of the Néothermes, rue de la Victoire, Paris, designed by Jean Charles Bringol. Three design drawings are for two projects by Charles Rohault de Fleury - an iron arcade for boulevard du Temple, Paris, and a bathroom or public bath (DR1974:0002:010:013, DR1974:0002:010:014 and DR1974:0002:010:044). A finished drawing for entrance gates (DR1974:0002:010:047) and unidentified sketches and notes (DR1974:0002:010:019 - DR1974:0002:010:022) are by either Hubert or Charles Rohault de Fleury.
Album of drawings, prints, and manuscripts of theatres and of French projects for buildings, monuments and temporary structures, and drawings and prints by Hubert and Charles Rohault de Fleury for theatres and miscellaneous projects
Actions:
DR1974:0002:010:001-048
Description:
- This album contains original designs - mostly preliminary drawings - by Charles and possibly Hubert Rohault de Fleury for theatres and miscellaneous projects, record drawings and prints of French, and perhaps Italian, theatres, and prints for a diverse collection of other French subjects. Drawings and prints for theatres include: traced plans, perhaps of Italian theatres; preliminary plans for theatres designed by Charles Rohault de Fleury; a plan of Théâtre de variétés, Paris, signed by the architect, Jacques Cellérier; prints of Théâtre de l'Odéon, Paris, designed by Charles de Wailly and Marie-Joseph Peyre; a print of Théâtre de la Porte Saint-Martin, Paris, designed by Nicolas Lenoir; a proposal for an opera house, Paris, by Hector Horeau with a plan and perspective; and an engraving of the inscription for the first stone of the Grand-Théâtre, Lyon, designed by Antoine-Marie Chenavard and Jean Pollet. The remaining prints in the album date from the 18th and 19th centuries and include: a competition entry by Louis-Pierre Baltard for a monument at Bordeaux dedicated to the triumphs of the Republican army and to peace; a stable for the Czarina commissioned by Peter I and designed by François Bruant; decorations by Victor Louis for the "fêtes de paix" of 1763 and the inauguration of an equestrian statue of Louis XV for the Théâtre italien dedicated to the Marquis de Marigny; a funerary temple by Louis-Jean Desprez dedicated to Voltaire; a stable with two manèges by Jean François de Neufforge; a competition entry for an obelisk for Pont-Neuf, Paris, by Thomas Pierre Baraguay; a plan and two engravings of the Cirque for the Confédération générale, 14 July 1790, on the Champ-de-Mars; an advertising flyer for Louis Ambroise Dubut's book, "Architecture civile: maison de ville et de campagne"; and a prospectus and print of the Néothermes, rue de la Victoire, Paris, designed by Jean Charles Bringol. Three design drawings are for two projects by Charles Rohault de Fleury - an iron arcade for boulevard du Temple, Paris, and a bathroom or public bath (DR1974:0002:010:013, DR1974:0002:010:014 and DR1974:0002:010:044). A finished drawing for entrance gates (DR1974:0002:010:047) and unidentified sketches and notes (DR1974:0002:010:019 - DR1974:0002:010:022) are by either Hubert or Charles Rohault de Fleury.
Classification:
dessins, documents textuels, oeuvres d'art
dessins, documents textuels, oeuvres d'art
Date:
drawings executed ca. 1790-1868, manuscripts 1802-1868, printed 1717-1868
drawings executed ca. 1790-1868, manuscripts 1802-1868, printed 1717-1868
Personnes et institutions:
Sujet:
architecture, architecture temporaire, design d'intérieur, militaire, urbanisme
architecture, architecture temporaire, design d'intérieur, militaire, urbanisme
Classification:
archives
Niveau de description archivistique:
Fonds
archives
Niveau de description archivistique:
Fonds
Numéro de référence:
AP193
Résumé:
R&Sie(n) project records, 2002-2015, document the development and design process of four projects of the firm: Water Flux (2002-2010), I’ve heard about (2004-2006), Olzweg (2006) and Une architecture des humeurs (2008-2011). The records consist of original born-digital material in addition to two models for Water Flux.
AP193
Résumé:
R&Sie(n) project records, 2002-2015, document the development and design process of four projects of the firm: Water Flux (2002-2010), I’ve heard about (2004-2006), Olzweg (2006) and Une architecture des humeurs (2008-2011). The records consist of original born-digital material in addition to two models for Water Flux.
Personnes et institutions:
Date:
2005-2015
2005-2015
Titre:
Document d’archives des projets de R&Sie(n)
Actions:
AP193
Résumé:
R&Sie(n) project records, 2002-2015, document the development and design process of four projects of the firm: Water Flux (2002-2010), I’ve heard about (2004-2006), Olzweg (2006) and Une architecture des humeurs (2008-2011). The records consist of original born-digital material in addition to two models for Water Flux.
Document d’archives des projets de R&Sie(n)
Actions:
AP193
Résumé:
R&Sie(n) project records, 2002-2015, document the development and design process of four projects of the firm: Water Flux (2002-2010), I’ve heard about (2004-2006), Olzweg (2006) and Une architecture des humeurs (2008-2011). The records consist of original born-digital material in addition to two models for Water Flux.
Classification:
archives
Niveau de description archivistique:
Fonds
archives
Niveau de description archivistique:
Fonds
Date:
2005-2015
2005-2015
Personnes et institutions:
Classification:
archives
Niveau de description archivistique:
Collection
archives
Niveau de description archivistique:
Collection
Titre:
Futurecasting collection
Futurecasting collection
Numéro de référence:
CD048
Résumé:
This collection documents the activities of the “Futurecasting: Indigenous-led Architecture and Design in the Arctic” group formed by Jenni Hakovirta, Naomi Ratte, Nicole Luke, Magnus Antaris Tuolja, Andrea McIntosh, Robyn Adams, Berit Kristine Andersen Guvsám, Laila Susanna Kuhmunen, Johanna Minde, and Reanna Merasty. It contains materials related to the planning of seminars and workshops, and the creative process and projects created by its participants in 2022-2023 that were later presented in the Canadian Centre for Architecture’s exhibition and related publication “ᐊᖏᕐᕋᒧᑦ / Ruovttu Guvlui / Towards home” (2022-2023).
CD048
Résumé:
This collection documents the activities of the “Futurecasting: Indigenous-led Architecture and Design in the Arctic” group formed by Jenni Hakovirta, Naomi Ratte, Nicole Luke, Magnus Antaris Tuolja, Andrea McIntosh, Robyn Adams, Berit Kristine Andersen Guvsám, Laila Susanna Kuhmunen, Johanna Minde, and Reanna Merasty. It contains materials related to the planning of seminars and workshops, and the creative process and projects created by its participants in 2022-2023 that were later presented in the Canadian Centre for Architecture’s exhibition and related publication “ᐊᖏᕐᕋᒧᑦ / Ruovttu Guvlui / Towards home” (2022-2023).
Personnes et institutions:
Date:
2008-2023
2008-2023
Titre:
Futurecasting collection
Actions:
CD048
Résumé:
This collection documents the activities of the “Futurecasting: Indigenous-led Architecture and Design in the Arctic” group formed by Jenni Hakovirta, Naomi Ratte, Nicole Luke, Magnus Antaris Tuolja, Andrea McIntosh, Robyn Adams, Berit Kristine Andersen Guvsám, Laila Susanna Kuhmunen, Johanna Minde, and Reanna Merasty. It contains materials related to the planning of seminars and workshops, and the creative process and projects created by its participants in 2022-2023 that were later presented in the Canadian Centre for Architecture’s exhibition and related publication “ᐊᖏᕐᕋᒧᑦ / Ruovttu Guvlui / Towards home” (2022-2023).
Futurecasting collection
Actions:
CD048
Résumé:
This collection documents the activities of the “Futurecasting: Indigenous-led Architecture and Design in the Arctic” group formed by Jenni Hakovirta, Naomi Ratte, Nicole Luke, Magnus Antaris Tuolja, Andrea McIntosh, Robyn Adams, Berit Kristine Andersen Guvsám, Laila Susanna Kuhmunen, Johanna Minde, and Reanna Merasty. It contains materials related to the planning of seminars and workshops, and the creative process and projects created by its participants in 2022-2023 that were later presented in the Canadian Centre for Architecture’s exhibition and related publication “ᐊᖏᕐᕋᒧᑦ / Ruovttu Guvlui / Towards home” (2022-2023).
Classification:
archives
Niveau de description archivistique:
Collection
archives
Niveau de description archivistique:
Collection
Date:
2008-2023
2008-2023
Personnes et institutions:
Classification:
livres
livres
Actions:
Exemplaires:
Description:
xxiv, 115 pages : illustrations ; 22 cm.
Description:
xxiv, 115 pages : illustrations ; 22 cm.
Auteur:
Sujet:
Publication:
Abingdon, Oxon ; New York : Routledge, 2011.
Abingdon, Oxon ; New York : Routledge, 2011.
Titre:
Derrida for architects / Richard Coyne.
Actions:
Exemplaires:
Description:
xxiv, 115 pages : illustrations ; 22 cm.
Derrida for architects / Richard Coyne.
Actions:
Exemplaires:
Description:
xxiv, 115 pages : illustrations ; 22 cm.
Classification:
livres
livres
Publication:
Abingdon, Oxon ; New York : Routledge, 2011.
Abingdon, Oxon ; New York : Routledge, 2011.
Auteur:
Sujet:
Classification:
livres
livres
Actions:
Exemplaires:
Description:
5 preliminary leaves, 174 pages frontispiece, plates 23 cm
Description:
5 preliminary leaves, 174 pages frontispiece, plates 23 cm
Auteur:
Sujet:
Publication:
New York, C. Scribner's Sons, 1926.
New York, C. Scribner's Sons, 1926.
Titre:
Sketching in lead pencil for architects and others, by Jasper Salwey.
Actions:
Exemplaires:
Description:
5 preliminary leaves, 174 pages frontispiece, plates 23 cm
Sketching in lead pencil for architects and others, by Jasper Salwey.
Actions:
Exemplaires:
Description:
5 preliminary leaves, 174 pages frontispiece, plates 23 cm
Classification:
livres
livres
Publication:
New York, C. Scribner's Sons, 1926.
New York, C. Scribner's Sons, 1926.
Auteur:
Sujet:
Classification:
livres
livres
Actions:
Exemplaires:
Description:
203, [1] pages : illustrations (some color), plans ; 15 x 21 cm
Description:
203, [1] pages : illustrations (some color), plans ; 15 x 21 cm
Auteur:
Sujet:
Publication:
London : Studio 8 Architects, ©2000.
London : Studio 8 Architects, ©2000.
Titre:
Sins, other spatial relatives.
Actions:
Exemplaires:
Description:
203, [1] pages : illustrations (some color), plans ; 15 x 21 cm
Sins, other spatial relatives.
Actions:
Exemplaires:
Description:
203, [1] pages : illustrations (some color), plans ; 15 x 21 cm
Classification:
livres
livres
Publication:
London : Studio 8 Architects, ©2000.
London : Studio 8 Architects, ©2000.
Auteur:
Sujet:
Classification:
livres
livres
Actions:
Exemplaires:
Description:
v, 44 leaves ; 28 cm
Description:
v, 44 leaves ; 28 cm
Auteur:
Sujet:
Publication:
2005.
2005.
Titre:
Architects on love : an annotated bibliography on the Hypnerotomachia Poliphili and other related projects / by Alberto Pérez-Gómez and Louise Pelletier.
Actions:
Exemplaires:
Description:
v, 44 leaves ; 28 cm
Architects on love : an annotated bibliography on the Hypnerotomachia Poliphili and other related projects / by Alberto Pérez-Gómez and Louise Pelletier.
Actions:
Exemplaires:
Description:
v, 44 leaves ; 28 cm
Classification:
livres
livres
Publication:
2005.
2005.
Auteur:
Sujet:
Classification:
livres
livres
Exemplaires:
Description:
8 pages ; 24 cm
Description:
8 pages ; 24 cm
Auteur:
Sujet:
Publication:
New York : Interior Conduit & Insulation Co., [1892]
New York : Interior Conduit & Insulation Co., [1892]
Titre:
Cautionary notice to architects, builders, owners, and others.
Actions:
Exemplaires:
Description:
8 pages ; 24 cm
Cautionary notice to architects, builders, owners, and others.
Actions:
Exemplaires:
Description:
8 pages ; 24 cm
Classification:
livres
livres
Publication:
New York : Interior Conduit & Insulation Co., [1892]
New York : Interior Conduit & Insulation Co., [1892]
Auteur:
Sujet:
Classification:
livres
livres
Actions:
Exemplaires:
Description:
159 pages : illustrations, plans, portraits ; 24 cm
Description:
159 pages : illustrations, plans, portraits ; 24 cm
Auteur:
Sujet:
Publication:
Munich : Hirmer, [2019], ©2019
Munich : Hirmer, [2019], ©2019
Titre:
Architects on architects / edited by Dietrich Fink [and three others].
Actions:
Exemplaires:
Description:
159 pages : illustrations, plans, portraits ; 24 cm
Architects on architects / edited by Dietrich Fink [and three others].
Actions:
Exemplaires:
Description:
159 pages : illustrations, plans, portraits ; 24 cm
Classification:
livres
livres
Publication:
Munich : Hirmer, [2019], ©2019
Munich : Hirmer, [2019], ©2019
Auteur:
Sujet:
Classification:
livres
livres
Actions:
Exemplaires:
Description:
28 pages : illustrations ; 23 cm
Description:
28 pages : illustrations ; 23 cm
Auteur:
Sujet:
Publication:
Cleveland, Ohio : The Company, [1914?]
Cleveland, Ohio : The Company, [1914?]
Titre:
Van Dorn joist hangers are specified by leading architects and are considered superior to other makes in every way.
Actions:
Exemplaires:
Description:
28 pages : illustrations ; 23 cm
Van Dorn joist hangers are specified by leading architects and are considered superior to other makes in every way.
Actions:
Exemplaires:
Description:
28 pages : illustrations ; 23 cm
Classification:
livres
livres
Publication:
Cleveland, Ohio : The Company, [1914?]
Cleveland, Ohio : The Company, [1914?]
Auteur:
Sujet:


