


26780 Résultats
Classification:
photographies
photographies

Titre:
Boston, State House
Boston, State House
Actions:
Numéro de référence:
PH1986:0829
PH1986:0829
Personnes et institutions:
Date:
ca. 1859-1890s
ca. 1859-1890s
Classification:
photographies
photographies
Date:
ca. 1859-1890s
ca. 1859-1890s
Personnes et institutions:
Classification:
photographies
photographies

Titre:
Connecticut Frame House
Connecticut Frame House
Actions:
Numéro de référence:
PH1981:0027
PH1981:0027
Personnes et institutions:
Date:
1933
1933
Classification:
photographies
photographies
Date:
1933
1933
Personnes et institutions:
Classification:
photographies
photographies

Titre:
Manor House, Berthier
Manor House, Berthier
Actions:
Numéro de référence:
PH1978:0155
PH1978:0155
Personnes et institutions:
Date:
ca. 1875
ca. 1875
Classification:
photographies
photographies
Date:
ca. 1875
ca. 1875
Personnes et institutions:
Classification:
dessins
dessins
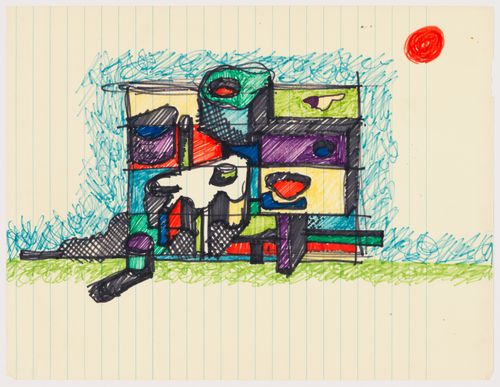
Numéro de référence:
DR1998:0081:028
DR1998:0081:028
Personnes et institutions:
Date:
ca. 1968
ca. 1968
Classification:
dessins
dessins
Date:
ca. 1968
ca. 1968
Personnes et institutions:
Classification:
photographies
photographies

Titre:
Ashburnham House - Exterior
Ashburnham House - Exterior
Actions:
Numéro de référence:
PH1977:0028:062
PH1977:0028:062
Personnes et institutions:
Date:
1882
1882
Classification:
photographies
photographies
Date:
1882
1882
Personnes et institutions:
Classification:
photographies
photographies

Titre:
Ashburnham House - Staircase
Ashburnham House - Staircase
Actions:
Numéro de référence:
PH1977:0028:063
PH1977:0028:063
Personnes et institutions:
Date:
1882
1882
Classification:
photographies
photographies
Date:
1882
1882
Personnes et institutions:
Classification:
photographies
photographies

Titre:
Ashburnham house - Staircase
Ashburnham house - Staircase
Actions:
Numéro de référence:
PH1977:0028:064
PH1977:0028:064
Personnes et institutions:
Date:
1882
1882
Classification:
photographies
photographies
Date:
1882
1882
Personnes et institutions:
Classification:
photographies
photographies
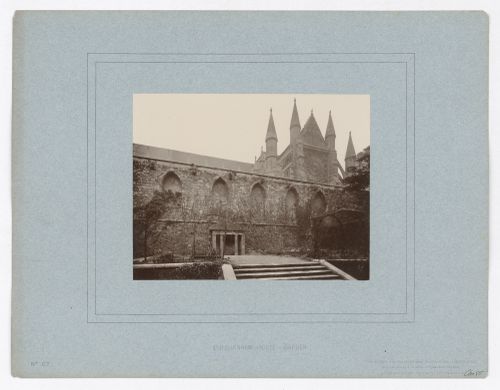
Titre:
Ashburnham house - Garden
Ashburnham house - Garden
Actions:
Numéro de référence:
PH1977:0028:067
PH1977:0028:067
Personnes et institutions:
Date:
1882
1882
Classification:
photographies
photographies
Date:
1882
1882
Personnes et institutions:
Classification:
photographies
photographies

Titre:
Banqueting house Whitehall
Banqueting house Whitehall
Actions:
Numéro de référence:
PH1977:0028:068
PH1977:0028:068
Personnes et institutions:
Date:
1882
1882
Classification:
photographies
photographies
Date:
1882
1882
Personnes et institutions:
Classification:
dessins
dessins
Numéro de référence:
DR1988:0291:024
Description:
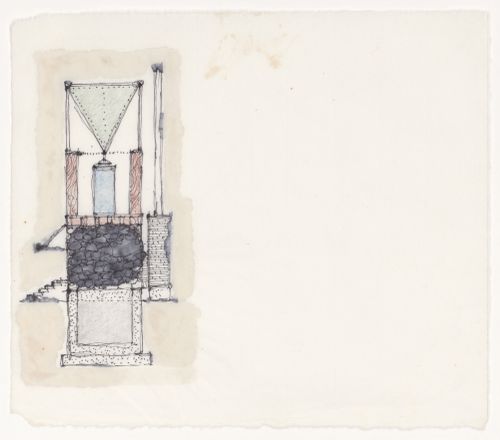
- This drawing is one of a group of 45 drawings and 4 collages, DR1988:0291:001 - DR1988:0291:049, for John Hejduk's 'Lancaster/Hanover Masque'. These include nine large, final drawings, DR1988:0291:041 - DR1988:0291:049, in which all of the structures that constitute the masque are represented, and forty smaller sketches and collages, DR1988:0291:001 - DR1988:0291:040, mostly for individual structures. All of the drawings and collages are published and illustrated, along with Hejduk's descriptions of the structures, in 'The Lancaster/Hanover Masque' (London: Architectural Association and Montréal: CCA, 1992).
DR1988:0291:024
Description:
- This drawing is one of a group of 45 drawings and 4 collages, DR1988:0291:001 - DR1988:0291:049, for John Hejduk's 'Lancaster/Hanover Masque'. These include nine large, final drawings, DR1988:0291:041 - DR1988:0291:049, in which all of the structures that constitute the masque are represented, and forty smaller sketches and collages, DR1988:0291:001 - DR1988:0291:040, mostly for individual structures. All of the drawings and collages are published and illustrated, along with Hejduk's descriptions of the structures, in 'The Lancaster/Hanover Masque' (London: Architectural Association and Montréal: CCA, 1992).
Personnes et institutions:
Sujet:
architecture, design de théâtre
architecture, design de théâtre
Date:
1980-1982
1980-1982
Titre:
Master Builder's House
Actions:
DR1988:0291:024
Description:
- This drawing is one of a group of 45 drawings and 4 collages, DR1988:0291:001 - DR1988:0291:049, for John Hejduk's 'Lancaster/Hanover Masque'. These include nine large, final drawings, DR1988:0291:041 - DR1988:0291:049, in which all of the structures that constitute the masque are represented, and forty smaller sketches and collages, DR1988:0291:001 - DR1988:0291:040, mostly for individual structures. All of the drawings and collages are published and illustrated, along with Hejduk's descriptions of the structures, in 'The Lancaster/Hanover Masque' (London: Architectural Association and Montréal: CCA, 1992).
Master Builder's House
Actions:
DR1988:0291:024
Description:
- This drawing is one of a group of 45 drawings and 4 collages, DR1988:0291:001 - DR1988:0291:049, for John Hejduk's 'Lancaster/Hanover Masque'. These include nine large, final drawings, DR1988:0291:041 - DR1988:0291:049, in which all of the structures that constitute the masque are represented, and forty smaller sketches and collages, DR1988:0291:001 - DR1988:0291:040, mostly for individual structures. All of the drawings and collages are published and illustrated, along with Hejduk's descriptions of the structures, in 'The Lancaster/Hanover Masque' (London: Architectural Association and Montréal: CCA, 1992).
Classification:
dessins
dessins
Date:
1980-1982
1980-1982
Personnes et institutions:
Sujet:
architecture, design de théâtre
architecture, design de théâtre


