


18450 Résultats
Classification:
dessins
dessins
Numéro de référence:
DR2012:0012:046:015
Description:
Includes plans and sections for two separate architectural projects. The roll is labelled "Cité des rivières, Sherbrooke 2003" and is related to Place des Moulins, Esplanade Frontenac, Sherbrooke,Québec, 2003. Plan titles include "Démolition du sous-sol - vue en plan du sous-sol et localisation des vestiges archéologiques et services" and "Plan de localisation et limite des travaux". One of the plans is labelled "SHEV-318-10-501 (March 2003)" and the roll contains plans from a separate project that was used as "reference for SHEV-318". This second project is titled "Store No. 42 for Steinberg`s Ltd., Sherbrooke, Québec" and is by arcitect M.W. Roth, August 1954.
DR2012:0012:046:015
Description:
Includes plans and sections for two separate architectural projects. The roll is labelled "Cité des rivières, Sherbrooke 2003" and is related to Place des Moulins, Esplanade Frontenac, Sherbrooke,Québec, 2003. Plan titles include "Démolition du sous-sol - vue en plan du sous-sol et localisation des vestiges archéologiques et services" and "Plan de localisation et limite des travaux". One of the plans is labelled "SHEV-318-10-501 (March 2003)" and the roll contains plans from a separate project that was used as "reference for SHEV-318". This second project is titled "Store No. 42 for Steinberg`s Ltd., Sherbrooke, Québec" and is by arcitect M.W. Roth, August 1954.
Personnes et institutions:
Date:
1954-2003
1954-2003
Titre:
Plans and sections for two separate architectural projects, Place des Moulins, Esplanade Frontenac, Sherbrooke, Québec
Actions:
DR2012:0012:046:015
Description:
Includes plans and sections for two separate architectural projects. The roll is labelled "Cité des rivières, Sherbrooke 2003" and is related to Place des Moulins, Esplanade Frontenac, Sherbrooke,Québec, 2003. Plan titles include "Démolition du sous-sol - vue en plan du sous-sol et localisation des vestiges archéologiques et services" and "Plan de localisation et limite des travaux". One of the plans is labelled "SHEV-318-10-501 (March 2003)" and the roll contains plans from a separate project that was used as "reference for SHEV-318". This second project is titled "Store No. 42 for Steinberg`s Ltd., Sherbrooke, Québec" and is by arcitect M.W. Roth, August 1954.
Plans and sections for two separate architectural projects, Place des Moulins, Esplanade Frontenac, Sherbrooke, Québec
Actions:
DR2012:0012:046:015
Description:
Includes plans and sections for two separate architectural projects. The roll is labelled "Cité des rivières, Sherbrooke 2003" and is related to Place des Moulins, Esplanade Frontenac, Sherbrooke,Québec, 2003. Plan titles include "Démolition du sous-sol - vue en plan du sous-sol et localisation des vestiges archéologiques et services" and "Plan de localisation et limite des travaux". One of the plans is labelled "SHEV-318-10-501 (March 2003)" and the roll contains plans from a separate project that was used as "reference for SHEV-318". This second project is titled "Store No. 42 for Steinberg`s Ltd., Sherbrooke, Québec" and is by arcitect M.W. Roth, August 1954.
Classification:
dessins
dessins
Date:
1954-2003
1954-2003
Personnes et institutions:
Classification:
photographies
photographies
Actions:
Numéro de référence:
PH1981:1268:001
PH1981:1268:001
Personnes et institutions:
Sujet:
architecture
architecture
Date:
2 April 1981
2 April 1981
Titre:
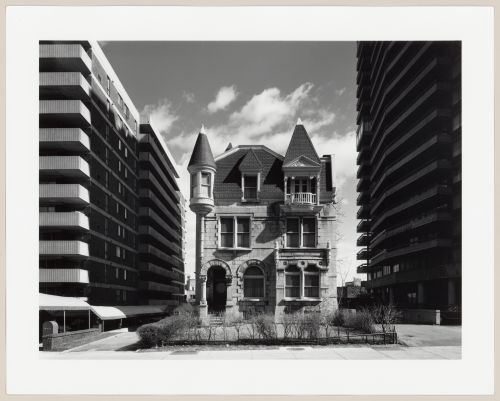
View of the principal façade of Slessor House, 1538 avenue Dr. Penfield, Montréal, Québec
Actions:
PH1981:1268:001
View of the principal façade of Slessor House, 1538 avenue Dr. Penfield, Montréal, Québec
Actions:
PH1981:1268:001
Classification:
photographies
photographies
Date:
2 April 1981
2 April 1981
Personnes et institutions:
Sujet:
architecture
architecture
Classification:
photographies
photographies
Actions:
Numéro de référence:
PH1981:1268:013
PH1981:1268:013
Personnes et institutions:
Sujet:
architecture, design d'intérieur
architecture, design d'intérieur
Date:
3 March 1981
3 March 1981
Titre:
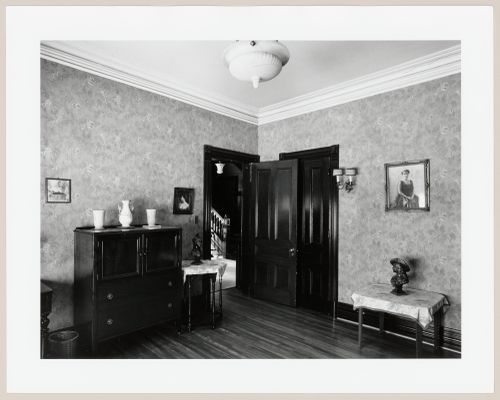
Interior view of a bedroom of Slessor House, 1538 avenue Dr. Penfield, Montréal, Québec
Actions:
PH1981:1268:013
Interior view of a bedroom of Slessor House, 1538 avenue Dr. Penfield, Montréal, Québec
Actions:
PH1981:1268:013
Classification:
photographies
photographies
Date:
3 March 1981
3 March 1981
Personnes et institutions:
Sujet:
architecture, design d'intérieur
architecture, design d'intérieur
Classification:
photographies
photographies
Actions:
Numéro de référence:
PH1981:1268:019
PH1981:1268:019
Personnes et institutions:
Sujet:
architecture, design d'intérieur
architecture, design d'intérieur
Date:
11 March 1981
11 March 1981
Titre:
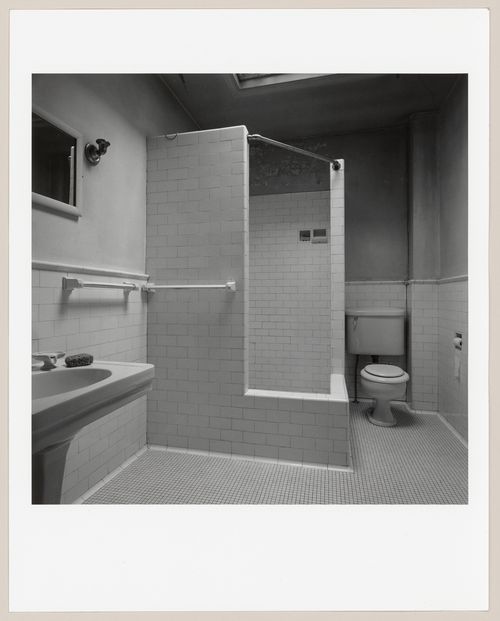
Interior view of a bathroom of Slessor House, 1538 avenue Dr. Penfield, Montréal, Québec
Actions:
PH1981:1268:019
Interior view of a bathroom of Slessor House, 1538 avenue Dr. Penfield, Montréal, Québec
Actions:
PH1981:1268:019
Classification:
photographies
photographies
Date:
11 March 1981
11 March 1981
Personnes et institutions:
Sujet:
architecture, design d'intérieur
architecture, design d'intérieur
Classification:
photographies
photographies

Actions:
Numéro de référence:
PH1980:1276
PH1980:1276
Personnes et institutions:
Sujet:
architecture de paysage, ingénierie
architecture de paysage, ingénierie
Date:
1860-1900
1860-1900
Titre:
View of the funicular railway from Fletchers Field to Mount Royal Park, Montréal, Québec
Actions:
PH1980:1276
View of the funicular railway from Fletchers Field to Mount Royal Park, Montréal, Québec
Actions:
PH1980:1276
Classification:
photographies
photographies
Date:
1860-1900
1860-1900
Personnes et institutions:
Sujet:
architecture de paysage, ingénierie
architecture de paysage, ingénierie
Classification:
photographies
photographies
Actions:
Numéro de référence:
PH1980:1310
PH1980:1310
Personnes et institutions:
Sujet:
architecture
architecture
Date:
1977 or 1978
1977 or 1978
Titre:
View of the principal façade of Maison Rosemount, 16-18 Severn Avenue, Westmount, Québec
Actions:
PH1980:1310
View of the principal façade of Maison Rosemount, 16-18 Severn Avenue, Westmount, Québec
Actions:
PH1980:1310
Classification:
photographies
photographies
Date:
1977 or 1978
1977 or 1978
Personnes et institutions:
Sujet:
architecture
architecture
Classification:
photographies
photographies
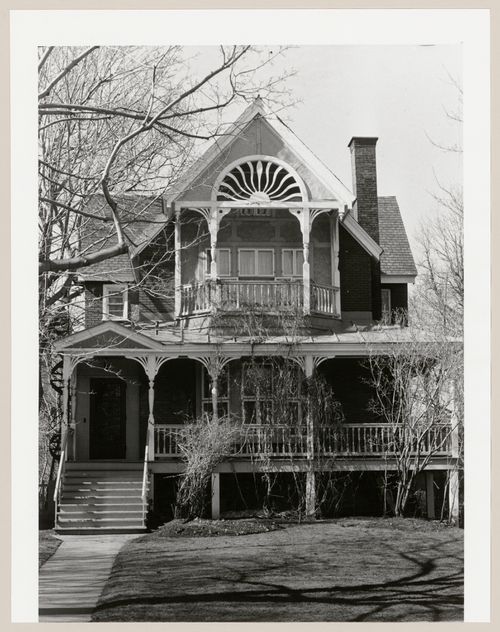
Titre:
View of the principal façade of Maison James Phymister, 344 Metcalfe Avenue, Westmount, Québec
View of the principal façade of Maison James Phymister, 344 Metcalfe Avenue, Westmount, Québec
Actions:
Numéro de référence:
PH1980:1335
PH1980:1335
Personnes et institutions:
Sujet:
architecture
architecture
Date:
1977 or 1978
1977 or 1978
Titre:
View of the principal façade of Maison James Phymister, 344 Metcalfe Avenue, Westmount, Québec
Actions:
PH1980:1335
View of the principal façade of Maison James Phymister, 344 Metcalfe Avenue, Westmount, Québec
Actions:
PH1980:1335
Classification:
photographies
photographies
Date:
1977 or 1978
1977 or 1978
Personnes et institutions:
Sujet:
architecture
architecture
Classification:
photographies
photographies
Actions:
Numéro de référence:
PH1980:1337
PH1980:1337
Personnes et institutions:
Sujet:
architecture
architecture
Date:
1977 or 1978
1977 or 1978
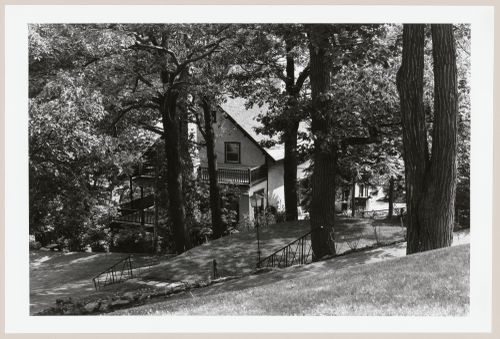
Titre:
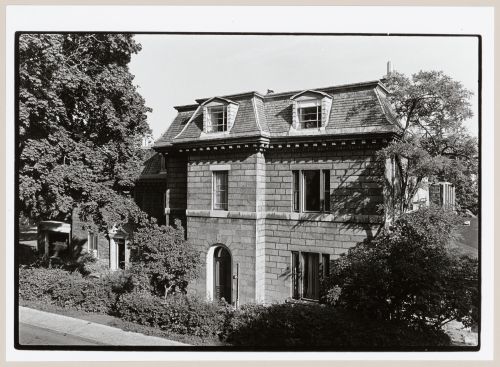
View of a house from the street above, 42-46 Summit Circle, Westmount, Québec
Actions:
PH1980:1337
View of a house from the street above, 42-46 Summit Circle, Westmount, Québec
Actions:
PH1980:1337
Classification:
photographies
photographies
Date:
1977 or 1978
1977 or 1978
Personnes et institutions:
Sujet:
architecture
architecture
Classification:
photographies
photographies
Actions:
Numéro de référence:
PH1980:1340
PH1980:1340
Personnes et institutions:
Sujet:
architecture
architecture
Date:
1977 or 1978
1977 or 1978
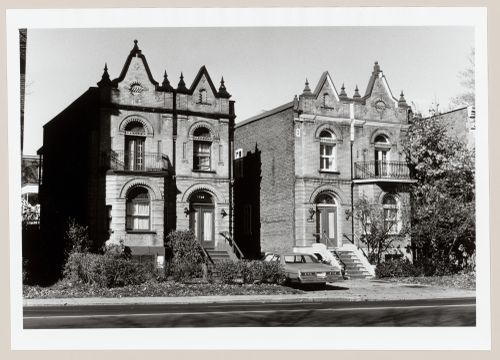
Titre:
View of the principal façades of two houses, 4547-4549 Sherbrooke Street, Westmount, Québec
Actions:
PH1980:1340
View of the principal façades of two houses, 4547-4549 Sherbrooke Street, Westmount, Québec
Actions:
PH1980:1340
Classification:
photographies
photographies
Date:
1977 or 1978
1977 or 1978
Personnes et institutions:
Sujet:
architecture
architecture
Classification:
photographies
photographies
Actions:
Numéro de référence:
PH1980:1346
PH1980:1346
Personnes et institutions:
Sujet:
architecture
architecture
Date:
1977 or 1978
1977 or 1978
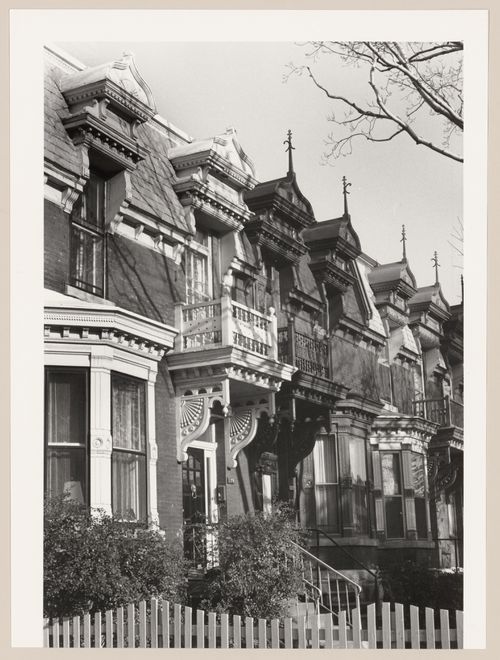
Titre:
View of the principal façade of row houses, 115-119 Blenheim Place, Westmount, Québec
Actions:
PH1980:1346
View of the principal façade of row houses, 115-119 Blenheim Place, Westmount, Québec
Actions:
PH1980:1346
Classification:
photographies
photographies
Date:
1977 or 1978
1977 or 1978
Personnes et institutions:
Sujet:
architecture
architecture


