


26739 Résultats
Classification:
photographies
photographies
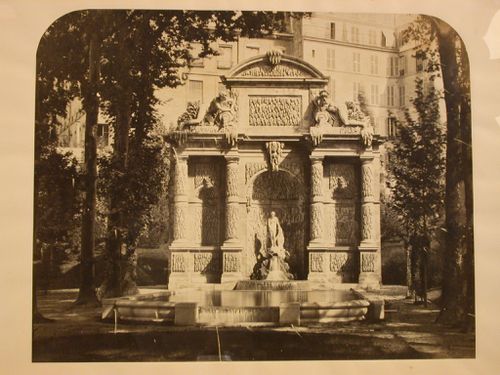
Numéro de référence:
PH1984:0710
PH1984:0710
Personnes et institutions:
Classification:
photographies
photographies
Personnes et institutions:
Classification:
dessins
dessins
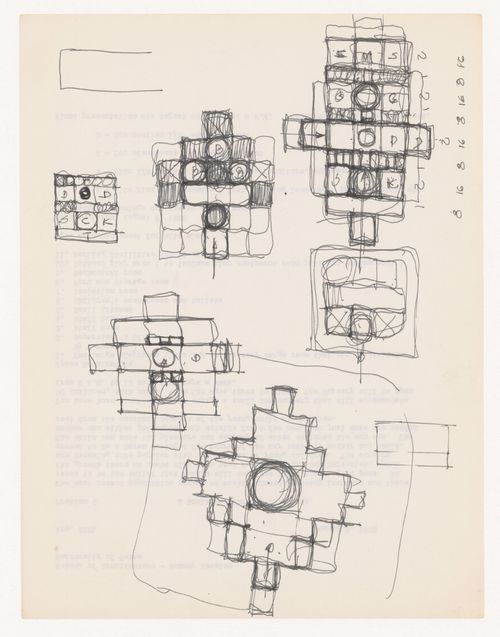
Numéro de référence:
DR1998:0047:001:014
Description:
Verso is an assignment from a class taught at the University of Texas.
DR1998:0047:001:014
Description:
Verso is an assignment from a class taught at the University of Texas.
Personnes et institutions:
Date:
1954-1963
1954-1963
Titre:
Sketch plans for Texas House 1; verso: unrelated document
Actions:
DR1998:0047:001:014
Description:
Verso is an assignment from a class taught at the University of Texas.
Sketch plans for Texas House 1; verso: unrelated document
Actions:
DR1998:0047:001:014
Description:
Verso is an assignment from a class taught at the University of Texas.
Classification:
dessins
dessins
Date:
1954-1963
1954-1963
Personnes et institutions:
Classification:
dessins
dessins
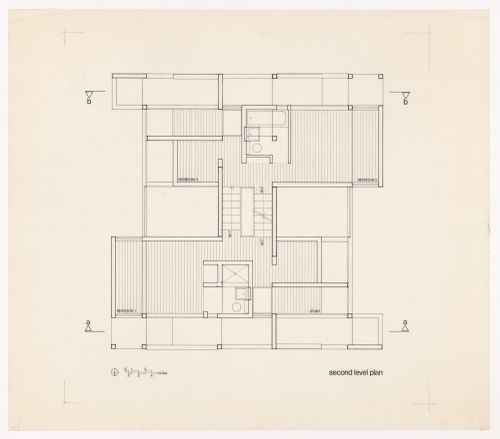
Numéro de référence:
DR1994:0132:333:003
Description:
Numbered IV-1-3
DR1994:0132:333:003
Description:
Numbered IV-1-3
Personnes et institutions:
Date:
circa 1970-1971
circa 1970-1971
Titre:
Second level plan for House IV, Falls Village, Connecticut
Actions:
DR1994:0132:333:003
Description:
Numbered IV-1-3
Second level plan for House IV, Falls Village, Connecticut
Actions:
DR1994:0132:333:003
Description:
Numbered IV-1-3
Classification:
dessins
dessins
Date:
circa 1970-1971
circa 1970-1971
Personnes et institutions:
Classification:
dessins
dessins
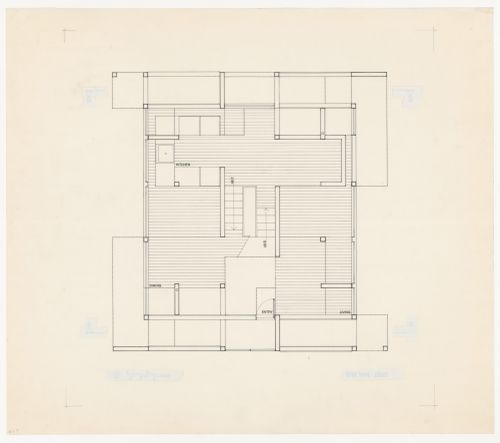
Numéro de référence:
DR1994:0132:333:007
Description:
Numbered IV-1-7
DR1994:0132:333:007
Description:
Numbered IV-1-7
Personnes et institutions:
Date:
circa 1970-1971
circa 1970-1971
Titre:
First level plan for House IV, Falls Village, Connecticut
Actions:
DR1994:0132:333:007
Description:
Numbered IV-1-7
First level plan for House IV, Falls Village, Connecticut
Actions:
DR1994:0132:333:007
Description:
Numbered IV-1-7
Classification:
dessins
dessins
Date:
circa 1970-1971
circa 1970-1971
Personnes et institutions:
Classification:
dessins
Quantité:
3 reprographic copy(ies)
dessins
Quantité:
3 reprographic copy(ies)
Numéro de référence:
ARCH268716
Description:
Group consists in floor plans (ground and first floor plans) for the Sakur Kishen's House in sector 8 in Chandigarh, India.
ARCH268716
Description:
Group consists in floor plans (ground and first floor plans) for the Sakur Kishen's House in sector 8 in Chandigarh, India.
Personnes et institutions:
Titre:
Floor plans (ground and first floor plans) for the Sakur Kishen's House
Actions:
ARCH268716
Description:
Group consists in floor plans (ground and first floor plans) for the Sakur Kishen's House in sector 8 in Chandigarh, India.
Floor plans (ground and first floor plans) for the Sakur Kishen's House
Actions:
ARCH268716
Description:
Group consists in floor plans (ground and first floor plans) for the Sakur Kishen's House in sector 8 in Chandigarh, India.
Classification:
dessins
Quantité:
3 reprographic copy(ies)
dessins
Quantité:
3 reprographic copy(ies)
Personnes et institutions:
Classification:
dessins
dessins
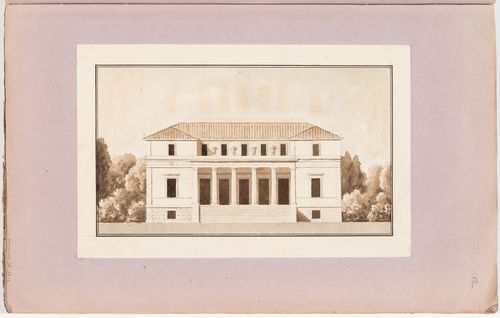
Actions:
Numéro de référence:
DR1974:0002:038:011 R/V
DR1974:0002:038:011 R/V
Personnes et institutions:
Sujet:
architecture
architecture
Date:
first half of the 19th century
first half of the 19th century
Classification:
dessins
dessins
Date:
first half of the 19th century
first half of the 19th century
Personnes et institutions:
Sujet:
architecture
architecture
Classification:
photographies
Quantité:
11 photograph(s)
photographies
Quantité:
11 photograph(s)
Numéro de référence:
DR1995:0224:030-040
DR1995:0224:030-040
Personnes et institutions:
Classification:
photographies
Quantité:
11 photograph(s)
photographies
Quantité:
11 photograph(s)
Personnes et institutions:
Classification:
dessins
dessins
Numéro de référence:
DR1983:1009
DR1983:1009
Personnes et institutions:
Date:
26 August 1980
26 August 1980
Classification:
dessins
dessins
Date:
26 August 1980
26 August 1980
Personnes et institutions:
Classification:
dessins
dessins
Numéro de référence:
DR1994:0132:073-119
Description:
Drawings were likely used for publication.
DR1994:0132:073-119
Description:
Drawings were likely used for publication.
Personnes et institutions:
Date:
circa 1970-1971
circa 1970-1971
Titre:
Set of axonometric drawings, House IV, Falls Village, Connecticut
Actions:
DR1994:0132:073-119
Description:
Drawings were likely used for publication.
Set of axonometric drawings, House IV, Falls Village, Connecticut
Actions:
DR1994:0132:073-119
Description:
Drawings were likely used for publication.
Classification:
dessins
dessins
Date:
circa 1970-1971
circa 1970-1971
Personnes et institutions:
Classification:
photographies
photographies
Numéro de référence:
DR1994:0132:235-273
DR1994:0132:235-273
Personnes et institutions:
Date:
circa 1970-1971
circa 1970-1971
Titre:
Photographs of axonometric drawings, House IV, Falls Village, Connecticut
Actions:
DR1994:0132:235-273
Photographs of axonometric drawings, House IV, Falls Village, Connecticut
Actions:
DR1994:0132:235-273
Classification:
photographies
photographies
Date:
circa 1970-1971
circa 1970-1971
Personnes et institutions:


