


18410 Résultats
Classification:
documents textuels
documents textuels
Numéro de référence:
ARCH267304
Description:
This group consists of notes, memorandums, minutes of meetings of the Corporation of the City of Verdun, correspondence and related documents for the development of Île St-Paul (present-day Île-des-Sœurs) in Verdun, Québec. There is an agreement between the Quebec Home & Mortage Corporation and the architects Victor Prus, Norbert Schoenauer, Stan Seeman and Harold Ship. There is also a copy of a brochure of the master plans of Nuns' Island by the architect Harold Ship.
ARCH267304
Description:
This group consists of notes, memorandums, minutes of meetings of the Corporation of the City of Verdun, correspondence and related documents for the development of Île St-Paul (present-day Île-des-Sœurs) in Verdun, Québec. There is an agreement between the Quebec Home & Mortage Corporation and the architects Victor Prus, Norbert Schoenauer, Stan Seeman and Harold Ship. There is also a copy of a brochure of the master plans of Nuns' Island by the architect Harold Ship.
Personnes et institutions:
Date:
1955-1962
1955-1962
Titre:
6410 / Nuns' Island / Quebec Home & Mortage Corporation
Actions:
ARCH267304
Description:
This group consists of notes, memorandums, minutes of meetings of the Corporation of the City of Verdun, correspondence and related documents for the development of Île St-Paul (present-day Île-des-Sœurs) in Verdun, Québec. There is an agreement between the Quebec Home & Mortage Corporation and the architects Victor Prus, Norbert Schoenauer, Stan Seeman and Harold Ship. There is also a copy of a brochure of the master plans of Nuns' Island by the architect Harold Ship.
6410 / Nuns' Island / Quebec Home & Mortage Corporation
Actions:
ARCH267304
Description:
This group consists of notes, memorandums, minutes of meetings of the Corporation of the City of Verdun, correspondence and related documents for the development of Île St-Paul (present-day Île-des-Sœurs) in Verdun, Québec. There is an agreement between the Quebec Home & Mortage Corporation and the architects Victor Prus, Norbert Schoenauer, Stan Seeman and Harold Ship. There is also a copy of a brochure of the master plans of Nuns' Island by the architect Harold Ship.
Classification:
documents textuels
documents textuels
Date:
1955-1962
1955-1962
Personnes et institutions:
Classification:
photographies
photographies
Actions:
Numéro de référence:
PH1988:0002
PH1988:0002
Personnes et institutions:
Sujet:
architecture
architecture
Date:
20 June 1987
20 June 1987
Classification:
photographies
photographies
Date:
20 June 1987
20 June 1987
Personnes et institutions:
Sujet:
architecture
architecture
Classification:
dessins
dessins
Numéro de référence:
AP046.S1.1983.PR01.005
Description:
This file includes a site plan and proposed landscape plan for Shaughnessy House.
AP046.S1.1983.PR01.005
Description:
This file includes a site plan and proposed landscape plan for Shaughnessy House.
Personnes et institutions:
Date:
circa 1980
circa 1980
Titre:
Early Shaughnessy House restoration proposal for use as office space, Canadian Centre for Architecture, Montréal, Québec
Actions:
AP046.S1.1983.PR01.005
Description:
This file includes a site plan and proposed landscape plan for Shaughnessy House.
Early Shaughnessy House restoration proposal for use as office space, Canadian Centre for Architecture, Montréal, Québec
Actions:
AP046.S1.1983.PR01.005
Description:
This file includes a site plan and proposed landscape plan for Shaughnessy House.
Classification:
dessins
dessins
Date:
circa 1980
circa 1980
Personnes et institutions:
Classification:
dessins
dessins
Numéro de référence:
AP046.S1.1983.PR01.006
Description:
This file contains mechanical plans, and drawings for north and south facades of Shaughnessy House.
AP046.S1.1983.PR01.006
Description:
This file contains mechanical plans, and drawings for north and south facades of Shaughnessy House.
Personnes et institutions:
Date:
October 1982
October 1982
Titre:
Early scheme mechanical drawing and Shaughnessy House facades with annexes, Canadian Centre for Architecture, Montréal, Québec
Actions:
AP046.S1.1983.PR01.006
Description:
This file contains mechanical plans, and drawings for north and south facades of Shaughnessy House.
Early scheme mechanical drawing and Shaughnessy House facades with annexes, Canadian Centre for Architecture, Montréal, Québec
Actions:
AP046.S1.1983.PR01.006
Description:
This file contains mechanical plans, and drawings for north and south facades of Shaughnessy House.
Classification:
dessins
dessins
Date:
October 1982
October 1982
Personnes et institutions:
Classification:
dessins
dessins
Numéro de référence:
AP046.S1.1983.PR01.011
Description:
This file includes hand drawn floor plans, topo survey plans for Shaughnessy House by David A. R. Rabin, and mechanical and drainage plans for Shaughnessy House.
AP046.S1.1983.PR01.011
Description:
This file includes hand drawn floor plans, topo survey plans for Shaughnessy House by David A. R. Rabin, and mechanical and drainage plans for Shaughnessy House.
Personnes et institutions:
Date:
1982-1985
1982-1985
Titre:
Early scheme Shaughnessy House restoration and use as office space, Canadian Centre for Architecture, Montréal, Québec
Actions:
AP046.S1.1983.PR01.011
Description:
This file includes hand drawn floor plans, topo survey plans for Shaughnessy House by David A. R. Rabin, and mechanical and drainage plans for Shaughnessy House.
Early scheme Shaughnessy House restoration and use as office space, Canadian Centre for Architecture, Montréal, Québec
Actions:
AP046.S1.1983.PR01.011
Description:
This file includes hand drawn floor plans, topo survey plans for Shaughnessy House by David A. R. Rabin, and mechanical and drainage plans for Shaughnessy House.
Classification:
dessins
dessins
Date:
1982-1985
1982-1985
Personnes et institutions:
Classification:
dessins
dessins
Numéro de référence:
AP046.S1.1983.PR01.012
Description:
This file includes the original landscaping plans for Baile Park with Shaughnessy House as the office space for the CCA.
AP046.S1.1983.PR01.012
Description:
This file includes the original landscaping plans for Baile Park with Shaughnessy House as the office space for the CCA.
Personnes et institutions:
Date:
circa 1981
circa 1981
Titre:
Original scheme site plan and landscape proposal for Shaughnessy House, Canadian Centre for Architecture, Montréal, Québec
Actions:
AP046.S1.1983.PR01.012
Description:
This file includes the original landscaping plans for Baile Park with Shaughnessy House as the office space for the CCA.
Original scheme site plan and landscape proposal for Shaughnessy House, Canadian Centre for Architecture, Montréal, Québec
Actions:
AP046.S1.1983.PR01.012
Description:
This file includes the original landscaping plans for Baile Park with Shaughnessy House as the office space for the CCA.
Classification:
dessins
dessins
Date:
circa 1981
circa 1981
Personnes et institutions:
Classification:
dessins
dessins
Numéro de référence:
AP046.S1.1983.PR01.165
AP046.S1.1983.PR01.165
Personnes et institutions:
Date:
circa 1980
circa 1980
Classification:
dessins
dessins
Date:
circa 1980
circa 1980
Personnes et institutions:
Classification:
photographies
photographies
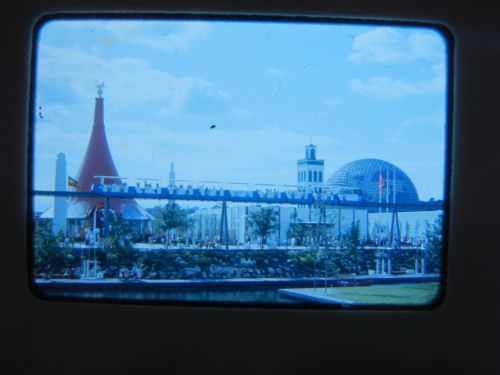
Numéro de référence:
ARCH262086
ARCH262086
Personnes et institutions:
Date:
1967
1967
Classification:
photographies
photographies
Date:
1967
1967
Personnes et institutions:
Classification:
photographies
photographies
Actions:
Numéro de référence:
PH1980:1278
PH1980:1278
Personnes et institutions:
Sujet:
topographique
topographique
Date:
1860-1900
1860-1900
Titre:
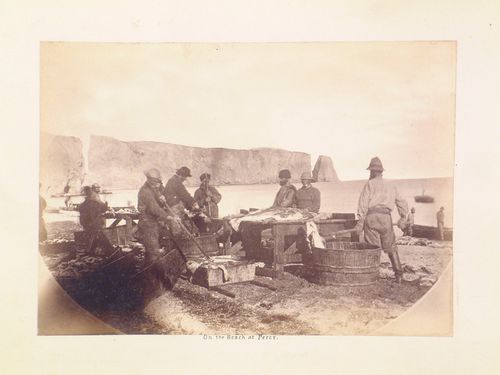
View of men preparing fish on the beach with Percé Rock in the background, Percé, Québec
Actions:
PH1980:1278
View of men preparing fish on the beach with Percé Rock in the background, Percé, Québec
Actions:
PH1980:1278
Classification:
photographies
photographies
Date:
1860-1900
1860-1900
Personnes et institutions:
Sujet:
topographique
topographique
Classification:
photographies
photographies
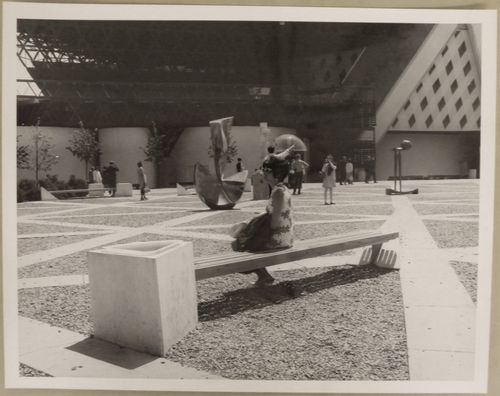
Numéro de référence:
ARCH255967
ARCH255967
Personnes et institutions:
Date:
1967
1967
Classification:
photographies
photographies
Date:
1967
1967
Personnes et institutions:


