


12914 Résultats
Classification:
photographies
photographies
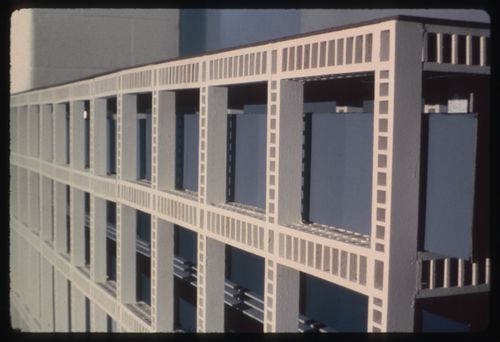
Numéro de référence:
ARCH287700
ARCH287700
Personnes et institutions:
Date:
circa 1983-1989
circa 1983-1989
Classification:
photographies
photographies
Date:
circa 1983-1989
circa 1983-1989
Personnes et institutions:
Classification:
photographies
photographies
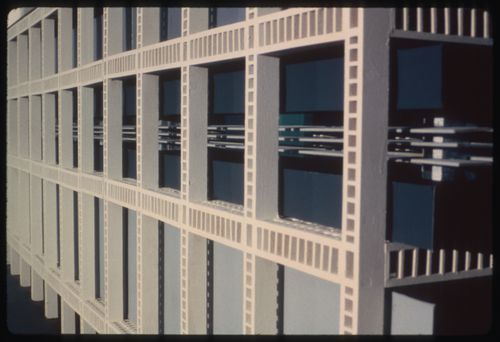
Numéro de référence:
ARCH287701
ARCH287701
Personnes et institutions:
Date:
circa 1983-1989
circa 1983-1989
Classification:
photographies
photographies
Date:
circa 1983-1989
circa 1983-1989
Personnes et institutions:
Classification:
photographies
photographies
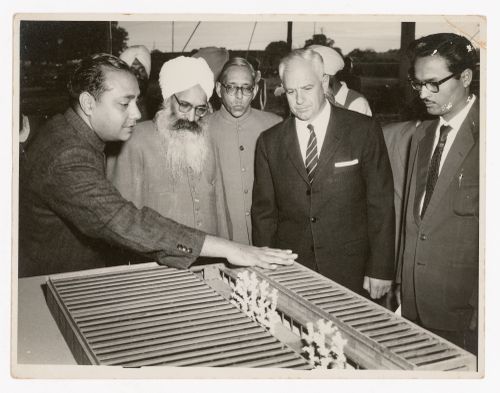
Numéro de référence:
ARCH288840
ARCH288840
Personnes et institutions:
Date:
circa 1958
circa 1958
Classification:
photographies
photographies
Date:
circa 1958
circa 1958
Personnes et institutions:
Classification:
dessins
dessins
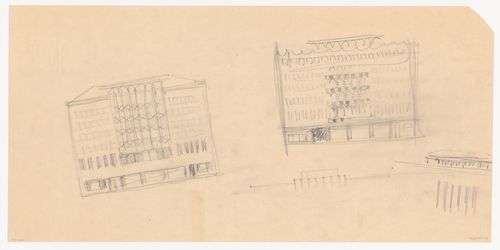
Actions:
Numéro de référence:
DR1984:0266
DR1984:0266
Personnes et institutions:
Sujet:
architecture, urbanisme
architecture, urbanisme
Date:
January - May 1944
January - May 1944
Classification:
dessins
dessins
Date:
January - May 1944
January - May 1944
Personnes et institutions:
Sujet:
architecture, urbanisme
architecture, urbanisme
Classification:
photographies
photographies
Actions:
Numéro de référence:
PH2019:0007:005
Description:
The number of the object depicted is ARCH277728 Commissioned by the Canadian Centre for Architecture, Montréal, for "The Museum Is Not Enough," 2018
PH2019:0007:005
Description:
The number of the object depicted is ARCH277728 Commissioned by the Canadian Centre for Architecture, Montréal, for "The Museum Is Not Enough," 2018
Personnes et institutions:
Date:
October 2018
October 2018
Titre:
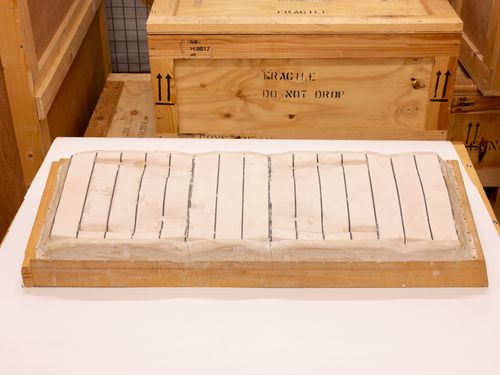
The Museum Is Not Enough: View of Foreign Office Architects' model mould for the Yokohama International Ferry Port Terminal, c. 1995, in storage space
Actions:
PH2019:0007:005
Description:
The number of the object depicted is ARCH277728 Commissioned by the Canadian Centre for Architecture, Montréal, for "The Museum Is Not Enough," 2018
The Museum Is Not Enough: View of Foreign Office Architects' model mould for the Yokohama International Ferry Port Terminal, c. 1995, in storage space
Actions:
PH2019:0007:005
Description:
The number of the object depicted is ARCH277728 Commissioned by the Canadian Centre for Architecture, Montréal, for "The Museum Is Not Enough," 2018
Classification:
photographies
photographies
Date:
October 2018
October 2018
Personnes et institutions:
Classification:
photographies
photographies

Actions:
Numéro de référence:
PH1998:0014:435
PH1998:0014:435
Personnes et institutions:
Sujet:
architecture
architecture
Date:
between 1924 and 1926
between 1924 and 1926
Classification:
photographies
photographies
Date:
between 1924 and 1926
between 1924 and 1926
Personnes et institutions:
Sujet:
architecture
architecture
Classification:
maquettes
maquettes
Numéro de référence:
ARCH272838
ARCH272838
Personnes et institutions:
Date:
October 2013
October 2013
Classification:
maquettes
maquettes
Date:
October 2013
October 2013
Personnes et institutions:
Classification:
photographies
photographies
Actions:
Numéro de référence:
PH1985:0331
PH1985:0331
Personnes et institutions:
Sujet:
architecture, architecture temporaire, design d'exposition
architecture, architecture temporaire, design d'exposition
Date:
between 9 May and 2 August 1931
between 9 May and 2 August 1931
Classification:
photographies
photographies
Date:
between 9 May and 2 August 1931
between 9 May and 2 August 1931
Personnes et institutions:
Sujet:
architecture, architecture temporaire, design d'exposition
architecture, architecture temporaire, design d'exposition
Classification:
documents textuels
documents textuels
Numéro de référence:
ARCH273988
Description:
Two project binders for the Bagley Wright Residence.
ARCH273988
Description:
Two project binders for the Bagley Wright Residence.
Personnes et institutions:
Date:
circa 1947-2002
circa 1947-2002
Titre:
Information on the client, consultants, construction costs, site photographs, model photographs, correspondence, regualtory approvals, landscaping information and site work specifications.
Actions:
ARCH273988
Description:
Two project binders for the Bagley Wright Residence.
Information on the client, consultants, construction costs, site photographs, model photographs, correspondence, regualtory approvals, landscaping information and site work specifications.
Actions:
ARCH273988
Description:
Two project binders for the Bagley Wright Residence.
Classification:
documents textuels
documents textuels
Date:
circa 1947-2002
circa 1947-2002
Personnes et institutions:
Classification:
photographies
photographies
Actions:
Numéro de référence:
PH1999:0043:005
PH1999:0043:005
Personnes et institutions:
Sujet:
architecture
architecture
Date:
1978
1978
Classification:
photographies
photographies
Date:
1978
1978
Personnes et institutions:
Sujet:
architecture
architecture


