


119245 Résultats
Classification:
dessins
dessins
Numéro de référence:
AP046.S1.1983.PR01.403
Description:
This file includes superseded drawings for CCA reflected ceiling plans and lighting layouts.
AP046.S1.1983.PR01.403
Description:
This file includes superseded drawings for CCA reflected ceiling plans and lighting layouts.
Personnes et institutions:
Date:
1985-1987
1985-1987
Titre:
Superseded reflected ceiling and lighting plans, Canadian Centre for Architecture, Montréal, Québec
Actions:
AP046.S1.1983.PR01.403
Description:
This file includes superseded drawings for CCA reflected ceiling plans and lighting layouts.
Superseded reflected ceiling and lighting plans, Canadian Centre for Architecture, Montréal, Québec
Actions:
AP046.S1.1983.PR01.403
Description:
This file includes superseded drawings for CCA reflected ceiling plans and lighting layouts.
Classification:
dessins
dessins
Date:
1985-1987
1985-1987
Personnes et institutions:
Classification:
dessins
dessins
Numéro de référence:
AP046.S1.1983.PR01.417
Description:
This file includes a coloured drawing highlighting the plantings.
AP046.S1.1983.PR01.417
Description:
This file includes a coloured drawing highlighting the plantings.
Personnes et institutions:
Date:
1983-1989
1983-1989
Titre:
CCA site perspective drawings with plantings, Canadian Centre for Architecture, Montréal, Québec
Actions:
AP046.S1.1983.PR01.417
Description:
This file includes a coloured drawing highlighting the plantings.
CCA site perspective drawings with plantings, Canadian Centre for Architecture, Montréal, Québec
Actions:
AP046.S1.1983.PR01.417
Description:
This file includes a coloured drawing highlighting the plantings.
Classification:
dessins
dessins
Date:
1983-1989
1983-1989
Personnes et institutions:
Classification:
dessins
dessins
Numéro de référence:
AP046.S1.1983.PR01.419
Description:
This file includes landscaping layout and fencing plans, and north elevation.
AP046.S1.1983.PR01.419
Description:
This file includes landscaping layout and fencing plans, and north elevation.
Personnes et institutions:
Date:
1987-1988
1987-1988
Titre:
Phase 1-3 drawings not issued, Canadian Centre for Architecture, Montréal, Québec
Actions:
AP046.S1.1983.PR01.419
Description:
This file includes landscaping layout and fencing plans, and north elevation.
Phase 1-3 drawings not issued, Canadian Centre for Architecture, Montréal, Québec
Actions:
AP046.S1.1983.PR01.419
Description:
This file includes landscaping layout and fencing plans, and north elevation.
Classification:
dessins
dessins
Date:
1987-1988
1987-1988
Personnes et institutions:
Classification:
dessins
dessins
Numéro de référence:
AP046.S1.1983.PR01.495
Description:
This file contains a presentation panel drawing for the CCA and grounds with plantings.
AP046.S1.1983.PR01.495
Description:
This file contains a presentation panel drawing for the CCA and grounds with plantings.
Personnes et institutions:
Date:
1983-1989
1983-1989
Titre:
Axonometric drawing for the CCA grounds, Canadian Centre for Architecture, Montréal, Québec
Actions:
AP046.S1.1983.PR01.495
Description:
This file contains a presentation panel drawing for the CCA and grounds with plantings.
Axonometric drawing for the CCA grounds, Canadian Centre for Architecture, Montréal, Québec
Actions:
AP046.S1.1983.PR01.495
Description:
This file contains a presentation panel drawing for the CCA and grounds with plantings.
Classification:
dessins
dessins
Date:
1983-1989
1983-1989
Personnes et institutions:
Classification:
dessins
dessins
Numéro de référence:
AP046.S1.1983.PR01.510
Description:
This file contains a hand coloured drawing for the section and west elevation of the Shaughnessy House link.
AP046.S1.1983.PR01.510
Description:
This file contains a hand coloured drawing for the section and west elevation of the Shaughnessy House link.
Personnes et institutions:
Date:
1983-1989
1983-1989
Titre:
Shaughnessy House link section and elevation, Canadian Centre for Architecture, Montréal, Québec
Actions:
AP046.S1.1983.PR01.510
Description:
This file contains a hand coloured drawing for the section and west elevation of the Shaughnessy House link.
Shaughnessy House link section and elevation, Canadian Centre for Architecture, Montréal, Québec
Actions:
AP046.S1.1983.PR01.510
Description:
This file contains a hand coloured drawing for the section and west elevation of the Shaughnessy House link.
Classification:
dessins
dessins
Date:
1983-1989
1983-1989
Personnes et institutions:
Classification:
dessins
dessins
Numéro de référence:
AP046.S1.1983.PR01.521
Description:
This file includes negatives of text and CCA drawings for the exhibition panels.
AP046.S1.1983.PR01.521
Description:
This file includes negatives of text and CCA drawings for the exhibition panels.
Personnes et institutions:
Date:
1991
1991
Titre:
AIA Dallas, Texas exhibition panel negatives, Canadian Centre for Architecture, Montréal, Québec
Actions:
AP046.S1.1983.PR01.521
Description:
This file includes negatives of text and CCA drawings for the exhibition panels.
AIA Dallas, Texas exhibition panel negatives, Canadian Centre for Architecture, Montréal, Québec
Actions:
AP046.S1.1983.PR01.521
Description:
This file includes negatives of text and CCA drawings for the exhibition panels.
Classification:
dessins
dessins
Date:
1991
1991
Personnes et institutions:
Classification:
documents textuels
documents textuels
Numéro de référence:
AP046.S1.1983.PR01.578
Description:
This box includes architectural package sets of numbered mechanical and security drawings by the ECE group and landscape drawings for the CCA.
AP046.S1.1983.PR01.578
Description:
This box includes architectural package sets of numbered mechanical and security drawings by the ECE group and landscape drawings for the CCA.
Personnes et institutions:
Date:
1983-1989
1983-1989
Titre:
Landscape drawings, mechanical and security drawings package sets, Canadian Centre for Architecture, Montréal, Québec
Actions:
AP046.S1.1983.PR01.578
Description:
This box includes architectural package sets of numbered mechanical and security drawings by the ECE group and landscape drawings for the CCA.
Landscape drawings, mechanical and security drawings package sets, Canadian Centre for Architecture, Montréal, Québec
Actions:
AP046.S1.1983.PR01.578
Description:
This box includes architectural package sets of numbered mechanical and security drawings by the ECE group and landscape drawings for the CCA.
Classification:
documents textuels
documents textuels
Date:
1983-1989
1983-1989
Personnes et institutions:
Classification:
dessins
dessins
Numéro de référence:
AP046.S1.1983.PR01.039
Description:
This parti sketch for the CCA site and gardens appears in the book "Canadian Centre for Architecture: Building and Gardens".
AP046.S1.1983.PR01.039
Description:
This parti sketch for the CCA site and gardens appears in the book "Canadian Centre for Architecture: Building and Gardens".
Personnes et institutions:
Date:
1985
1985
Titre:
Early parti sketch for the building and gardens, Canadian Centre for Architecture, Montréal, Québec
Actions:
AP046.S1.1983.PR01.039
Description:
This parti sketch for the CCA site and gardens appears in the book "Canadian Centre for Architecture: Building and Gardens".
Early parti sketch for the building and gardens, Canadian Centre for Architecture, Montréal, Québec
Actions:
AP046.S1.1983.PR01.039
Description:
This parti sketch for the CCA site and gardens appears in the book "Canadian Centre for Architecture: Building and Gardens".
Classification:
dessins
dessins
Date:
1985
1985
Personnes et institutions:
Classification:
graphique
graphique
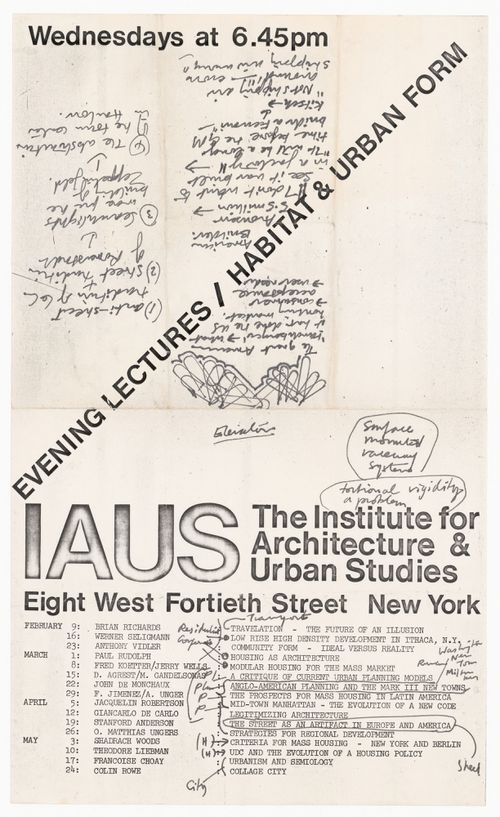
Numéro de référence:
ARCH279005
ARCH279005
Personnes et institutions:
Date:
circa 1972-1974
circa 1972-1974
Classification:
graphique
graphique
Date:
circa 1972-1974
circa 1972-1974
Personnes et institutions:
Classification:
photographies
photographies

Actions:
Numéro de référence:
PH2008:0004:001
PH2008:0004:001
Personnes et institutions:
Date:
28 September 2007
28 September 2007
Titre:
View of the skylight in the West Rotunda, Canadian Centre for Architecture, Montréal
Actions:
PH2008:0004:001
View of the skylight in the West Rotunda, Canadian Centre for Architecture, Montréal
Actions:
PH2008:0004:001
Classification:
photographies
photographies
Date:
28 September 2007
28 September 2007
Personnes et institutions:


