


10718 Résultats
Niveau de description archivistique:
Projet
Projet
Numéro de référence:
AP140.S2.SS1.D49
Description:
File documents an unexecuted project for a bank and office building for the Dresdner Bank in Marburg, Germany. Material in this file was produced between 1973 and 1977. File contains drawings documenting existing conditions, several design development sketches and drawings for the building and integrated public footpath, as well as presentation drawings produced for publication purposes. Files also contains photographic materials and textual records.
AP140.S2.SS1.D49
Description:
File documents an unexecuted project for a bank and office building for the Dresdner Bank in Marburg, Germany. Material in this file was produced between 1973 and 1977. File contains drawings documenting existing conditions, several design development sketches and drawings for the building and integrated public footpath, as well as presentation drawings produced for publication purposes. Files also contains photographic materials and textual records.
Personnes et institutions:
Date:
1973-1977
1973-1977
Titre:
Dresdner Bank, Marburg, Germany
Actions:
AP140.S2.SS1.D49
Description:
File documents an unexecuted project for a bank and office building for the Dresdner Bank in Marburg, Germany. Material in this file was produced between 1973 and 1977. File contains drawings documenting existing conditions, several design development sketches and drawings for the building and integrated public footpath, as well as presentation drawings produced for publication purposes. Files also contains photographic materials and textual records.
Dresdner Bank, Marburg, Germany
Actions:
AP140.S2.SS1.D49
Description:
File documents an unexecuted project for a bank and office building for the Dresdner Bank in Marburg, Germany. Material in this file was produced between 1973 and 1977. File contains drawings documenting existing conditions, several design development sketches and drawings for the building and integrated public footpath, as well as presentation drawings produced for publication purposes. Files also contains photographic materials and textual records.
Niveau de description archivistique:
File 49
File 49
Date:
1973-1977
1973-1977
Personnes et institutions:
Classification:
documents textuels
documents textuels
Numéro de référence:
ARCH257321
Description:
mixed reports: Transit Station and Large Public assembly Facilities, Office Buildings, Science, Technology and Computer Centres, Museum Packet, Mid East Projects, Hotel List, Law Courts, Office buildings and Data Centres, Project Descriptions R-Z, Projects list, Notes AEA Projects, miscellaneous Photographs: miscellaneous unidentified, Yordale Subway Station, The World Bank, Western Washington, Woodside Residence, Robson Sqaure, Witting Place, U.C Irvine, USCD, Vancouver Art Gallery, Wall Street, Westin Bayshore, Wilshire Art Complex, Village Lake Louise, Taos Resort Study Model, SunLife Building, U.B.C Facility Club, University of Victoria, Tokyo international Trade Fair Pavillon, Teck Mining, Sunkin House, Saudi Embassy, Sawaber Housing, Spadina Quay, Songhees Seniors Tower, Shangai Culture, Saskatoon Hospital
ARCH257321
Description:
mixed reports: Transit Station and Large Public assembly Facilities, Office Buildings, Science, Technology and Computer Centres, Museum Packet, Mid East Projects, Hotel List, Law Courts, Office buildings and Data Centres, Project Descriptions R-Z, Projects list, Notes AEA Projects, miscellaneous Photographs: miscellaneous unidentified, Yordale Subway Station, The World Bank, Western Washington, Woodside Residence, Robson Sqaure, Witting Place, U.C Irvine, USCD, Vancouver Art Gallery, Wall Street, Westin Bayshore, Wilshire Art Complex, Village Lake Louise, Taos Resort Study Model, SunLife Building, U.B.C Facility Club, University of Victoria, Tokyo international Trade Fair Pavillon, Teck Mining, Sunkin House, Saudi Embassy, Sawaber Housing, Spadina Quay, Songhees Seniors Tower, Shangai Culture, Saskatoon Hospital
Personnes et institutions:
Titre:
Reports, projects descriptions and projects photographs for promotion
Actions:
ARCH257321
Description:
mixed reports: Transit Station and Large Public assembly Facilities, Office Buildings, Science, Technology and Computer Centres, Museum Packet, Mid East Projects, Hotel List, Law Courts, Office buildings and Data Centres, Project Descriptions R-Z, Projects list, Notes AEA Projects, miscellaneous Photographs: miscellaneous unidentified, Yordale Subway Station, The World Bank, Western Washington, Woodside Residence, Robson Sqaure, Witting Place, U.C Irvine, USCD, Vancouver Art Gallery, Wall Street, Westin Bayshore, Wilshire Art Complex, Village Lake Louise, Taos Resort Study Model, SunLife Building, U.B.C Facility Club, University of Victoria, Tokyo international Trade Fair Pavillon, Teck Mining, Sunkin House, Saudi Embassy, Sawaber Housing, Spadina Quay, Songhees Seniors Tower, Shangai Culture, Saskatoon Hospital
Reports, projects descriptions and projects photographs for promotion
Actions:
ARCH257321
Description:
mixed reports: Transit Station and Large Public assembly Facilities, Office Buildings, Science, Technology and Computer Centres, Museum Packet, Mid East Projects, Hotel List, Law Courts, Office buildings and Data Centres, Project Descriptions R-Z, Projects list, Notes AEA Projects, miscellaneous Photographs: miscellaneous unidentified, Yordale Subway Station, The World Bank, Western Washington, Woodside Residence, Robson Sqaure, Witting Place, U.C Irvine, USCD, Vancouver Art Gallery, Wall Street, Westin Bayshore, Wilshire Art Complex, Village Lake Louise, Taos Resort Study Model, SunLife Building, U.B.C Facility Club, University of Victoria, Tokyo international Trade Fair Pavillon, Teck Mining, Sunkin House, Saudi Embassy, Sawaber Housing, Spadina Quay, Songhees Seniors Tower, Shangai Culture, Saskatoon Hospital
Classification:
documents textuels
documents textuels
Personnes et institutions:
Niveau de description archivistique:
Projet
Projet
Numéro de référence:
AP142.S1.D146
Description:
File documents an unexecuted project for an office building for Gruppo Ferruzzi-Montedison in Milan, Italy. Material in this file was produced between 1987 and 1989. File contains reference drawings, conceptual drawings, design development drawings and presentation drawings. File also contains textual records, including correspondence, a quantity survey, calculations, clippings, sketches, drawings, an aerial view, site images, and photographic material.
AP142.S1.D146
Description:
File documents an unexecuted project for an office building for Gruppo Ferruzzi-Montedison in Milan, Italy. Material in this file was produced between 1987 and 1989. File contains reference drawings, conceptual drawings, design development drawings and presentation drawings. File also contains textual records, including correspondence, a quantity survey, calculations, clippings, sketches, drawings, an aerial view, site images, and photographic material.
Personnes et institutions:
Date:
1987-1989
1987-1989
Titre:
Palazzo per uffici "Polo Linate" per Gruppo Ferruzzi-Montedison
Actions:
AP142.S1.D146
Description:
File documents an unexecuted project for an office building for Gruppo Ferruzzi-Montedison in Milan, Italy. Material in this file was produced between 1987 and 1989. File contains reference drawings, conceptual drawings, design development drawings and presentation drawings. File also contains textual records, including correspondence, a quantity survey, calculations, clippings, sketches, drawings, an aerial view, site images, and photographic material.
Palazzo per uffici "Polo Linate" per Gruppo Ferruzzi-Montedison
Actions:
AP142.S1.D146
Description:
File documents an unexecuted project for an office building for Gruppo Ferruzzi-Montedison in Milan, Italy. Material in this file was produced between 1987 and 1989. File contains reference drawings, conceptual drawings, design development drawings and presentation drawings. File also contains textual records, including correspondence, a quantity survey, calculations, clippings, sketches, drawings, an aerial view, site images, and photographic material.
Niveau de description archivistique:
File 146
File 146
Date:
1987-1989
1987-1989
Personnes et institutions:
Classification:
dessins
Quantité:
34 working drawing(s)
dessins
Quantité:
34 working drawing(s)
Numéro de référence:
ARCH185841
Description:
site plan, floor plans, elevations, sections, wall sections and window details, finish schedule, door schedule and details, front entrance and main stairs details, roof plan, revised stone details, office plans and layouts, cupboard details, storage units, entrance canopy, washroom layouts, stone facing details, wood floor details, plan revisions
ARCH185841
Description:
site plan, floor plans, elevations, sections, wall sections and window details, finish schedule, door schedule and details, front entrance and main stairs details, roof plan, revised stone details, office plans and layouts, cupboard details, storage units, entrance canopy, washroom layouts, stone facing details, wood floor details, plan revisions
Personnes et institutions:
Titre:
Site plan, floor plans, elevations, sections, wall sections and window details
Actions:
ARCH185841
Description:
site plan, floor plans, elevations, sections, wall sections and window details, finish schedule, door schedule and details, front entrance and main stairs details, roof plan, revised stone details, office plans and layouts, cupboard details, storage units, entrance canopy, washroom layouts, stone facing details, wood floor details, plan revisions
Site plan, floor plans, elevations, sections, wall sections and window details
Actions:
ARCH185841
Description:
site plan, floor plans, elevations, sections, wall sections and window details, finish schedule, door schedule and details, front entrance and main stairs details, roof plan, revised stone details, office plans and layouts, cupboard details, storage units, entrance canopy, washroom layouts, stone facing details, wood floor details, plan revisions
Classification:
dessins
Quantité:
34 working drawing(s)
dessins
Quantité:
34 working drawing(s)
Personnes et institutions:
Niveau de description archivistique:
Projet
Projet
Numéro de référence:
AP056.S1.1996.PR03
Description:
This project series documents the Bank of Montreal in Toronto from 1996-1997. The office identified the project number as 9631. The project consisted of the design of public and private spaces in the bank, including reception, transaction tables, offices and conference rooms on three levels. Planning for future changes to the interior were also outlined. The project is recorded through drawings dating from around 1996-1997, which consist of sketches, plans, elevations, sections, perspectives and axonometric drawings.
AP056.S1.1996.PR03
Description:
This project series documents the Bank of Montreal in Toronto from 1996-1997. The office identified the project number as 9631. The project consisted of the design of public and private spaces in the bank, including reception, transaction tables, offices and conference rooms on three levels. Planning for future changes to the interior were also outlined. The project is recorded through drawings dating from around 1996-1997, which consist of sketches, plans, elevations, sections, perspectives and axonometric drawings.
Personnes et institutions:
Date:
circa 1996-1997
circa 1996-1997
Titre:
Bank of Montreal, Toronto (1996-1997)
Actions:
AP056.S1.1996.PR03
Description:
This project series documents the Bank of Montreal in Toronto from 1996-1997. The office identified the project number as 9631. The project consisted of the design of public and private spaces in the bank, including reception, transaction tables, offices and conference rooms on three levels. Planning for future changes to the interior were also outlined. The project is recorded through drawings dating from around 1996-1997, which consist of sketches, plans, elevations, sections, perspectives and axonometric drawings.
Bank of Montreal, Toronto (1996-1997)
Actions:
AP056.S1.1996.PR03
Description:
This project series documents the Bank of Montreal in Toronto from 1996-1997. The office identified the project number as 9631. The project consisted of the design of public and private spaces in the bank, including reception, transaction tables, offices and conference rooms on three levels. Planning for future changes to the interior were also outlined. The project is recorded through drawings dating from around 1996-1997, which consist of sketches, plans, elevations, sections, perspectives and axonometric drawings.
Niveau de description archivistique:
Project
Project
Date:
circa 1996-1997
circa 1996-1997
Personnes et institutions:
Classification:
photographies
photographies
Numéro de référence:
AP178.S1.1980.PR02.SS2.011
Description:
Original file title: Block 121-Berlim Bonjour Tristesse-Realizado-Kita-não realizado. This file includes photographs related to Bonjour Tristesse and the kindergaten, as well as general images of Berlin. Siza's office numbered photographic materials in this file STBT 099-102, STK 001-004, STK 020-021, and BRL 002-004.
AP178.S1.1980.PR02.SS2.011
Description:
Original file title: Block 121-Berlim Bonjour Tristesse-Realizado-Kita-não realizado. This file includes photographs related to Bonjour Tristesse and the kindergaten, as well as general images of Berlin. Siza's office numbered photographic materials in this file STBT 099-102, STK 001-004, STK 020-021, and BRL 002-004.
Personnes et institutions:
Date:
circa 1981-1986
circa 1981-1986
Titre:
Photographs and negatives of Bonjour Tristesse, the Kindergaten, and Berlin, Block 121, Berlin
Actions:
AP178.S1.1980.PR02.SS2.011
Description:
Original file title: Block 121-Berlim Bonjour Tristesse-Realizado-Kita-não realizado. This file includes photographs related to Bonjour Tristesse and the kindergaten, as well as general images of Berlin. Siza's office numbered photographic materials in this file STBT 099-102, STK 001-004, STK 020-021, and BRL 002-004.
Photographs and negatives of Bonjour Tristesse, the Kindergaten, and Berlin, Block 121, Berlin
Actions:
AP178.S1.1980.PR02.SS2.011
Description:
Original file title: Block 121-Berlim Bonjour Tristesse-Realizado-Kita-não realizado. This file includes photographs related to Bonjour Tristesse and the kindergaten, as well as general images of Berlin. Siza's office numbered photographic materials in this file STBT 099-102, STK 001-004, STK 020-021, and BRL 002-004.
Classification:
photographies
photographies
Date:
circa 1981-1986
circa 1981-1986
Personnes et institutions:
Classification:
photographies
photographies
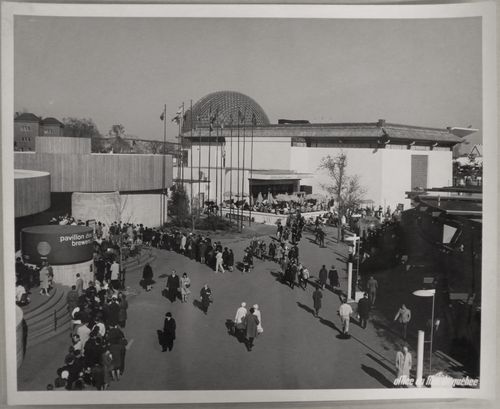
Numéro de référence:
ARCH255848
ARCH255848
Personnes et institutions:
Date:
1967
1967
Classification:
photographies
photographies
Date:
1967
1967
Personnes et institutions:
Niveau de description archivistique:
Sous-série
Sous-série
Titre:
Project and Client Files
Project and Client Files
Numéro de référence:
AP032.S2.SS2.D1.SD2
Description:
Goldsmith's personal files on Skidmore, Owings & Merrill projects between 1956 and 1986. The contents of the files varies considerably, but in general they could consist of correspondence, brochures, notes and sketches by Goldsmith, office memos, work orders, catalogues, photographs or slides, and some drawings. Included are diazos and blueprints of the Monadnock Building by Holabird & Roche, architects. The titles of the files are for the most part by Goldsmith.
AP032.S2.SS2.D1.SD2
Description:
Goldsmith's personal files on Skidmore, Owings & Merrill projects between 1956 and 1986. The contents of the files varies considerably, but in general they could consist of correspondence, brochures, notes and sketches by Goldsmith, office memos, work orders, catalogues, photographs or slides, and some drawings. Included are diazos and blueprints of the Monadnock Building by Holabird & Roche, architects. The titles of the files are for the most part by Goldsmith.
Personnes et institutions:
Date:
1956-1986
1956-1986
Titre:
Project and Client Files
Actions:
AP032.S2.SS2.D1.SD2
Description:
Goldsmith's personal files on Skidmore, Owings & Merrill projects between 1956 and 1986. The contents of the files varies considerably, but in general they could consist of correspondence, brochures, notes and sketches by Goldsmith, office memos, work orders, catalogues, photographs or slides, and some drawings. Included are diazos and blueprints of the Monadnock Building by Holabird & Roche, architects. The titles of the files are for the most part by Goldsmith.
Project and Client Files
Actions:
AP032.S2.SS2.D1.SD2
Description:
Goldsmith's personal files on Skidmore, Owings & Merrill projects between 1956 and 1986. The contents of the files varies considerably, but in general they could consist of correspondence, brochures, notes and sketches by Goldsmith, office memos, work orders, catalogues, photographs or slides, and some drawings. Included are diazos and blueprints of the Monadnock Building by Holabird & Roche, architects. The titles of the files are for the most part by Goldsmith.
Niveau de description archivistique:
Sub-file 2
Sub-file 2
Date:
1956-1986
1956-1986
Personnes et institutions:
Classification:
photographies
photographies
Numéro de référence:
ARCH274377
Description:
Slide documentation for several projects, including projects from the offices of Nick Milkovich Architects. Includes: Montiverdi Estates, Cahaya, Bukit Ceylon Condominiums, Moraine Lake Lodge, Arrowhead Village, San Diego Convention Center, Three Block Project, Museum of Glass, World Bank Competition, Chicago Library, Robson Square Revitalization and Lanyon Phillips Office. Includes plans, models, presentation drawings, details, exteriors and interiors, illustrative plans and renderings.
ARCH274377
Description:
Slide documentation for several projects, including projects from the offices of Nick Milkovich Architects. Includes: Montiverdi Estates, Cahaya, Bukit Ceylon Condominiums, Moraine Lake Lodge, Arrowhead Village, San Diego Convention Center, Three Block Project, Museum of Glass, World Bank Competition, Chicago Library, Robson Square Revitalization and Lanyon Phillips Office. Includes plans, models, presentation drawings, details, exteriors and interiors, illustrative plans and renderings.
Personnes et institutions:
Date:
ca. 1990-2001
ca. 1990-2001
Titre:
Slide documentation for several projects, including projects from the offices of Nick Milkovich Architects
Actions:
ARCH274377
Description:
Slide documentation for several projects, including projects from the offices of Nick Milkovich Architects. Includes: Montiverdi Estates, Cahaya, Bukit Ceylon Condominiums, Moraine Lake Lodge, Arrowhead Village, San Diego Convention Center, Three Block Project, Museum of Glass, World Bank Competition, Chicago Library, Robson Square Revitalization and Lanyon Phillips Office. Includes plans, models, presentation drawings, details, exteriors and interiors, illustrative plans and renderings.
Slide documentation for several projects, including projects from the offices of Nick Milkovich Architects
Actions:
ARCH274377
Description:
Slide documentation for several projects, including projects from the offices of Nick Milkovich Architects. Includes: Montiverdi Estates, Cahaya, Bukit Ceylon Condominiums, Moraine Lake Lodge, Arrowhead Village, San Diego Convention Center, Three Block Project, Museum of Glass, World Bank Competition, Chicago Library, Robson Square Revitalization and Lanyon Phillips Office. Includes plans, models, presentation drawings, details, exteriors and interiors, illustrative plans and renderings.
Classification:
photographies
photographies
Date:
ca. 1990-2001
ca. 1990-2001
Personnes et institutions:
Niveau de description archivistique:
Projet
Projet
Titre:
National Film Board Building
National Film Board Building
Numéro de référence:
AP013.S1.D379
Description:
File documents an executed project for a government office building, theatre and laboratory in Saint-Laurent, Montréal, Québec. Material in this file was produced between 1951 and 1956. File contains index cards, survey drawings, preliminary drawings, preliminary and design development drawings, working drawings, working and detail drawings, detail drawings, structural drawings, miscellaneous drawings, mechanical drawings, electrical drawings, a photograph, and textual documents.
AP013.S1.D379
Description:
File documents an executed project for a government office building, theatre and laboratory in Saint-Laurent, Montréal, Québec. Material in this file was produced between 1951 and 1956. File contains index cards, survey drawings, preliminary drawings, preliminary and design development drawings, working drawings, working and detail drawings, detail drawings, structural drawings, miscellaneous drawings, mechanical drawings, electrical drawings, a photograph, and textual documents.
Personnes et institutions:
Date:
1951-1956
1951-1956
Titre:
National Film Board Building
Actions:
AP013.S1.D379
Description:
File documents an executed project for a government office building, theatre and laboratory in Saint-Laurent, Montréal, Québec. Material in this file was produced between 1951 and 1956. File contains index cards, survey drawings, preliminary drawings, preliminary and design development drawings, working drawings, working and detail drawings, detail drawings, structural drawings, miscellaneous drawings, mechanical drawings, electrical drawings, a photograph, and textual documents.
National Film Board Building
Actions:
AP013.S1.D379
Description:
File documents an executed project for a government office building, theatre and laboratory in Saint-Laurent, Montréal, Québec. Material in this file was produced between 1951 and 1956. File contains index cards, survey drawings, preliminary drawings, preliminary and design development drawings, working drawings, working and detail drawings, detail drawings, structural drawings, miscellaneous drawings, mechanical drawings, electrical drawings, a photograph, and textual documents.
Niveau de description archivistique:
Project
Project
Date:
1951-1956
1951-1956
Personnes et institutions:


