


119245 Résultats
Classification:
photographies
photographies
Actions:
Numéro de référence:
PH2008:0004:025
PH2008:0004:025
Personnes et institutions:
Date:
28 September 2007
28 September 2007
Titre:
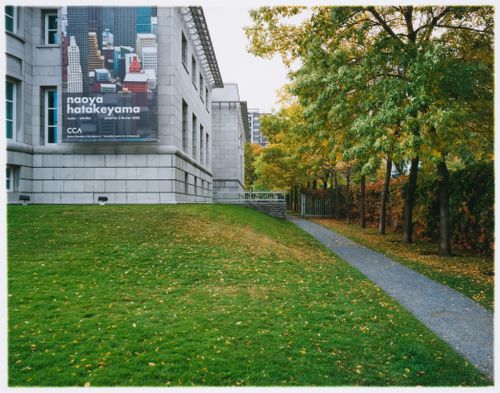
Partial view of the Alcan Wing for Scholars, Canadian Centre for Architecture, Montréal
Actions:
PH2008:0004:025
Partial view of the Alcan Wing for Scholars, Canadian Centre for Architecture, Montréal
Actions:
PH2008:0004:025
Classification:
photographies
photographies
Date:
28 September 2007
28 September 2007
Personnes et institutions:
Classification:
photographies
photographies
Actions:
Numéro de référence:
PH2008:0004:030
PH2008:0004:030
Personnes et institutions:
Date:
28 September 2007
28 September 2007
Titre:
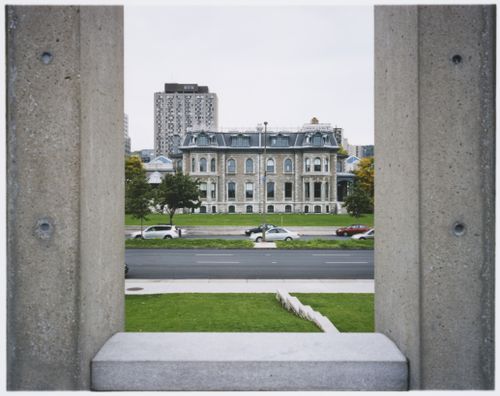
View of Shaughnessy House from the CCA Garden, Canadian Centre for Architecture, Montréal
Actions:
PH2008:0004:030
View of Shaughnessy House from the CCA Garden, Canadian Centre for Architecture, Montréal
Actions:
PH2008:0004:030
Classification:
photographies
photographies
Date:
28 September 2007
28 September 2007
Personnes et institutions:
Classification:
photographies
photographies
Titre:
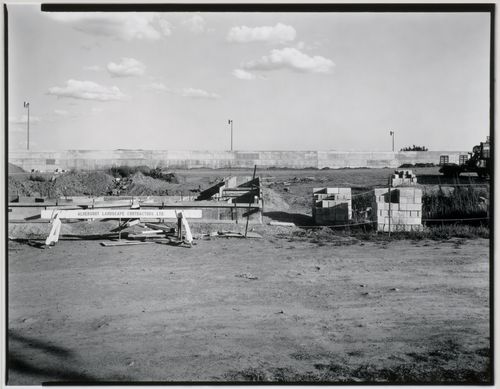
View of the Canadian Centre for Architecture Garden under construction, Montréal, Québec, Canada
View of the Canadian Centre for Architecture Garden under construction, Montréal, Québec, Canada
Actions:
Numéro de référence:
PH1990:0158
PH1990:0158
Personnes et institutions:
Sujet:
architecture, architecture de paysage, sculpture
architecture, architecture de paysage, sculpture
Date:
9 September 1988
9 September 1988
Titre:
View of the Canadian Centre for Architecture Garden under construction, Montréal, Québec, Canada
Actions:
PH1990:0158
View of the Canadian Centre for Architecture Garden under construction, Montréal, Québec, Canada
Actions:
PH1990:0158
Classification:
photographies
photographies
Date:
9 September 1988
9 September 1988
Personnes et institutions:
Sujet:
architecture, architecture de paysage, sculpture
architecture, architecture de paysage, sculpture
Classification:
photographies
photographies
Titre:
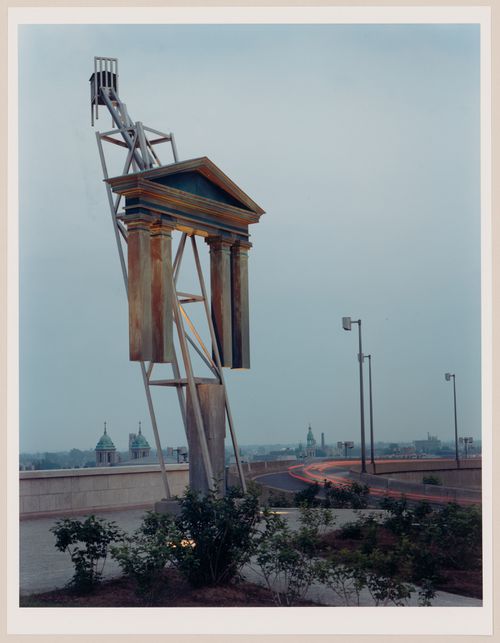
View of the Tribune Allegorical Column, Canadian Centre for Architecture Garden, Montréal, Québec
View of the Tribune Allegorical Column, Canadian Centre for Architecture Garden, Montréal, Québec
Actions:
Numéro de référence:
PH1991:0064
PH1991:0064
Personnes et institutions:
Sujet:
architecture, architecture de paysage, sculpture
architecture, architecture de paysage, sculpture
Date:
1990
1990
Titre:
View of the Tribune Allegorical Column, Canadian Centre for Architecture Garden, Montréal, Québec
Actions:
PH1991:0064
View of the Tribune Allegorical Column, Canadian Centre for Architecture Garden, Montréal, Québec
Actions:
PH1991:0064
Classification:
photographies
photographies
Date:
1990
1990
Personnes et institutions:
Sujet:
architecture, architecture de paysage, sculpture
architecture, architecture de paysage, sculpture
Classification:
photographies
photographies
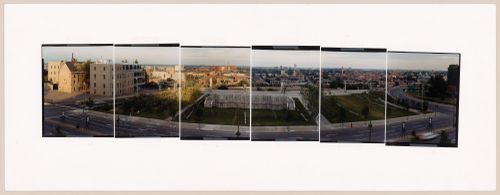
Titre:
Maquette for panorama of the Canadian Centre for Architecture Garden, Montréal, Québec, Canada
Maquette for panorama of the Canadian Centre for Architecture Garden, Montréal, Québec, Canada
Actions:
Numéro de référence:
PH1991:0195:001-006
PH1991:0195:001-006
Personnes et institutions:
Sujet:
architecture, architecture de paysage, sculpture
architecture, architecture de paysage, sculpture
Date:
1990
1990
Titre:
Maquette for panorama of the Canadian Centre for Architecture Garden, Montréal, Québec, Canada
Actions:
PH1991:0195:001-006
Maquette for panorama of the Canadian Centre for Architecture Garden, Montréal, Québec, Canada
Actions:
PH1991:0195:001-006
Classification:
photographies
photographies
Date:
1990
1990
Personnes et institutions:
Sujet:
architecture, architecture de paysage, sculpture
architecture, architecture de paysage, sculpture
Classification:
dessins
dessins
Numéro de référence:
ARCH252082
ARCH252082
Personnes et institutions:
Date:
1985
1985
Classification:
dessins
dessins
Date:
1985
1985
Personnes et institutions:
Classification:
documents textuels
documents textuels
Numéro de référence:
AP133.S4.005
AP133.S4.005
Personnes et institutions:
Date:
1984
1984
Classification:
documents textuels
documents textuels
Date:
1984
1984
Personnes et institutions:
Classification:
maquettes
maquettes
Numéro de référence:
DR1990:0008-0008
DR1990:0008-0008
Personnes et institutions:
Date:
1987
1987
Titre:
Model of the site, Garden of the Canadian Centre for Architecture, Montréal, Québec
Actions:
DR1990:0008-0008
Model of the site, Garden of the Canadian Centre for Architecture, Montréal, Québec
Actions:
DR1990:0008-0008
Classification:
maquettes
maquettes
Date:
1987
1987
Personnes et institutions:
Classification:
photographies
photographies
Numéro de référence:
AP046.S1.1983.PR01.612
Description:
Original file title: "POLAROID PHOTOGRPAHS SHAUGHNESSY HOUSE / BOÎTE #71". Contains polaroids (26) of the restauration of the Shaughnessy House.
AP046.S1.1983.PR01.612
Description:
Original file title: "POLAROID PHOTOGRPAHS SHAUGHNESSY HOUSE / BOÎTE #71". Contains polaroids (26) of the restauration of the Shaughnessy House.
Personnes et institutions:
Date:
1987
1987
Titre:
Photographs of the restoration of Shaughnessy House, Canadian Centre for Architecture, Montréal, Québec
Actions:
AP046.S1.1983.PR01.612
Description:
Original file title: "POLAROID PHOTOGRPAHS SHAUGHNESSY HOUSE / BOÎTE #71". Contains polaroids (26) of the restauration of the Shaughnessy House.
Photographs of the restoration of Shaughnessy House, Canadian Centre for Architecture, Montréal, Québec
Actions:
AP046.S1.1983.PR01.612
Description:
Original file title: "POLAROID PHOTOGRPAHS SHAUGHNESSY HOUSE / BOÎTE #71". Contains polaroids (26) of the restauration of the Shaughnessy House.
Classification:
photographies
photographies
Date:
1987
1987
Personnes et institutions:
Classification:
documents textuels
documents textuels
Numéro de référence:
AP046.S1.1983.PR01.538
Description:
This box consists of Client / Project manager memoranda and Intra-office records including meeting minutes, memoranda, and research.
AP046.S1.1983.PR01.538
Description:
This box consists of Client / Project manager memoranda and Intra-office records including meeting minutes, memoranda, and research.
Personnes et institutions:
Date:
1978-1989
1978-1989
Titre:
Client / Project manager and Intra-office documents, Canadian Centre for Architecture, Montréal, Québec
Actions:
AP046.S1.1983.PR01.538
Description:
This box consists of Client / Project manager memoranda and Intra-office records including meeting minutes, memoranda, and research.
Client / Project manager and Intra-office documents, Canadian Centre for Architecture, Montréal, Québec
Actions:
AP046.S1.1983.PR01.538
Description:
This box consists of Client / Project manager memoranda and Intra-office records including meeting minutes, memoranda, and research.
Classification:
documents textuels
documents textuels
Date:
1978-1989
1978-1989
Personnes et institutions:


