


406168 Résultats
Classification:
dessins
Quantité:
6 reprographic copy(ies)
dessins
Quantité:
6 reprographic copy(ies)
Numéro de référence:
ARCH268441
ARCH268441
Personnes et institutions:
Date:
1940s
1940s
Classification:
dessins
Quantité:
6 reprographic copy(ies)
dessins
Quantité:
6 reprographic copy(ies)
Date:
1940s
1940s
Personnes et institutions:
Numéro de référence:
ARCH268442
Description:
Folder used to filed the drawing for the Dr. Desprez's House in Epinay-sur-Orge, France.
ARCH268442
Description:
Folder used to filed the drawing for the Dr. Desprez's House in Epinay-sur-Orge, France.
Personnes et institutions:
Titre:
Folder for the House for Dr. Desprez in Epinay-sur-Orge, France
Actions:
ARCH268442
Description:
Folder used to filed the drawing for the Dr. Desprez's House in Epinay-sur-Orge, France.
Folder for the House for Dr. Desprez in Epinay-sur-Orge, France
Actions:
ARCH268442
Description:
Folder used to filed the drawing for the Dr. Desprez's House in Epinay-sur-Orge, France.
Personnes et institutions:
Numéro de référence:
ARCH268443
Description:
Folder used to filed the drawings for the Communal multi-story dwellings.
ARCH268443
Description:
Folder used to filed the drawings for the Communal multi-story dwellings.
Personnes et institutions:
Titre:
Folder for the Communal multi-story dwellings
Actions:
ARCH268443
Description:
Folder used to filed the drawings for the Communal multi-story dwellings.
Folder for the Communal multi-story dwellings
Actions:
ARCH268443
Description:
Folder used to filed the drawings for the Communal multi-story dwellings.
Personnes et institutions:
Classification:
photographies
photographies
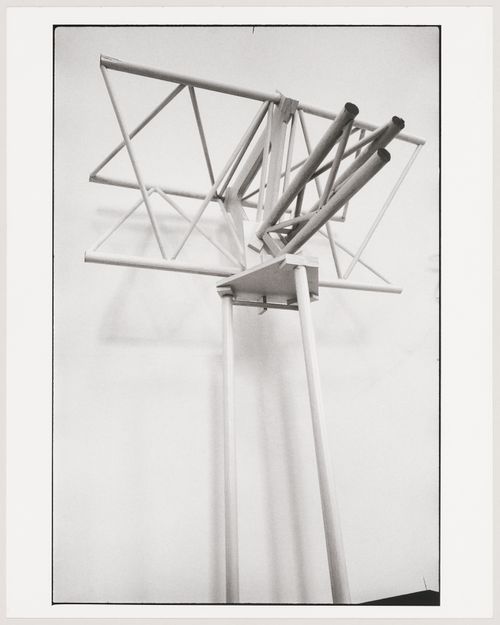
Numéro de référence:
DR1995:0281:062:001
DR1995:0281:062:001
Personnes et institutions:
Date:
between 1975 and 1979?
between 1975 and 1979?
Classification:
photographies
photographies
Date:
between 1975 and 1979?
between 1975 and 1979?
Personnes et institutions:
Classification:
dessins
dessins
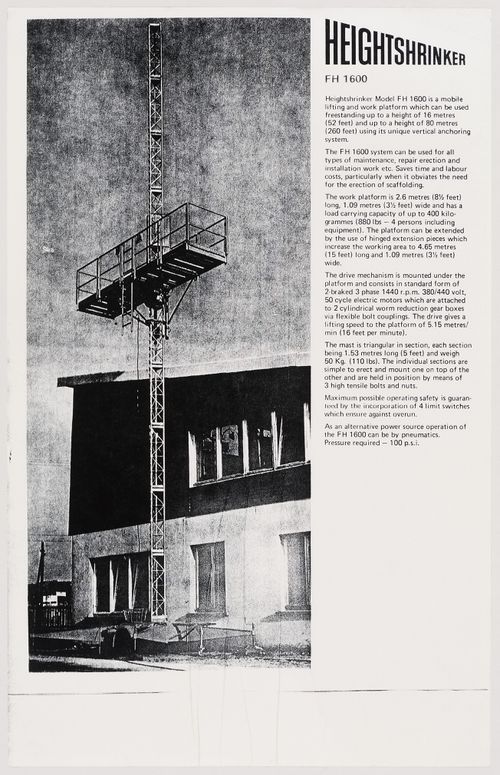
Numéro de référence:
DR1995:0281:062:002
DR1995:0281:062:002
Personnes et institutions:
Date:
1970s?
1970s?
Titre:
Document describing the "Heightshrinker FH 1600" mobile lifting and work platform
Actions:
DR1995:0281:062:002
Document describing the "Heightshrinker FH 1600" mobile lifting and work platform
Actions:
DR1995:0281:062:002
Classification:
dessins
dessins
Date:
1970s?
1970s?
Personnes et institutions:
Classification:
dessins
Quantité:
7 drawing(s)
dessins
Quantité:
7 drawing(s)
Numéro de référence:
ARCH268444
Description:
Sketches for a chair.
ARCH268444
Description:
Sketches for a chair.
Personnes et institutions:
Classification:
dessins
Quantité:
7 drawing(s)
dessins
Quantité:
7 drawing(s)
Personnes et institutions:
Classification:
dessins
dessins
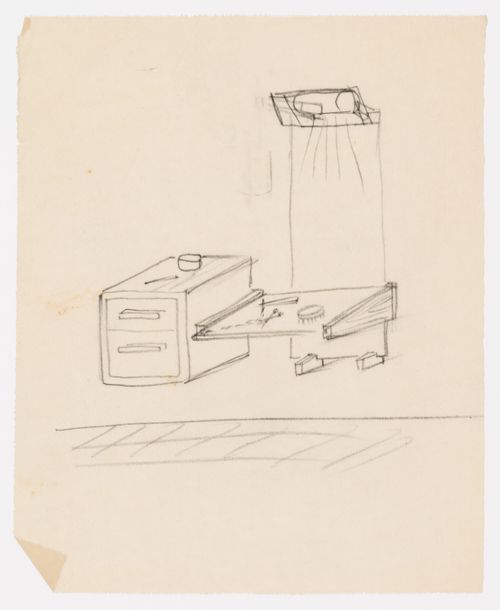
Titre:
Sketch for a drawing table
Sketch for a drawing table
Numéro de référence:
ARCH268445
ARCH268445
Personnes et institutions:
Date:
1940s
1940s
Classification:
dessins
dessins
Date:
1940s
1940s
Personnes et institutions:
Classification:
dessins
Quantité:
20 drawing(s)
dessins
Quantité:
20 drawing(s)
Numéro de référence:
ARCH268446
Description:
The group consists of 1 table of drawings (A1-A56), plans, 1 A-A section, 1 perspective of the entrance, details of doors and windows, electrical details and other details.
ARCH268446
Description:
The group consists of 1 table of drawings (A1-A56), plans, 1 A-A section, 1 perspective of the entrance, details of doors and windows, electrical details and other details.
Personnes et institutions:
Titre:
Galaxy final (drawings, including drawings numbered 2,7,8,14,32,40,43-48)
Actions:
ARCH268446
Description:
The group consists of 1 table of drawings (A1-A56), plans, 1 A-A section, 1 perspective of the entrance, details of doors and windows, electrical details and other details.
Galaxy final (drawings, including drawings numbered 2,7,8,14,32,40,43-48)
Actions:
ARCH268446
Description:
The group consists of 1 table of drawings (A1-A56), plans, 1 A-A section, 1 perspective of the entrance, details of doors and windows, electrical details and other details.
Classification:
dessins
Quantité:
20 drawing(s)
dessins
Quantité:
20 drawing(s)
Personnes et institutions:
Classification:
dessins
Quantité:
2 reprographic copy(ies)
dessins
Quantité:
2 reprographic copy(ies)
Numéro de référence:
ARCH268447
ARCH268447
Personnes et institutions:
Classification:
dessins
Quantité:
2 reprographic copy(ies)
dessins
Quantité:
2 reprographic copy(ies)
Personnes et institutions:
Classification:
dessins
dessins
Numéro de référence:
ARCH268448
ARCH268448
Personnes et institutions:
Date:
n.d.
n.d.
Classification:
dessins
dessins
Date:
n.d.
n.d.
Personnes et institutions:


