


21327 Résultats
Classification:
photographies
photographies
Numéro de référence:
ARCH177460
Description:
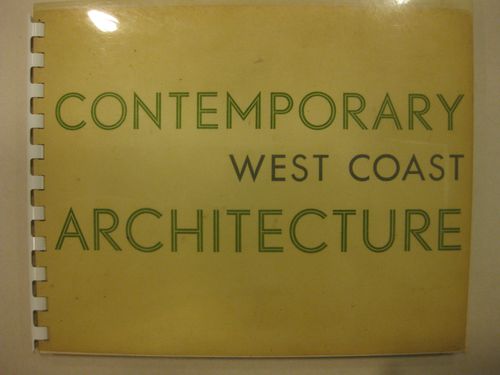
views of various projects by Gardiner and Thornton (Princess Margaret High School, St. Anthony's Church), Semmens, Simpson (Vancouver Public Library Collingwood Branch), Charles B.K, Van Norman (models of the Burrard Building and the Canada Customs Building), and other church, school, factory, residential, gas station, and high-rise buildings.
ARCH177460
Description:
views of various projects by Gardiner and Thornton (Princess Margaret High School, St. Anthony's Church), Semmens, Simpson (Vancouver Public Library Collingwood Branch), Charles B.K, Van Norman (models of the Burrard Building and the Canada Customs Building), and other church, school, factory, residential, gas station, and high-rise buildings.
Personnes et institutions:
Date:
ca. 1954
ca. 1954
Titre:
Contemporary West Coast Architecture: A Portfolio by Graham Warrington
Actions:
ARCH177460
Description:
views of various projects by Gardiner and Thornton (Princess Margaret High School, St. Anthony's Church), Semmens, Simpson (Vancouver Public Library Collingwood Branch), Charles B.K, Van Norman (models of the Burrard Building and the Canada Customs Building), and other church, school, factory, residential, gas station, and high-rise buildings.
Contemporary West Coast Architecture: A Portfolio by Graham Warrington
Actions:
ARCH177460
Description:
views of various projects by Gardiner and Thornton (Princess Margaret High School, St. Anthony's Church), Semmens, Simpson (Vancouver Public Library Collingwood Branch), Charles B.K, Van Norman (models of the Burrard Building and the Canada Customs Building), and other church, school, factory, residential, gas station, and high-rise buildings.
Classification:
photographies
photographies
Date:
ca. 1954
ca. 1954
Personnes et institutions:
Niveau de description archivistique:
Projet
Projet
Titre:
RCAF Ration Depot, Goose Bay
RCAF Ration Depot, Goose Bay
Numéro de référence:
AP013.S1.D460
Description:
File documents an executed project for a ration depot in Goose Bay, Labrador. Material in this file was produced between 1954 and 1955. File contains index cards, a design development drawing, working and detail drawings, structural drawings, mechanical drawings, and textual documents.
AP013.S1.D460
Description:
File documents an executed project for a ration depot in Goose Bay, Labrador. Material in this file was produced between 1954 and 1955. File contains index cards, a design development drawing, working and detail drawings, structural drawings, mechanical drawings, and textual documents.
Personnes et institutions:
Date:
1954-1955
1954-1955
Titre:
RCAF Ration Depot, Goose Bay
Actions:
AP013.S1.D460
Description:
File documents an executed project for a ration depot in Goose Bay, Labrador. Material in this file was produced between 1954 and 1955. File contains index cards, a design development drawing, working and detail drawings, structural drawings, mechanical drawings, and textual documents.
RCAF Ration Depot, Goose Bay
Actions:
AP013.S1.D460
Description:
File documents an executed project for a ration depot in Goose Bay, Labrador. Material in this file was produced between 1954 and 1955. File contains index cards, a design development drawing, working and detail drawings, structural drawings, mechanical drawings, and textual documents.
Niveau de description archivistique:
Project
Project
Date:
1954-1955
1954-1955
Personnes et institutions:
Classification:
documents textuels
documents textuels
Numéro de référence:
DR2012:0015:025:035
Description:
File containing documents in English, including correspondence and CVs related to Melvin Charney's application for Canada Council for the Arts Travel Grants for the exhibition of Between observation and intervention: the painted photographs of Melvin Charney, in New York City. Original folder inscribed in graphite: CAN COUNCIL TR GRANT / 10.2007
DR2012:0015:025:035
Description:
File containing documents in English, including correspondence and CVs related to Melvin Charney's application for Canada Council for the Arts Travel Grants for the exhibition of Between observation and intervention: the painted photographs of Melvin Charney, in New York City. Original folder inscribed in graphite: CAN COUNCIL TR GRANT / 10.2007
Personnes et institutions:
Date:
2007-2009
2007-2009
Titre:
Correspondence of Melvin Charney related to grant application
Actions:
DR2012:0015:025:035
Description:
File containing documents in English, including correspondence and CVs related to Melvin Charney's application for Canada Council for the Arts Travel Grants for the exhibition of Between observation and intervention: the painted photographs of Melvin Charney, in New York City. Original folder inscribed in graphite: CAN COUNCIL TR GRANT / 10.2007
Correspondence of Melvin Charney related to grant application
Actions:
DR2012:0015:025:035
Description:
File containing documents in English, including correspondence and CVs related to Melvin Charney's application for Canada Council for the Arts Travel Grants for the exhibition of Between observation and intervention: the painted photographs of Melvin Charney, in New York City. Original folder inscribed in graphite: CAN COUNCIL TR GRANT / 10.2007
Classification:
documents textuels
documents textuels
Date:
2007-2009
2007-2009
Personnes et institutions:
Classification:
photographies
photographies
Numéro de référence:
ARCH175934
Description:
photograph of a wall panel (detail) for a housing development for East Vancouver, presented in the Art in Living Group Exhibition "The New Community" (1945). Negative exposed probably 1945, printed in 1996.
ARCH175934
Description:
photograph of a wall panel (detail) for a housing development for East Vancouver, presented in the Art in Living Group Exhibition "The New Community" (1945). Negative exposed probably 1945, printed in 1996.
Personnes et institutions:
Date:
negative exposed probably 1945, printed 1996
negative exposed probably 1945, printed 1996
Titre:
Wall panel from the Art in Living Group exhibition "The New Community", 1945, showing redevelopment plan for eastern Strathcona district
Actions:
ARCH175934
Description:
photograph of a wall panel (detail) for a housing development for East Vancouver, presented in the Art in Living Group Exhibition "The New Community" (1945). Negative exposed probably 1945, printed in 1996.
Wall panel from the Art in Living Group exhibition "The New Community", 1945, showing redevelopment plan for eastern Strathcona district
Actions:
ARCH175934
Description:
photograph of a wall panel (detail) for a housing development for East Vancouver, presented in the Art in Living Group Exhibition "The New Community" (1945). Negative exposed probably 1945, printed in 1996.
Classification:
photographies
photographies
Date:
negative exposed probably 1945, printed 1996
negative exposed probably 1945, printed 1996
Personnes et institutions:
Niveau de description archivistique:
Sous-série
Sous-série
Titre:
National Capital Commission
National Capital Commission
Numéro de référence:
AP058.S1.SS2
Description:
This subseries documents Blanche Lemco van Ginkel’s involvement as a member of the committee at the National Capital Commission (NCC). She was participating in the commission reorganization, the membership administration, the strategic overview of the commission, and the NCC planning policies for the National Capital Region. Through the NCC, Mrs. van Ginkel was an active member of the Advisory Committee on Design, where were discussed and studied National Capital Region’s issues of urban planning, architecture projects and other subjects of interest, among them the LeBreton Flats, Rideau Centre, Ottawa Airport, Carleton Rapid Transit, Greenbelt area, Gatineau Park, Mont-Bleu Municipal Sports Complex, Victoria Island, Cartier Square, Saint-Laurent Shopping Centre, solar heating, Chaudière Bridge, House of Commons TV and Broadcasting Operations Centre, Ottawa Health Science Centre, New Saudi Arabia Embassy, Ottawa Health Sciences Centre, Montcalm West/Tache project, National Gallery, Canlands project, Highway 16, Gatineau Rivers, federal land use, Parliamentary Precinct, etc. The subseries contains correspondence, agendas, brochures, papers, notes, reports, minutes, studies, memoranda, newsletters, and a few publications from the Senate and the House of Commons, dating from 1970 to 1983. It contains as well a few design development drawings of the Saudi Arabia Embassy and a reproduction map of Ottawa-Hull's waterfront.
AP058.S1.SS2
Description:
This subseries documents Blanche Lemco van Ginkel’s involvement as a member of the committee at the National Capital Commission (NCC). She was participating in the commission reorganization, the membership administration, the strategic overview of the commission, and the NCC planning policies for the National Capital Region. Through the NCC, Mrs. van Ginkel was an active member of the Advisory Committee on Design, where were discussed and studied National Capital Region’s issues of urban planning, architecture projects and other subjects of interest, among them the LeBreton Flats, Rideau Centre, Ottawa Airport, Carleton Rapid Transit, Greenbelt area, Gatineau Park, Mont-Bleu Municipal Sports Complex, Victoria Island, Cartier Square, Saint-Laurent Shopping Centre, solar heating, Chaudière Bridge, House of Commons TV and Broadcasting Operations Centre, Ottawa Health Science Centre, New Saudi Arabia Embassy, Ottawa Health Sciences Centre, Montcalm West/Tache project, National Gallery, Canlands project, Highway 16, Gatineau Rivers, federal land use, Parliamentary Precinct, etc. The subseries contains correspondence, agendas, brochures, papers, notes, reports, minutes, studies, memoranda, newsletters, and a few publications from the Senate and the House of Commons, dating from 1970 to 1983. It contains as well a few design development drawings of the Saudi Arabia Embassy and a reproduction map of Ottawa-Hull's waterfront.
Personnes et institutions:
Date:
1970-1983
1970-1983
Titre:
National Capital Commission
Actions:
AP058.S1.SS2
Description:
This subseries documents Blanche Lemco van Ginkel’s involvement as a member of the committee at the National Capital Commission (NCC). She was participating in the commission reorganization, the membership administration, the strategic overview of the commission, and the NCC planning policies for the National Capital Region. Through the NCC, Mrs. van Ginkel was an active member of the Advisory Committee on Design, where were discussed and studied National Capital Region’s issues of urban planning, architecture projects and other subjects of interest, among them the LeBreton Flats, Rideau Centre, Ottawa Airport, Carleton Rapid Transit, Greenbelt area, Gatineau Park, Mont-Bleu Municipal Sports Complex, Victoria Island, Cartier Square, Saint-Laurent Shopping Centre, solar heating, Chaudière Bridge, House of Commons TV and Broadcasting Operations Centre, Ottawa Health Science Centre, New Saudi Arabia Embassy, Ottawa Health Sciences Centre, Montcalm West/Tache project, National Gallery, Canlands project, Highway 16, Gatineau Rivers, federal land use, Parliamentary Precinct, etc. The subseries contains correspondence, agendas, brochures, papers, notes, reports, minutes, studies, memoranda, newsletters, and a few publications from the Senate and the House of Commons, dating from 1970 to 1983. It contains as well a few design development drawings of the Saudi Arabia Embassy and a reproduction map of Ottawa-Hull's waterfront.
National Capital Commission
Actions:
AP058.S1.SS2
Description:
This subseries documents Blanche Lemco van Ginkel’s involvement as a member of the committee at the National Capital Commission (NCC). She was participating in the commission reorganization, the membership administration, the strategic overview of the commission, and the NCC planning policies for the National Capital Region. Through the NCC, Mrs. van Ginkel was an active member of the Advisory Committee on Design, where were discussed and studied National Capital Region’s issues of urban planning, architecture projects and other subjects of interest, among them the LeBreton Flats, Rideau Centre, Ottawa Airport, Carleton Rapid Transit, Greenbelt area, Gatineau Park, Mont-Bleu Municipal Sports Complex, Victoria Island, Cartier Square, Saint-Laurent Shopping Centre, solar heating, Chaudière Bridge, House of Commons TV and Broadcasting Operations Centre, Ottawa Health Science Centre, New Saudi Arabia Embassy, Ottawa Health Sciences Centre, Montcalm West/Tache project, National Gallery, Canlands project, Highway 16, Gatineau Rivers, federal land use, Parliamentary Precinct, etc. The subseries contains correspondence, agendas, brochures, papers, notes, reports, minutes, studies, memoranda, newsletters, and a few publications from the Senate and the House of Commons, dating from 1970 to 1983. It contains as well a few design development drawings of the Saudi Arabia Embassy and a reproduction map of Ottawa-Hull's waterfront.
Niveau de description archivistique:
Subseries
Subseries
Date:
1970-1983
1970-1983
Personnes et institutions:
Classification:
documents textuels
documents textuels
Numéro de référence:
ARCH257563
Description:
McGill Doctor of Laws honoris causa (includes photographs and text of AE speech), correspondence, August Perret Award, Order of Canada, Doctor of Laws SFU (includes convocation address by AE), "AE Awards:misc" file (includes Opening ceremonies of Provincial Law Courts), Royal Bank Award, Gold Medal Académie d'Architecture de France
ARCH257563
Description:
McGill Doctor of Laws honoris causa (includes photographs and text of AE speech), correspondence, August Perret Award, Order of Canada, Doctor of Laws SFU (includes convocation address by AE), "AE Awards:misc" file (includes Opening ceremonies of Provincial Law Courts), Royal Bank Award, Gold Medal Académie d'Architecture de France
Personnes et institutions:
Date:
1971-1982, 1984
1971-1982, 1984
Titre:
Various awards and related corresponndence
Actions:
ARCH257563
Description:
McGill Doctor of Laws honoris causa (includes photographs and text of AE speech), correspondence, August Perret Award, Order of Canada, Doctor of Laws SFU (includes convocation address by AE), "AE Awards:misc" file (includes Opening ceremonies of Provincial Law Courts), Royal Bank Award, Gold Medal Académie d'Architecture de France
Various awards and related corresponndence
Actions:
ARCH257563
Description:
McGill Doctor of Laws honoris causa (includes photographs and text of AE speech), correspondence, August Perret Award, Order of Canada, Doctor of Laws SFU (includes convocation address by AE), "AE Awards:misc" file (includes Opening ceremonies of Provincial Law Courts), Royal Bank Award, Gold Medal Académie d'Architecture de France
Classification:
documents textuels
documents textuels
Date:
1971-1982, 1984
1971-1982, 1984
Personnes et institutions:
Niveau de description archivistique:
Série(s)
Série(s)
Titre:
Documentation
Documentation
Numéro de référence:
AP074.S2
Description:
Series documents an interview with Catherine Chard Wisnicki, and correspondence between Chard Wisnicki and Robert Desaulniers, director of the Department of Archives at the Canadian Center for Architecture. Material in the series was produced in 1995 and 1997. Series contains a videocassette and note.
AP074.S2
Description:
Series documents an interview with Catherine Chard Wisnicki, and correspondence between Chard Wisnicki and Robert Desaulniers, director of the Department of Archives at the Canadian Center for Architecture. Material in the series was produced in 1995 and 1997. Series contains a videocassette and note.
Personnes et institutions:
Date:
1995, 1997
1995, 1997
Titre:
Documentation
Actions:
AP074.S2
Description:
Series documents an interview with Catherine Chard Wisnicki, and correspondence between Chard Wisnicki and Robert Desaulniers, director of the Department of Archives at the Canadian Center for Architecture. Material in the series was produced in 1995 and 1997. Series contains a videocassette and note.
Documentation
Actions:
AP074.S2
Description:
Series documents an interview with Catherine Chard Wisnicki, and correspondence between Chard Wisnicki and Robert Desaulniers, director of the Department of Archives at the Canadian Center for Architecture. Material in the series was produced in 1995 and 1997. Series contains a videocassette and note.
Niveau de description archivistique:
Series 1
Series 1
Date:
1995, 1997
1995, 1997
Personnes et institutions:
Classification:
photographies
photographies
Actions:
Numéro de référence:
PH1979:0035
Description:
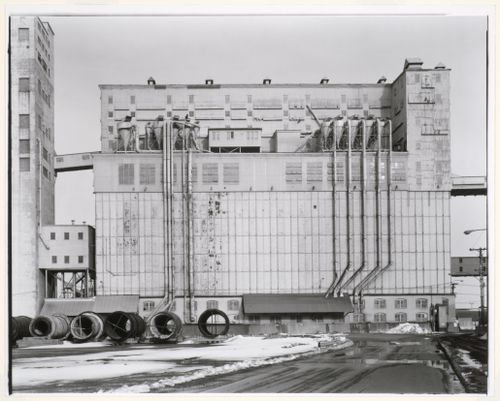
- Grain Elevator No. 5 is located at Windmill Point, Port of Montréal ('Architecture industrielle', p. 120).
PH1979:0035
Description:
- Grain Elevator No. 5 is located at Windmill Point, Port of Montréal ('Architecture industrielle', p. 120).
Personnes et institutions:
Sujet:
architecture, ingénierie
architecture, ingénierie
Date:
March 1977
March 1977
Titre:
Partial view of Grain Elevator No. 5 showing hoppers and conveyor galleries, Port of Montréal, Québec
Actions:
PH1979:0035
Description:
- Grain Elevator No. 5 is located at Windmill Point, Port of Montréal ('Architecture industrielle', p. 120).
Partial view of Grain Elevator No. 5 showing hoppers and conveyor galleries, Port of Montréal, Québec
Actions:
PH1979:0035
Description:
- Grain Elevator No. 5 is located at Windmill Point, Port of Montréal ('Architecture industrielle', p. 120).
Classification:
photographies
photographies
Date:
March 1977
March 1977
Personnes et institutions:
Sujet:
architecture, ingénierie
architecture, ingénierie
Niveau de description archivistique:
Projet
Projet
Numéro de référence:
AP018.S1.1974.PR21
Description:
This project series documents a land use study for the Toronto International Airport in Mississauga, Ontario in 1974. The project number assigned by the office is unknown. During this time, John B. Parkin Associates, and later John C. Parkin's new firm Parkin Architects Planners, were commissioned by the government Department of Transport Air Services to complete more than a dozen projects at the Toronto International Airport, including terminals one and two. This project consisted of a study to determine, amongst other things, where to place future hangars for Air Canada, near the airline's existing hangars. The project also proposed locations for passenger and cargo terminals and cargo terminals, parking, and air cargo areas, with future expansions in mind. This study included both short term and long term planning of the airport land. The project is recorded through drawings dating from 1973-1974, which include sketches and reprographic copies of site plans.
AP018.S1.1974.PR21
Description:
This project series documents a land use study for the Toronto International Airport in Mississauga, Ontario in 1974. The project number assigned by the office is unknown. During this time, John B. Parkin Associates, and later John C. Parkin's new firm Parkin Architects Planners, were commissioned by the government Department of Transport Air Services to complete more than a dozen projects at the Toronto International Airport, including terminals one and two. This project consisted of a study to determine, amongst other things, where to place future hangars for Air Canada, near the airline's existing hangars. The project also proposed locations for passenger and cargo terminals and cargo terminals, parking, and air cargo areas, with future expansions in mind. This study included both short term and long term planning of the airport land. The project is recorded through drawings dating from 1973-1974, which include sketches and reprographic copies of site plans.
Personnes et institutions:
Date:
1973-1974
1973-1974
Titre:
Toronto International Airport, Land Use Study, Mississauga, Ontario (1974)
Actions:
AP018.S1.1974.PR21
Description:
This project series documents a land use study for the Toronto International Airport in Mississauga, Ontario in 1974. The project number assigned by the office is unknown. During this time, John B. Parkin Associates, and later John C. Parkin's new firm Parkin Architects Planners, were commissioned by the government Department of Transport Air Services to complete more than a dozen projects at the Toronto International Airport, including terminals one and two. This project consisted of a study to determine, amongst other things, where to place future hangars for Air Canada, near the airline's existing hangars. The project also proposed locations for passenger and cargo terminals and cargo terminals, parking, and air cargo areas, with future expansions in mind. This study included both short term and long term planning of the airport land. The project is recorded through drawings dating from 1973-1974, which include sketches and reprographic copies of site plans.
Toronto International Airport, Land Use Study, Mississauga, Ontario (1974)
Actions:
AP018.S1.1974.PR21
Description:
This project series documents a land use study for the Toronto International Airport in Mississauga, Ontario in 1974. The project number assigned by the office is unknown. During this time, John B. Parkin Associates, and later John C. Parkin's new firm Parkin Architects Planners, were commissioned by the government Department of Transport Air Services to complete more than a dozen projects at the Toronto International Airport, including terminals one and two. This project consisted of a study to determine, amongst other things, where to place future hangars for Air Canada, near the airline's existing hangars. The project also proposed locations for passenger and cargo terminals and cargo terminals, parking, and air cargo areas, with future expansions in mind. This study included both short term and long term planning of the airport land. The project is recorded through drawings dating from 1973-1974, which include sketches and reprographic copies of site plans.
Niveau de description archivistique:
Project
Project
Date:
1973-1974
1973-1974
Personnes et institutions:
Niveau de description archivistique:
Projet
Projet
Numéro de référence:
AP018.S1.1983.PR13
Description:
This project series documents modifications to the commercial area of terminal one at the Toronto International Airport in Mississauga, Ontario from 1983-1984. The office identified the project number as 8319. Since the early 1960s, John B. Parkin Associates, and later John C. Parkin's new firm Parkin Architects Planners, had been commissioned by the government Department of Transport Air Services (now Transport Canada) to complete more than a dozen projects at the Toronto International Airport, including terminals one and two. This project consisted of modifications at the departures level of terminal one, including the removal of asbestos and replacement of the duty free and LCBO areas. The project is recorded through reprographic copies of drawings and textual records dating from 1983-1984. The drawings are arranged within the textual materials. The textual records consist of specifications, change orders, site reports, construction documentation and consultancy records.
AP018.S1.1983.PR13
Description:
This project series documents modifications to the commercial area of terminal one at the Toronto International Airport in Mississauga, Ontario from 1983-1984. The office identified the project number as 8319. Since the early 1960s, John B. Parkin Associates, and later John C. Parkin's new firm Parkin Architects Planners, had been commissioned by the government Department of Transport Air Services (now Transport Canada) to complete more than a dozen projects at the Toronto International Airport, including terminals one and two. This project consisted of modifications at the departures level of terminal one, including the removal of asbestos and replacement of the duty free and LCBO areas. The project is recorded through reprographic copies of drawings and textual records dating from 1983-1984. The drawings are arranged within the textual materials. The textual records consist of specifications, change orders, site reports, construction documentation and consultancy records.
Personnes et institutions:
Date:
1983-1984
1983-1984
Titre:
Toronto International Airport, Modification to Commercial Space, Terminal One, Mississauga, Ontario (1983-1984)
Actions:
AP018.S1.1983.PR13
Description:
This project series documents modifications to the commercial area of terminal one at the Toronto International Airport in Mississauga, Ontario from 1983-1984. The office identified the project number as 8319. Since the early 1960s, John B. Parkin Associates, and later John C. Parkin's new firm Parkin Architects Planners, had been commissioned by the government Department of Transport Air Services (now Transport Canada) to complete more than a dozen projects at the Toronto International Airport, including terminals one and two. This project consisted of modifications at the departures level of terminal one, including the removal of asbestos and replacement of the duty free and LCBO areas. The project is recorded through reprographic copies of drawings and textual records dating from 1983-1984. The drawings are arranged within the textual materials. The textual records consist of specifications, change orders, site reports, construction documentation and consultancy records.
Toronto International Airport, Modification to Commercial Space, Terminal One, Mississauga, Ontario (1983-1984)
Actions:
AP018.S1.1983.PR13
Description:
This project series documents modifications to the commercial area of terminal one at the Toronto International Airport in Mississauga, Ontario from 1983-1984. The office identified the project number as 8319. Since the early 1960s, John B. Parkin Associates, and later John C. Parkin's new firm Parkin Architects Planners, had been commissioned by the government Department of Transport Air Services (now Transport Canada) to complete more than a dozen projects at the Toronto International Airport, including terminals one and two. This project consisted of modifications at the departures level of terminal one, including the removal of asbestos and replacement of the duty free and LCBO areas. The project is recorded through reprographic copies of drawings and textual records dating from 1983-1984. The drawings are arranged within the textual materials. The textual records consist of specifications, change orders, site reports, construction documentation and consultancy records.
Niveau de description archivistique:
Project
Project
Date:
1983-1984
1983-1984
Personnes et institutions:


