


37620 Résultats
Niveau de description archivistique:
Projet
Projet
Titre:
Al Sabah Oasis
Al Sabah Oasis
Numéro de référence:
AP143.S4.D28
Description:
File documents an unexecuted project for the Al Sabah Oasis mixed-use development, Kuwait City, Kuwait. Material in this file was produced in 1980. File contains design development drawings and textual records.
AP143.S4.D28
Description:
File documents an unexecuted project for the Al Sabah Oasis mixed-use development, Kuwait City, Kuwait. Material in this file was produced in 1980. File contains design development drawings and textual records.
Personnes et institutions:
Date:
1980
1980
Titre:
Al Sabah Oasis
Actions:
AP143.S4.D28
Description:
File documents an unexecuted project for the Al Sabah Oasis mixed-use development, Kuwait City, Kuwait. Material in this file was produced in 1980. File contains design development drawings and textual records.
Al Sabah Oasis
Actions:
AP143.S4.D28
Description:
File documents an unexecuted project for the Al Sabah Oasis mixed-use development, Kuwait City, Kuwait. Material in this file was produced in 1980. File contains design development drawings and textual records.
Niveau de description archivistique:
File 28
File 28
Date:
1980
1980
Personnes et institutions:
Niveau de description archivistique:
Projet
Projet
Titre:
Place Laurier
Place Laurier
Numéro de référence:
AP163.S2.SS1.D36
Description:
File documents Victor Prus's project for Place Laurier in Québec City, Québec. Material in this file was produced between 1961 and 1966. The file contains drawings, all reprographic copies, and textual records.
AP163.S2.SS1.D36
Description:
File documents Victor Prus's project for Place Laurier in Québec City, Québec. Material in this file was produced between 1961 and 1966. The file contains drawings, all reprographic copies, and textual records.
Personnes et institutions:
Date:
1961-1966
1961-1966
Titre:
Place Laurier
Actions:
AP163.S2.SS1.D36
Description:
File documents Victor Prus's project for Place Laurier in Québec City, Québec. Material in this file was produced between 1961 and 1966. The file contains drawings, all reprographic copies, and textual records.
Place Laurier
Actions:
AP163.S2.SS1.D36
Description:
File documents Victor Prus's project for Place Laurier in Québec City, Québec. Material in this file was produced between 1961 and 1966. The file contains drawings, all reprographic copies, and textual records.
Niveau de description archivistique:
File 36
File 36
Date:
1961-1966
1961-1966
Personnes et institutions:
Niveau de description archivistique:
Projet
Projet
Titre:
In Absence of Bodies (2011)
In Absence of Bodies (2011)
Numéro de référence:
AP207.S1.2011.PR04
Description:
The project series documents the installation "In Absence of Bodies" designed by Pettena in 2011 for the Stromerein Performance Festival in Zurich, Switzerland. The installation consists of clothes lines hung in the main square of the city and refers to Pettena's previous installation "Laundry" in 1969. In this case "[...] it is not laundry that, being hung out in the main square of the city, polemically ‘violate’ the context of the power. Rather, it is a statement on the body in its absence, as the performance takes place in a dance and theatre festival where the body is always protagonist." [1] A second edition was also presented at the Utah Museum of Contemporary Art in Salt Lake City, in 2013. The project series contains a drawing of the installation, a sketch, details for the hanging lines, a printout of a photo montage of the installation, and photographs and a video of the installation. Source: [1] Gianni Pettena website, https://www.giannipettena.it/italiano/opere-1/inst-in-absence-2011-1/ (last accessed 23 January 2020)
AP207.S1.2011.PR04
Description:
The project series documents the installation "In Absence of Bodies" designed by Pettena in 2011 for the Stromerein Performance Festival in Zurich, Switzerland. The installation consists of clothes lines hung in the main square of the city and refers to Pettena's previous installation "Laundry" in 1969. In this case "[...] it is not laundry that, being hung out in the main square of the city, polemically ‘violate’ the context of the power. Rather, it is a statement on the body in its absence, as the performance takes place in a dance and theatre festival where the body is always protagonist." [1] A second edition was also presented at the Utah Museum of Contemporary Art in Salt Lake City, in 2013. The project series contains a drawing of the installation, a sketch, details for the hanging lines, a printout of a photo montage of the installation, and photographs and a video of the installation. Source: [1] Gianni Pettena website, https://www.giannipettena.it/italiano/opere-1/inst-in-absence-2011-1/ (last accessed 23 January 2020)
Personnes et institutions:
Date:
2011-2015
2011-2015
Titre:
In Absence of Bodies (2011)
Actions:
AP207.S1.2011.PR04
Description:
The project series documents the installation "In Absence of Bodies" designed by Pettena in 2011 for the Stromerein Performance Festival in Zurich, Switzerland. The installation consists of clothes lines hung in the main square of the city and refers to Pettena's previous installation "Laundry" in 1969. In this case "[...] it is not laundry that, being hung out in the main square of the city, polemically ‘violate’ the context of the power. Rather, it is a statement on the body in its absence, as the performance takes place in a dance and theatre festival where the body is always protagonist." [1] A second edition was also presented at the Utah Museum of Contemporary Art in Salt Lake City, in 2013. The project series contains a drawing of the installation, a sketch, details for the hanging lines, a printout of a photo montage of the installation, and photographs and a video of the installation. Source: [1] Gianni Pettena website, https://www.giannipettena.it/italiano/opere-1/inst-in-absence-2011-1/ (last accessed 23 January 2020)
In Absence of Bodies (2011)
Actions:
AP207.S1.2011.PR04
Description:
The project series documents the installation "In Absence of Bodies" designed by Pettena in 2011 for the Stromerein Performance Festival in Zurich, Switzerland. The installation consists of clothes lines hung in the main square of the city and refers to Pettena's previous installation "Laundry" in 1969. In this case "[...] it is not laundry that, being hung out in the main square of the city, polemically ‘violate’ the context of the power. Rather, it is a statement on the body in its absence, as the performance takes place in a dance and theatre festival where the body is always protagonist." [1] A second edition was also presented at the Utah Museum of Contemporary Art in Salt Lake City, in 2013. The project series contains a drawing of the installation, a sketch, details for the hanging lines, a printout of a photo montage of the installation, and photographs and a video of the installation. Source: [1] Gianni Pettena website, https://www.giannipettena.it/italiano/opere-1/inst-in-absence-2011-1/ (last accessed 23 January 2020)
Niveau de description archivistique:
Project
Project
Date:
2011-2015
2011-2015
Personnes et institutions:
Classification:
articles
articles
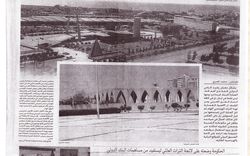
Titre:
Bureaucratie défaillante
Bureaucratie défaillante
Actions:
Mousbah Rajab interviewé par Joyce Joumaa sur la Foire internationale Rachid Karameh à Tripoli et les lacunes de la gestion et de la planification de la ville
Mot(s)-clé(s):
Mousbah Rajab, Joyce Joumaa, Oscar Niemeyer, Tripoli, Liban, Foire internationale Rashid Karameh, l'inertie du vide, crise
Mousbah Rajab, Joyce Joumaa, Oscar Niemeyer, Tripoli, Liban, Foire internationale Rashid Karameh, l'inertie du vide, crise
Publié:
27 février 2023
27 février 2023
Titre:
Bureaucratie défaillante
Mousbah Rajab interviewé par Joyce Joumaa sur la Foire internationale Rachid Karameh à Tripoli et les lacunes de la gestion et de la planification de la ville
Actions:
Bureaucratie défaillante
Mousbah Rajab interviewé par Joyce Joumaa sur la Foire internationale Rachid Karameh à Tripoli et les lacunes de la gestion et de la planification de la ville
Actions:
Niveau de description archivistique:
Série(s)
Série(s)
Numéro de référence:
AP196.S2
Description:
Series 2, Project files for full-term design, 2007-2011, documents the design phase after the firm won the project. During this phase, the firm refined the design, which included deciding on the pattern for the bird screen. The firm also produced the construction drawings and was in contact with potential subcontractors for the project. However, due to cuts in the city budget, the Ford Calumet Environmental Center was never built. The records consist largely of AutoCAD drawings and original sketches documenting the final design development phase, as well as related AutoCAD drawings for construction details. The records also include email correspondence with project subcontractors and City of Chicago’s Department of Environment and programming documents submitted to the City for different commissions and departments. The records also include marketing documents used for different publications about the project. Additionally, there is one study model for the entire building, two sectional models for façade roof and deck, and one terrazzo flooring sample.
AP196.S2
Description:
Series 2, Project files for full-term design, 2007-2011, documents the design phase after the firm won the project. During this phase, the firm refined the design, which included deciding on the pattern for the bird screen. The firm also produced the construction drawings and was in contact with potential subcontractors for the project. However, due to cuts in the city budget, the Ford Calumet Environmental Center was never built. The records consist largely of AutoCAD drawings and original sketches documenting the final design development phase, as well as related AutoCAD drawings for construction details. The records also include email correspondence with project subcontractors and City of Chicago’s Department of Environment and programming documents submitted to the City for different commissions and departments. The records also include marketing documents used for different publications about the project. Additionally, there is one study model for the entire building, two sectional models for façade roof and deck, and one terrazzo flooring sample.
Personnes et institutions:
Date:
2007-2011
2007-2011
Titre:
Project files for full-term design
Actions:
AP196.S2
Description:
Series 2, Project files for full-term design, 2007-2011, documents the design phase after the firm won the project. During this phase, the firm refined the design, which included deciding on the pattern for the bird screen. The firm also produced the construction drawings and was in contact with potential subcontractors for the project. However, due to cuts in the city budget, the Ford Calumet Environmental Center was never built. The records consist largely of AutoCAD drawings and original sketches documenting the final design development phase, as well as related AutoCAD drawings for construction details. The records also include email correspondence with project subcontractors and City of Chicago’s Department of Environment and programming documents submitted to the City for different commissions and departments. The records also include marketing documents used for different publications about the project. Additionally, there is one study model for the entire building, two sectional models for façade roof and deck, and one terrazzo flooring sample.
Project files for full-term design
Actions:
AP196.S2
Description:
Series 2, Project files for full-term design, 2007-2011, documents the design phase after the firm won the project. During this phase, the firm refined the design, which included deciding on the pattern for the bird screen. The firm also produced the construction drawings and was in contact with potential subcontractors for the project. However, due to cuts in the city budget, the Ford Calumet Environmental Center was never built. The records consist largely of AutoCAD drawings and original sketches documenting the final design development phase, as well as related AutoCAD drawings for construction details. The records also include email correspondence with project subcontractors and City of Chicago’s Department of Environment and programming documents submitted to the City for different commissions and departments. The records also include marketing documents used for different publications about the project. Additionally, there is one study model for the entire building, two sectional models for façade roof and deck, and one terrazzo flooring sample.
Niveau de description archivistique:
Series
Series
Date:
2007-2011
2007-2011
Personnes et institutions:
Niveau de description archivistique:
Projet
Projet
Numéro de référence:
AP143.S4.D62
Description:
File documents the executed [?] project for New Office Space, 40 W. 25th St., New York City, New York. Material in this file was produced between 1986 and 1987. File contains design development drawings.
AP143.S4.D62
Description:
File documents the executed [?] project for New Office Space, 40 W. 25th St., New York City, New York. Material in this file was produced between 1986 and 1987. File contains design development drawings.
Personnes et institutions:
Date:
1986-1987
1986-1987
Titre:
New Office Space, 40 W. 25th St.
Actions:
AP143.S4.D62
Description:
File documents the executed [?] project for New Office Space, 40 W. 25th St., New York City, New York. Material in this file was produced between 1986 and 1987. File contains design development drawings.
New Office Space, 40 W. 25th St.
Actions:
AP143.S4.D62
Description:
File documents the executed [?] project for New Office Space, 40 W. 25th St., New York City, New York. Material in this file was produced between 1986 and 1987. File contains design development drawings.
Niveau de description archivistique:
File 62
File 62
Date:
1986-1987
1986-1987
Personnes et institutions:
Classification:
dessins, documents textuels
dessins, documents textuels
Numéro de référence:
DR2006:0151
Description:
Miscellaneous (1982-2001) (correspondence, drawings, notes, City of the Future, Inter-Action, 175 Obeliq, Stratton, Steel House)
DR2006:0151
Description:
Miscellaneous (1982-2001) (correspondence, drawings, notes, City of the Future, Inter-Action, 175 Obeliq, Stratton, Steel House)
Personnes et institutions:
Date:
1982-2001
1982-2001
Titre:
Miscellaneous (1982-2001) (correspondence, drawings
Actions:
DR2006:0151
Description:
Miscellaneous (1982-2001) (correspondence, drawings, notes, City of the Future, Inter-Action, 175 Obeliq, Stratton, Steel House)
Miscellaneous (1982-2001) (correspondence, drawings
Actions:
DR2006:0151
Description:
Miscellaneous (1982-2001) (correspondence, drawings, notes, City of the Future, Inter-Action, 175 Obeliq, Stratton, Steel House)
Classification:
dessins, documents textuels
dessins, documents textuels
Date:
1982-2001
1982-2001
Personnes et institutions:
Niveau de description archivistique:
Projet
Projet
Titre:
Brentwood Library
Brentwood Library
Numéro de référence:
AP022.S1.1988.PR01
Description:
File documents a 8,500 square foot, 2-storey branch library with a circular atrium under a skylight, San Vicente Boulevard, Brentwood, Los Angeles, California. File contains design development drawings.
AP022.S1.1988.PR01
Description:
File documents a 8,500 square foot, 2-storey branch library with a circular atrium under a skylight, San Vicente Boulevard, Brentwood, Los Angeles, California. File contains design development drawings.
Personnes et institutions:
Date:
[1988?]
[1988?]
Titre:
Brentwood Library
Actions:
AP022.S1.1988.PR01
Description:
File documents a 8,500 square foot, 2-storey branch library with a circular atrium under a skylight, San Vicente Boulevard, Brentwood, Los Angeles, California. File contains design development drawings.
Brentwood Library
Actions:
AP022.S1.1988.PR01
Description:
File documents a 8,500 square foot, 2-storey branch library with a circular atrium under a skylight, San Vicente Boulevard, Brentwood, Los Angeles, California. File contains design development drawings.
Niveau de description archivistique:
Project
Project
Date:
[1988?]
[1988?]
Personnes et institutions:
Classification:
documents textuels
documents textuels
Numéro de référence:
AP142.S1.D134.P3
Description:
administrative records, building programme of 1987, revised proposal of 1991, agreement and 82 photographs of city and model
AP142.S1.D134.P3
Description:
administrative records, building programme of 1987, revised proposal of 1991, agreement and 82 photographs of city and model
Personnes et institutions:
Titre:
Administrative records, building programme of 1987
Actions:
AP142.S1.D134.P3
Description:
administrative records, building programme of 1987, revised proposal of 1991, agreement and 82 photographs of city and model
Administrative records, building programme of 1987
Actions:
AP142.S1.D134.P3
Description:
administrative records, building programme of 1987, revised proposal of 1991, agreement and 82 photographs of city and model
Classification:
documents textuels
documents textuels
Personnes et institutions:
Classification:
documents textuels
documents textuels
Numéro de référence:
ARCH278152
Description:
List of publications: - León (Excmo. Ayuntamiento de León); - León the city (León City Corporation); - León (Ayutamiento de León and Cncejalía de Turismo, Fiestas y Tradiciones); - Ruta de la plata: red de cooperación de ciudades en la ruta de la plata; - ARUP Journal, 1/2004; - León (Everest)
ARCH278152
Description:
List of publications: - León (Excmo. Ayuntamiento de León); - León the city (León City Corporation); - León (Ayutamiento de León and Cncejalía de Turismo, Fiestas y Tradiciones); - Ruta de la plata: red de cooperación de ciudades en la ruta de la plata; - ARUP Journal, 1/2004; - León (Everest)
Personnes et institutions:
Date:
ca. 2004
ca. 2004
Titre:
Various publications on León, Palacio de congresos y ferial internacional de León, Spain
Actions:
ARCH278152
Description:
List of publications: - León (Excmo. Ayuntamiento de León); - León the city (León City Corporation); - León (Ayutamiento de León and Cncejalía de Turismo, Fiestas y Tradiciones); - Ruta de la plata: red de cooperación de ciudades en la ruta de la plata; - ARUP Journal, 1/2004; - León (Everest)
Various publications on León, Palacio de congresos y ferial internacional de León, Spain
Actions:
ARCH278152
Description:
List of publications: - León (Excmo. Ayuntamiento de León); - León the city (León City Corporation); - León (Ayutamiento de León and Cncejalía de Turismo, Fiestas y Tradiciones); - Ruta de la plata: red de cooperación de ciudades en la ruta de la plata; - ARUP Journal, 1/2004; - León (Everest)
Classification:
documents textuels
documents textuels
Date:
ca. 2004
ca. 2004
Personnes et institutions:


