


21327 Résultats
Classification:
documents textuels
documents textuels
Numéro de référence:
DR2012:0012:098:012
Description:
File containing magazine clippings (and multiple photocopies) from an article appearing in the July-August 1976 issue of Artscanada, which makes references to the following projects: - Corridart (predominant); - Le trésor de Trois-Rivières [part of Une histoire...]; - Montréal... plus ou moins?; - Canadian pavillion for Expo 70 in Osaka, Japan. Original folder inscribed in graphite: ARTS CANADA / JULY-AUGUST 1976 (CORRIDART /2)
DR2012:0012:098:012
Description:
File containing magazine clippings (and multiple photocopies) from an article appearing in the July-August 1976 issue of Artscanada, which makes references to the following projects: - Corridart (predominant); - Le trésor de Trois-Rivières [part of Une histoire...]; - Montréal... plus ou moins?; - Canadian pavillion for Expo 70 in Osaka, Japan. Original folder inscribed in graphite: ARTS CANADA / JULY-AUGUST 1976 (CORRIDART /2)
Personnes et institutions:
Date:
1976
1976
Titre:
Press clippings related to Melvin Charney's projects
Actions:
DR2012:0012:098:012
Description:
File containing magazine clippings (and multiple photocopies) from an article appearing in the July-August 1976 issue of Artscanada, which makes references to the following projects: - Corridart (predominant); - Le trésor de Trois-Rivières [part of Une histoire...]; - Montréal... plus ou moins?; - Canadian pavillion for Expo 70 in Osaka, Japan. Original folder inscribed in graphite: ARTS CANADA / JULY-AUGUST 1976 (CORRIDART /2)
Press clippings related to Melvin Charney's projects
Actions:
DR2012:0012:098:012
Description:
File containing magazine clippings (and multiple photocopies) from an article appearing in the July-August 1976 issue of Artscanada, which makes references to the following projects: - Corridart (predominant); - Le trésor de Trois-Rivières [part of Une histoire...]; - Montréal... plus ou moins?; - Canadian pavillion for Expo 70 in Osaka, Japan. Original folder inscribed in graphite: ARTS CANADA / JULY-AUGUST 1976 (CORRIDART /2)
Classification:
documents textuels
documents textuels
Date:
1976
1976
Personnes et institutions:
Niveau de description archivistique:
Sous-série
Sous-série
Numéro de référence:
AP041.S6.SS03
Description:
This sub-series contains various reference material collected by Melvin Charney. It includes notes, ephemera, newspaper clippings, photographic materials, and various publications and bulletins, mainly related to Canadian and Montréal archtiecture, urbanism, tourism, art and artworks.
AP041.S6.SS03
Description:
This sub-series contains various reference material collected by Melvin Charney. It includes notes, ephemera, newspaper clippings, photographic materials, and various publications and bulletins, mainly related to Canadian and Montréal archtiecture, urbanism, tourism, art and artworks.
Personnes et institutions:
Date:
1925-2012
1925-2012
Titre:
Ephemera and reference materials
Actions:
AP041.S6.SS03
Description:
This sub-series contains various reference material collected by Melvin Charney. It includes notes, ephemera, newspaper clippings, photographic materials, and various publications and bulletins, mainly related to Canadian and Montréal archtiecture, urbanism, tourism, art and artworks.
Ephemera and reference materials
Actions:
AP041.S6.SS03
Description:
This sub-series contains various reference material collected by Melvin Charney. It includes notes, ephemera, newspaper clippings, photographic materials, and various publications and bulletins, mainly related to Canadian and Montréal archtiecture, urbanism, tourism, art and artworks.
Niveau de description archivistique:
Subseries
Subseries
Date:
1925-2012
1925-2012
Personnes et institutions:
Niveau de description archivistique:
Projet
Projet
Numéro de référence:
AP041.S1.2010.D1
Description:
The project series document Melvin Charney's proposal "None is too many" for the design competition commissioned by the Canadian Jewish Congress to commemorate the MS St. Louis, at Pier 21 in Halifax, Nova Scotia. It includes textual records, and sketches.
AP041.S1.2010.D1
Description:
The project series document Melvin Charney's proposal "None is too many" for the design competition commissioned by the Canadian Jewish Congress to commemorate the MS St. Louis, at Pier 21 in Halifax, Nova Scotia. It includes textual records, and sketches.
Personnes et institutions:
Date:
2010
2010
Titre:
None is too many, Halifax, Nova Scotia
Actions:
AP041.S1.2010.D1
Description:
The project series document Melvin Charney's proposal "None is too many" for the design competition commissioned by the Canadian Jewish Congress to commemorate the MS St. Louis, at Pier 21 in Halifax, Nova Scotia. It includes textual records, and sketches.
None is too many, Halifax, Nova Scotia
Actions:
AP041.S1.2010.D1
Description:
The project series document Melvin Charney's proposal "None is too many" for the design competition commissioned by the Canadian Jewish Congress to commemorate the MS St. Louis, at Pier 21 in Halifax, Nova Scotia. It includes textual records, and sketches.
Niveau de description archivistique:
Project
Project
Date:
2010
2010
Personnes et institutions:
Classification:
archives
Niveau de description archivistique:
Collection
archives
Niveau de description archivistique:
Collection
Numéro de référence:
CD045
Résumé:
Collection of photographs assembled by Abraham Livinson from various sources between approximately 1925 and 1946. Includes views of buildings and monuments, chiefly in Montréal and elsewhere in Québec, and in Ottawa, Ontario.
CD045
Résumé:
Collection of photographs assembled by Abraham Livinson from various sources between approximately 1925 and 1946. Includes views of buildings and monuments, chiefly in Montréal and elsewhere in Québec, and in Ottawa, Ontario.
Personnes et institutions:
Date:
1925-1946?
1925-1946?
Titre:
Collection de photographies A. Jacob Livinson
Actions:
CD045
Résumé:
Collection of photographs assembled by Abraham Livinson from various sources between approximately 1925 and 1946. Includes views of buildings and monuments, chiefly in Montréal and elsewhere in Québec, and in Ottawa, Ontario.
Collection de photographies A. Jacob Livinson
Actions:
CD045
Résumé:
Collection of photographs assembled by Abraham Livinson from various sources between approximately 1925 and 1946. Includes views of buildings and monuments, chiefly in Montréal and elsewhere in Québec, and in Ottawa, Ontario.
Classification:
archives
Niveau de description archivistique:
Collection 45
archives
Niveau de description archivistique:
Collection 45
Date:
1925-1946?
1925-1946?
Personnes et institutions:
Niveau de description archivistique:
Série(s)
Série(s)
Titre:
Projets et réalisations
Projets et réalisations
Numéro de référence:
AP001.S6
Description:
Cette série plus de 100 de ses projets architecturaux au Canada et aux États-Unis, soit de façon autonome ou en collaboration, entre 1914 et 1965. Quand il revint s'établir à Montréal, Cormier commença sa pratique privée comme architecte qui prit fin à l'occasion de sa retraite en 1973. Il fut au début un concessionnaire pour le Système Monnoyer, constructeurs industriels et il était co-directeur du Vapour Processes Limited avec Robert A. Rankin. Les projets sont présentés en ordre chronologique accompagnés des dates des documents (voir l'instrument de recherche). La série comprend des croquis, des dessins de développement, de conception, d'exécution, de présentation, d'atelier et d'arpentage et des aquarelles et des tableaux. La série comprend aussi des documents textuels (correspondance, passation des marchés, administration des marchés, documents de construction, certificats de paiement, notes d'honoraires, de la documentation) des dessins et des photographies.
AP001.S6
Description:
Cette série plus de 100 de ses projets architecturaux au Canada et aux États-Unis, soit de façon autonome ou en collaboration, entre 1914 et 1965. Quand il revint s'établir à Montréal, Cormier commença sa pratique privée comme architecte qui prit fin à l'occasion de sa retraite en 1973. Il fut au début un concessionnaire pour le Système Monnoyer, constructeurs industriels et il était co-directeur du Vapour Processes Limited avec Robert A. Rankin. Les projets sont présentés en ordre chronologique accompagnés des dates des documents (voir l'instrument de recherche). La série comprend des croquis, des dessins de développement, de conception, d'exécution, de présentation, d'atelier et d'arpentage et des aquarelles et des tableaux. La série comprend aussi des documents textuels (correspondance, passation des marchés, administration des marchés, documents de construction, certificats de paiement, notes d'honoraires, de la documentation) des dessins et des photographies.
Personnes et institutions:
Date:
non daté, 1902, 1914-1980
non daté, 1902, 1914-1980
Titre:
Projets et réalisations
Actions:
AP001.S6
Description:
Cette série plus de 100 de ses projets architecturaux au Canada et aux États-Unis, soit de façon autonome ou en collaboration, entre 1914 et 1965. Quand il revint s'établir à Montréal, Cormier commença sa pratique privée comme architecte qui prit fin à l'occasion de sa retraite en 1973. Il fut au début un concessionnaire pour le Système Monnoyer, constructeurs industriels et il était co-directeur du Vapour Processes Limited avec Robert A. Rankin. Les projets sont présentés en ordre chronologique accompagnés des dates des documents (voir l'instrument de recherche). La série comprend des croquis, des dessins de développement, de conception, d'exécution, de présentation, d'atelier et d'arpentage et des aquarelles et des tableaux. La série comprend aussi des documents textuels (correspondance, passation des marchés, administration des marchés, documents de construction, certificats de paiement, notes d'honoraires, de la documentation) des dessins et des photographies.
Projets et réalisations
Actions:
AP001.S6
Description:
Cette série plus de 100 de ses projets architecturaux au Canada et aux États-Unis, soit de façon autonome ou en collaboration, entre 1914 et 1965. Quand il revint s'établir à Montréal, Cormier commença sa pratique privée comme architecte qui prit fin à l'occasion de sa retraite en 1973. Il fut au début un concessionnaire pour le Système Monnoyer, constructeurs industriels et il était co-directeur du Vapour Processes Limited avec Robert A. Rankin. Les projets sont présentés en ordre chronologique accompagnés des dates des documents (voir l'instrument de recherche). La série comprend des croquis, des dessins de développement, de conception, d'exécution, de présentation, d'atelier et d'arpentage et des aquarelles et des tableaux. La série comprend aussi des documents textuels (correspondance, passation des marchés, administration des marchés, documents de construction, certificats de paiement, notes d'honoraires, de la documentation) des dessins et des photographies.
Niveau de description archivistique:
Série
Série
Date:
non daté, 1902, 1914-1980
non daté, 1902, 1914-1980
Personnes et institutions:
Niveau de description archivistique:
Projet
Projet
Numéro de référence:
AP018.S1.1984.PR01
Description:
This project series document the interior restauration of Toronto Union Station in Toronto from 1984-1985. The office identified the project number as 8401. This project consisted of restoration work to the train station commissioned by VIA Rail Canada Inc. This was referred to as a clean up in the project documentation. Restauration work was done to the interior of the great hall, the screens and the skylights. The project documentation also discussed the possibility of work to the exterior platform to fix the damage caused by diesel fuels. This project was referred to as Package B in the materials, with Package A representing a project for exterior work (see project series AP018.S1.1984.PR03 in this fonds). The project is recorded through drawings and textual records dating from 1983-1985. The textual records include correspondence, conference and site reports, financial documents, interoffice letters, contract data and construction documentation. The drawings are primarily reprographic copies arranged within the textual materials.
AP018.S1.1984.PR01
Description:
This project series document the interior restauration of Toronto Union Station in Toronto from 1984-1985. The office identified the project number as 8401. This project consisted of restoration work to the train station commissioned by VIA Rail Canada Inc. This was referred to as a clean up in the project documentation. Restauration work was done to the interior of the great hall, the screens and the skylights. The project documentation also discussed the possibility of work to the exterior platform to fix the damage caused by diesel fuels. This project was referred to as Package B in the materials, with Package A representing a project for exterior work (see project series AP018.S1.1984.PR03 in this fonds). The project is recorded through drawings and textual records dating from 1983-1985. The textual records include correspondence, conference and site reports, financial documents, interoffice letters, contract data and construction documentation. The drawings are primarily reprographic copies arranged within the textual materials.
Personnes et institutions:
Date:
1983-1985
1983-1985
Titre:
Toronto Union Station, Interior Cleaning of Great Hall, Screens and Skylights, Toronto (1984-1985)
Actions:
AP018.S1.1984.PR01
Description:
This project series document the interior restauration of Toronto Union Station in Toronto from 1984-1985. The office identified the project number as 8401. This project consisted of restoration work to the train station commissioned by VIA Rail Canada Inc. This was referred to as a clean up in the project documentation. Restauration work was done to the interior of the great hall, the screens and the skylights. The project documentation also discussed the possibility of work to the exterior platform to fix the damage caused by diesel fuels. This project was referred to as Package B in the materials, with Package A representing a project for exterior work (see project series AP018.S1.1984.PR03 in this fonds). The project is recorded through drawings and textual records dating from 1983-1985. The textual records include correspondence, conference and site reports, financial documents, interoffice letters, contract data and construction documentation. The drawings are primarily reprographic copies arranged within the textual materials.
Toronto Union Station, Interior Cleaning of Great Hall, Screens and Skylights, Toronto (1984-1985)
Actions:
AP018.S1.1984.PR01
Description:
This project series document the interior restauration of Toronto Union Station in Toronto from 1984-1985. The office identified the project number as 8401. This project consisted of restoration work to the train station commissioned by VIA Rail Canada Inc. This was referred to as a clean up in the project documentation. Restauration work was done to the interior of the great hall, the screens and the skylights. The project documentation also discussed the possibility of work to the exterior platform to fix the damage caused by diesel fuels. This project was referred to as Package B in the materials, with Package A representing a project for exterior work (see project series AP018.S1.1984.PR03 in this fonds). The project is recorded through drawings and textual records dating from 1983-1985. The textual records include correspondence, conference and site reports, financial documents, interoffice letters, contract data and construction documentation. The drawings are primarily reprographic copies arranged within the textual materials.
Niveau de description archivistique:
Project
Project
Date:
1983-1985
1983-1985
Personnes et institutions:
Niveau de description archivistique:
Projet
Projet
Titre:
Lachine Canal
Lachine Canal
Numéro de référence:
AP027.S1.D2
Description:
Preliminary study to investigate the feasibility of a partial closing of the Lachine Canal. The study was requested by the City to investigate the planning possibilities engendered by a modification in the canal's present form, and to examine the alterations which would be required by local industry and the Canadian National Railway.
AP027.S1.D2
Description:
Preliminary study to investigate the feasibility of a partial closing of the Lachine Canal. The study was requested by the City to investigate the planning possibilities engendered by a modification in the canal's present form, and to examine the alterations which would be required by local industry and the Canadian National Railway.
Personnes et institutions:
Sujet:
urbanisme
urbanisme
Date:
1957-1963
1957-1963
Titre:
Lachine Canal
Actions:
AP027.S1.D2
Description:
Preliminary study to investigate the feasibility of a partial closing of the Lachine Canal. The study was requested by the City to investigate the planning possibilities engendered by a modification in the canal's present form, and to examine the alterations which would be required by local industry and the Canadian National Railway.
Lachine Canal
Actions:
AP027.S1.D2
Description:
Preliminary study to investigate the feasibility of a partial closing of the Lachine Canal. The study was requested by the City to investigate the planning possibilities engendered by a modification in the canal's present form, and to examine the alterations which would be required by local industry and the Canadian National Railway.
Niveau de description archivistique:
File 2
File 2
Date:
1957-1963
1957-1963
Personnes et institutions:
Sujet:
urbanisme
urbanisme
Niveau de description archivistique:
Projet
Projet
Numéro de référence:
AP022.S1.1979.PR15
Description:
File documents office renovations (built) for Teck Mining Group on the 70th-floor of First Canadian Place, Toronto, Ontrario. File contains drawings, design development drawings, working drawings, shop drawings, photographic materials, textual documents.
AP022.S1.1979.PR15
Description:
File documents office renovations (built) for Teck Mining Group on the 70th-floor of First Canadian Place, Toronto, Ontrario. File contains drawings, design development drawings, working drawings, shop drawings, photographic materials, textual documents.
Personnes et institutions:
Date:
1979-1987
1979-1987
Titre:
Teck Mining Office Interiors, Toronto
Actions:
AP022.S1.1979.PR15
Description:
File documents office renovations (built) for Teck Mining Group on the 70th-floor of First Canadian Place, Toronto, Ontrario. File contains drawings, design development drawings, working drawings, shop drawings, photographic materials, textual documents.
Teck Mining Office Interiors, Toronto
Actions:
AP022.S1.1979.PR15
Description:
File documents office renovations (built) for Teck Mining Group on the 70th-floor of First Canadian Place, Toronto, Ontrario. File contains drawings, design development drawings, working drawings, shop drawings, photographic materials, textual documents.
Niveau de description archivistique:
Project
Project
Date:
1979-1987
1979-1987
Personnes et institutions:
Classification:
né numérique, photographies
né numérique, photographies
Numéro de référence:
AP075.S3.SS2.227
Description:
Most common file formats: JPEG File Interchange Format. Includes photographs of C. K. Choi Institute of Asian Research, University of British Columbia (1993-1996), Museum of Anthropology (1975-1977), Jim Everett Memorial Park (2000-2001), Robson Square (1974-1982), National Gallery of Canada (1983-1990), and Library Square (1992-1995).
AP075.S3.SS2.227
Description:
Most common file formats: JPEG File Interchange Format. Includes photographs of C. K. Choi Institute of Asian Research, University of British Columbia (1993-1996), Museum of Anthropology (1975-1977), Jim Everett Memorial Park (2000-2001), Robson Square (1974-1982), National Gallery of Canada (1983-1990), and Library Square (1992-1995).
Personnes et institutions:
Date:
2004
2004
Titre:
Promotional photographs on various projects by Cornelia Hahn Oberlander
Actions:
AP075.S3.SS2.227
Description:
Most common file formats: JPEG File Interchange Format. Includes photographs of C. K. Choi Institute of Asian Research, University of British Columbia (1993-1996), Museum of Anthropology (1975-1977), Jim Everett Memorial Park (2000-2001), Robson Square (1974-1982), National Gallery of Canada (1983-1990), and Library Square (1992-1995).
Promotional photographs on various projects by Cornelia Hahn Oberlander
Actions:
AP075.S3.SS2.227
Description:
Most common file formats: JPEG File Interchange Format. Includes photographs of C. K. Choi Institute of Asian Research, University of British Columbia (1993-1996), Museum of Anthropology (1975-1977), Jim Everett Memorial Park (2000-2001), Robson Square (1974-1982), National Gallery of Canada (1983-1990), and Library Square (1992-1995).
Classification:
né numérique, photographies
né numérique, photographies
Date:
2004
2004
Personnes et institutions:
Classification:
photographies
photographies
Actions:
Numéro de référence:
PH1986:1332
Description:
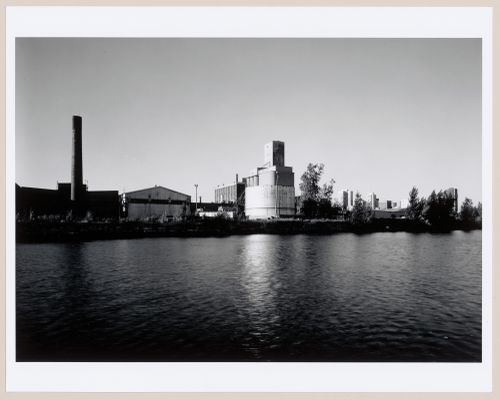
Commissioned by the Canadian Centre for Architecture, Montréal, for "Lachine Canal," 1985-1986.
PH1986:1332
Description:
Commissioned by the Canadian Centre for Architecture, Montréal, for "Lachine Canal," 1985-1986.
Personnes et institutions:
Sujet:
architecture
architecture
Date:
October 1985
October 1985
Titre:
Partial view of the Stelco Inc. industrial complex and the Robin Hood Flour Mills from across Lachine Canal, Montréal, Québec
Actions:
PH1986:1332
Description:
Commissioned by the Canadian Centre for Architecture, Montréal, for "Lachine Canal," 1985-1986.
Partial view of the Stelco Inc. industrial complex and the Robin Hood Flour Mills from across Lachine Canal, Montréal, Québec
Actions:
PH1986:1332
Description:
Commissioned by the Canadian Centre for Architecture, Montréal, for "Lachine Canal," 1985-1986.
Classification:
photographies
photographies
Date:
October 1985
October 1985
Personnes et institutions:
Sujet:
architecture
architecture


