


18410 Résultats
Classification:
dessins
dessins
Numéro de référence:
ARCH31895
ARCH31895
Personnes et institutions:
Sujet:
architecture
architecture
Date:
1929
1929
Classification:
dessins
dessins
Date:
1929
1929
Personnes et institutions:
Sujet:
architecture
architecture
Classification:
dessins
dessins
Numéro de référence:
AP046.S1.1983.PR01.336
Description:
This file contains room designation plans for CCA levels 149'9" and 161'9".
AP046.S1.1983.PR01.336
Description:
This file contains room designation plans for CCA levels 149'9" and 161'9".
Personnes et institutions:
Date:
1985-1986
1985-1986
Titre:
Room designation plans, Canadian Centre for Architecture, Montreal, Quebec
Actions:
AP046.S1.1983.PR01.336
Description:
This file contains room designation plans for CCA levels 149'9" and 161'9".
Room designation plans, Canadian Centre for Architecture, Montreal, Quebec
Actions:
AP046.S1.1983.PR01.336
Description:
This file contains room designation plans for CCA levels 149'9" and 161'9".
Classification:
dessins
dessins
Date:
1985-1986
1985-1986
Personnes et institutions:
Classification:
photographies
photographies
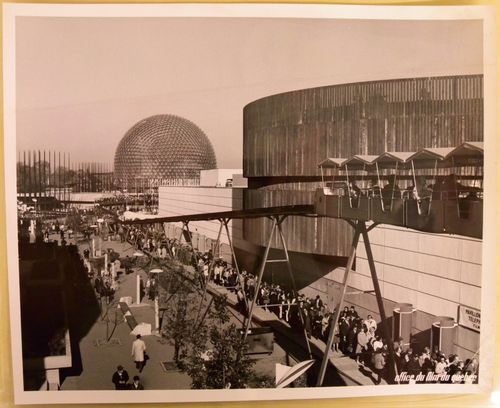
Numéro de référence:
ARCH256458
ARCH256458
Personnes et institutions:
Date:
1967
1967
Classification:
photographies
photographies
Date:
1967
1967
Personnes et institutions:
Classification:
photographies
photographies
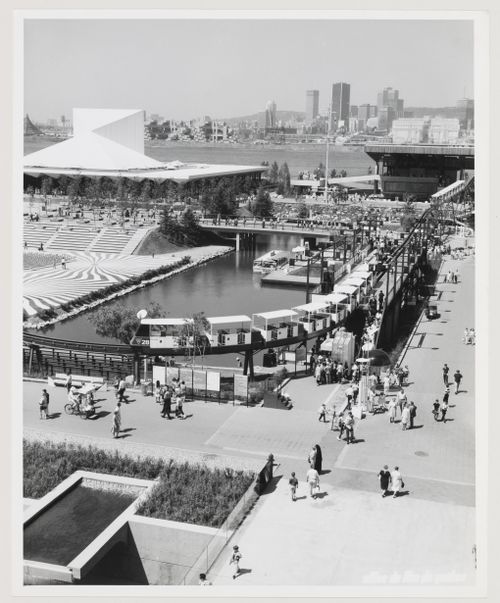
Numéro de référence:
ARCH255745
ARCH255745
Personnes et institutions:
Date:
1967
1967
Classification:
photographies
photographies
Date:
1967
1967
Personnes et institutions:
Classification:
documents textuels
Quantité:
7 textual record(s)
documents textuels
Quantité:
7 textual record(s)
Numéro de référence:
ARCH267690
Description:
This group consists of a presentation text about the project of the parish church of St. Augustine in Saint-Bruno-de-Montarville, Québec.
ARCH267690
Description:
This group consists of a presentation text about the project of the parish church of St. Augustine in Saint-Bruno-de-Montarville, Québec.
Personnes et institutions:
Titre:
A presentation text about the project of the parish church of St. Augustine in Saint-Bruno-de-Montarville, Québec
Actions:
ARCH267690
Description:
This group consists of a presentation text about the project of the parish church of St. Augustine in Saint-Bruno-de-Montarville, Québec.
A presentation text about the project of the parish church of St. Augustine in Saint-Bruno-de-Montarville, Québec
Actions:
ARCH267690
Description:
This group consists of a presentation text about the project of the parish church of St. Augustine in Saint-Bruno-de-Montarville, Québec.
Classification:
documents textuels
Quantité:
7 textual record(s)
documents textuels
Quantité:
7 textual record(s)
Personnes et institutions:
Classification:
photographies
photographies

Actions:
Numéro de référence:
PH1978:0113
PH1978:0113
Personnes et institutions:
Date:
1888
1888
Classification:
photographies
photographies
Date:
1888
1888
Personnes et institutions:
Classification:
photographies
photographies
Actions:
Numéro de référence:
PH1980:1260
Description:
Le clocher a été installé en 1890
PH1980:1260
Description:
Le clocher a été installé en 1890
Personnes et institutions:
Sujet:
architecture
architecture
Date:
between 1864 and 1890
between 1864 and 1890
Titre:
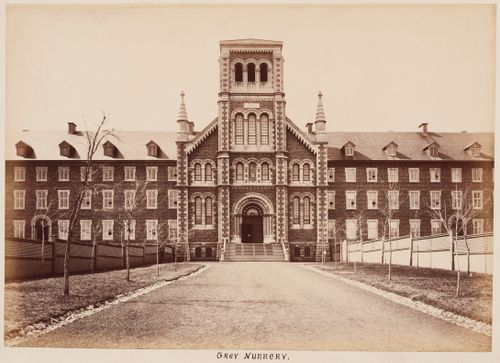
The Grey Nuns Mother House showing the main entrance, 1190 rue Guy, Montréal, Québec
Actions:
PH1980:1260
Description:
Le clocher a été installé en 1890
The Grey Nuns Mother House showing the main entrance, 1190 rue Guy, Montréal, Québec
Actions:
PH1980:1260
Description:
Le clocher a été installé en 1890
Classification:
photographies
photographies
Date:
between 1864 and 1890
between 1864 and 1890
Personnes et institutions:
Sujet:
architecture
architecture
Classification:
photographies
photographies
Actions:
Numéro de référence:
PH1980:1273
PH1980:1273
Personnes et institutions:
Sujet:
architecture
architecture
Date:
1860-1900
1860-1900
Titre:
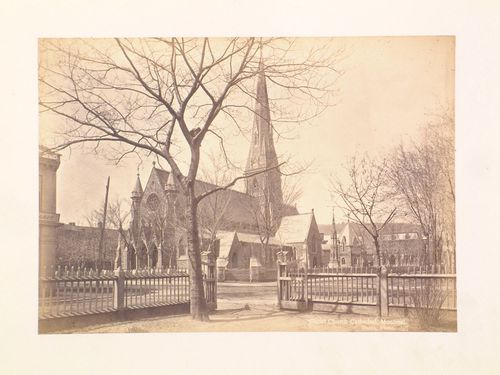
View of Christ Church Cathedral from across the street, 1440 avenue Union, Montréal, Québec
Actions:
PH1980:1273
View of Christ Church Cathedral from across the street, 1440 avenue Union, Montréal, Québec
Actions:
PH1980:1273
Classification:
photographies
photographies
Date:
1860-1900
1860-1900
Personnes et institutions:
Sujet:
architecture
architecture
Classification:
photographies
photographies
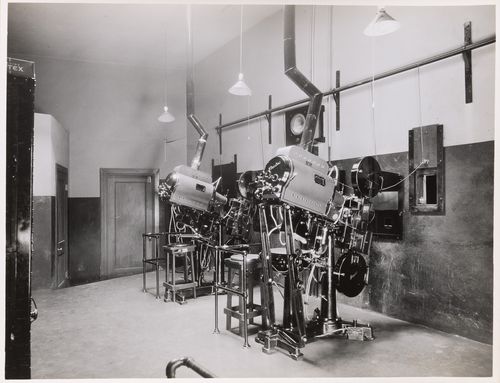
Titre:
Interior view of a projection booth, Théâtre Outremont, 1248 avenue Bernard Ouest, Outremont, Québec
Interior view of a projection booth, Théâtre Outremont, 1248 avenue Bernard Ouest, Outremont, Québec
Actions:
Numéro de référence:
PH1990:0314:019
PH1990:0314:019
Personnes et institutions:
Sujet:
design d'intérieur
design d'intérieur
Date:
ca. 1931
ca. 1931
Titre:
Interior view of a projection booth, Théâtre Outremont, 1248 avenue Bernard Ouest, Outremont, Québec
Actions:
PH1990:0314:019
Interior view of a projection booth, Théâtre Outremont, 1248 avenue Bernard Ouest, Outremont, Québec
Actions:
PH1990:0314:019
Classification:
photographies
photographies
Date:
ca. 1931
ca. 1931
Personnes et institutions:
Sujet:
design d'intérieur
design d'intérieur
Classification:
dessins
dessins
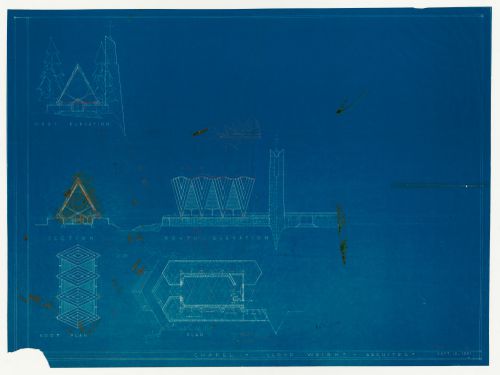
Numéro de référence:
DR1987:0544
DR1987:0544
Personnes et institutions:
Sujet:
architecture
architecture
Date:
printed after 13 September 1951
printed after 13 September 1951
Classification:
dessins
dessins
Date:
printed after 13 September 1951
printed after 13 September 1951
Personnes et institutions:
Sujet:
architecture
architecture


