


4020 Résultats
Classification:
livres
livres
Actions:
Exemplaires:
Description:
1 volume (unpaged) : chiefly illustrations (some color) ; 30 cm
Description:
1 volume (unpaged) : chiefly illustrations (some color) ; 30 cm
Auteur:
Sujet:
- Wallis, Thomas, 1873-1953.,
- Wallis, Thomas, (1872-1953),
- Hoover Company Buildings.,
- Wallis, Gilbert and Partners.,
- Hoover Factory (Londres, Angleterre),
- Hoover Company,
- Art deco (Architecture) England London.,
- Architecture, Industrial England London.,
- Architecture, Industrial England London Designs and plans.,
- Architecture industrielle Angleterre Londres Dessins et plans.,
- Art déco (Architecture) Angleterre Londres.,
- Architecture industrielle Angleterre Londres.,
- Architecture, Industrial,
- Art deco (Architecture),
- Buildings,
- Architektur,
- Fabrikgebäude,
- Architects Great Britain 20th century.,
- Art nouveau Grande-Bretagne Londres (GB),
- Architecture 1900-1945 Grande-Bretagne.,
- London (England) Buildings, structures, etc.,
- England London,
- London,
- Londres (G.B.) Constructions.,
- Factories Architecture,
- London (England),
- Architectural drawings.
Publication:
London : Phaidon Press, 1992.
London : Phaidon Press, 1992.
Titre:
Hoover factory : Wallis, Gilbert and Partners / Wendy Hitchmough.
Actions:
Exemplaires:
Description:
1 volume (unpaged) : chiefly illustrations (some color) ; 30 cm
Hoover factory : Wallis, Gilbert and Partners / Wendy Hitchmough.
Actions:
Exemplaires:
Description:
1 volume (unpaged) : chiefly illustrations (some color) ; 30 cm
Classification:
livres
livres
Publication:
London : Phaidon Press, 1992.
London : Phaidon Press, 1992.
Auteur:
Sujet:
- Wallis, Thomas, 1873-1953.,
- Wallis, Thomas, (1872-1953),
- Hoover Company Buildings.,
- Wallis, Gilbert and Partners.,
- Hoover Factory (Londres, Angleterre),
- Hoover Company,
- Art deco (Architecture) England London.,
- Architecture, Industrial England London.,
- Architecture, Industrial England London Designs and plans.,
- Architecture industrielle Angleterre Londres Dessins et plans.,
- Art déco (Architecture) Angleterre Londres.,
- Architecture industrielle Angleterre Londres.,
- Architecture, Industrial,
- Art deco (Architecture),
- Buildings,
- Architektur,
- Fabrikgebäude,
- Architects Great Britain 20th century.,
- Art nouveau Grande-Bretagne Londres (GB),
- Architecture 1900-1945 Grande-Bretagne.,
- London (England) Buildings, structures, etc.,
- England London,
- London,
- Londres (G.B.) Constructions.,
- Factories Architecture,
- London (England),
- Architectural drawings.
Classification:
livres
livres
Actions:
Exemplaires:
Description:
xvii, 226 pages, 1 unnumbered page, 4 unnumbered pages of plates : illustrations (some color), color maps, plans ; 27 cm.
Description:
xvii, 226 pages, 1 unnumbered page, 4 unnumbered pages of plates : illustrations (some color), color maps, plans ; 27 cm.
Auteur:
Sujet:
- Architecture China History Song-Yuan dynasties, 960-1368.,
- Architecture Chine Histoire 960-1368 (Dynasties des Song et des Yuan),
- Architecture Song-Yuan dynasties,
- China,
- History
Publication:
Honolulu : University of Hawaiʻi Press, [2019]
Honolulu : University of Hawaiʻi Press, [2019]
Titre:
Diversity in the great unity : regional Yuan architecture / Lala Zuo.
Actions:
Exemplaires:
Description:
xvii, 226 pages, 1 unnumbered page, 4 unnumbered pages of plates : illustrations (some color), color maps, plans ; 27 cm.
Diversity in the great unity : regional Yuan architecture / Lala Zuo.
Actions:
Exemplaires:
Description:
xvii, 226 pages, 1 unnumbered page, 4 unnumbered pages of plates : illustrations (some color), color maps, plans ; 27 cm.
Classification:
livres
livres
Publication:
Honolulu : University of Hawaiʻi Press, [2019]
Honolulu : University of Hawaiʻi Press, [2019]
Auteur:
Sujet:
- Architecture China History Song-Yuan dynasties, 960-1368.,
- Architecture Chine Histoire 960-1368 (Dynasties des Song et des Yuan),
- Architecture Song-Yuan dynasties,
- China,
- History
Classification:
livres
livres
Actions:
Exemplaires:
Description:
1 volume (various pagings) : illustrations (some color) ; 30 cm
Description:
1 volume (various pagings) : illustrations (some color) ; 30 cm
Auteur:
Sujet:
- Moss, Eric Owen, 1943-,
- Moss, Eric Owen, 1943- Aesthetics.,
- Moss, Eric Owen, (1943- ),
- Moss, Eric Owen.,
- Architecture Philosophy.,
- Architecture Philosophie.,
- architectural theory.,
- Bildband,
- Architects United States 20th century.,
- Architecture 20e siècle.,
- Writings.
Publication:
New York : Monacelli Press, 1999.
New York : Monacelli Press, 1999.
Titre:
Gnostic architecture / Eric Owen Moss.
Actions:
Exemplaires:
Description:
1 volume (various pagings) : illustrations (some color) ; 30 cm
Gnostic architecture / Eric Owen Moss.
Actions:
Exemplaires:
Description:
1 volume (various pagings) : illustrations (some color) ; 30 cm
Classification:
livres
livres
Publication:
New York : Monacelli Press, 1999.
New York : Monacelli Press, 1999.
Auteur:
Sujet:
- Moss, Eric Owen, 1943-,
- Moss, Eric Owen, 1943- Aesthetics.,
- Moss, Eric Owen, (1943- ),
- Moss, Eric Owen.,
- Architecture Philosophy.,
- Architecture Philosophie.,
- architectural theory.,
- Bildband,
- Architects United States 20th century.,
- Architecture 20e siècle.,
- Writings.
Classification:
livres
livres
Actions:
Exemplaires:
Description:
316 pages : illustrations, map ; 33 cm
Description:
316 pages : illustrations, map ; 33 cm
Auteur:
Sujet:
- Androuet du Cerceau, Jacques, active 1549-1584.,
- Androuet du Cerceau, Jacques 1515-1585,
- Architectural drawing France 16th century.,
- Architectural drawing, Renaissance France.,
- Buildings France Designs and plans.,
- Castles France Early works to 1800.,
- Architecture France Designs and plans Early works to 1800.,
- Classicism in architecture France Early works to 1800.,
- Châteaux France Ouvrages avant 1800.,
- Architecture France Dessins et plans Ouvrages avant 1800.,
- Classicisme en architecture France Ouvrages avant 1800.,
- Dessin d'architecture France 16e siècle.,
- Dessin d'architecture de la Renaissance France.,
- Constructions France Dessins et plans.,
- Arquitectura Obras anteriores a 1800,
- Classicism in architecture,
- Castles,
- Architecture,
- Architectural drawing,
- Architectural drawing, Renaissance,
- Buildings,
- Architektur,
- Architecture de la Renaissance France.,
- France,
- architectuur,
- architecture,
- gebouwen,
- buildings,
- landhuizen,
- country houses,
- frankrijk,
- france,
- regering,
- government,
- microfiche,
- stijl,
- style,
- kastelen,
- castles,
- vermenigvuldigde documenten,
- duplicated documents,
- renaissance,
- Historical Buildings, Monuments,
- Historische gebouwen en monumenten,
- Quelle.,
- Early works,
- Architectural drawings
Publication:
Paris : Sand & Conti, ©1988.
Paris : Sand & Conti, ©1988.
Titre:
Les plus excellents bastiments de France / par J.-A. du Cerceau ; présentation et commentaires par David Thomson ; traduit de l'anglais par Catherine Ludet.
Actions:
Exemplaires:
Description:
316 pages : illustrations, map ; 33 cm
Les plus excellents bastiments de France / par J.-A. du Cerceau ; présentation et commentaires par David Thomson ; traduit de l'anglais par Catherine Ludet.
Actions:
Exemplaires:
Description:
316 pages : illustrations, map ; 33 cm
Classification:
livres
livres
Publication:
Paris : Sand & Conti, ©1988.
Paris : Sand & Conti, ©1988.
Auteur:
Sujet:
- Androuet du Cerceau, Jacques, active 1549-1584.,
- Androuet du Cerceau, Jacques 1515-1585,
- Architectural drawing France 16th century.,
- Architectural drawing, Renaissance France.,
- Buildings France Designs and plans.,
- Castles France Early works to 1800.,
- Architecture France Designs and plans Early works to 1800.,
- Classicism in architecture France Early works to 1800.,
- Châteaux France Ouvrages avant 1800.,
- Architecture France Dessins et plans Ouvrages avant 1800.,
- Classicisme en architecture France Ouvrages avant 1800.,
- Dessin d'architecture France 16e siècle.,
- Dessin d'architecture de la Renaissance France.,
- Constructions France Dessins et plans.,
- Arquitectura Obras anteriores a 1800,
- Classicism in architecture,
- Castles,
- Architecture,
- Architectural drawing,
- Architectural drawing, Renaissance,
- Buildings,
- Architektur,
- Architecture de la Renaissance France.,
- France,
- architectuur,
- architecture,
- gebouwen,
- buildings,
- landhuizen,
- country houses,
- frankrijk,
- france,
- regering,
- government,
- microfiche,
- stijl,
- style,
- kastelen,
- castles,
- vermenigvuldigde documenten,
- duplicated documents,
- renaissance,
- Historical Buildings, Monuments,
- Historische gebouwen en monumenten,
- Quelle.,
- Early works,
- Architectural drawings
Classification:
livres
livres
Actions:
Prix:
$77.00
(disponible sur commande)
Résumé:
"Skyscraper Rivals" is the first book to examine the architecture of Wall Street between the wars through an array contemporary and archival images and an informed discussion of the financial, geographical, and historical forces that shaped this district. The book (...)
$77.00
(disponible sur commande)
Résumé:
"Skyscraper Rivals" is the first book to examine the architecture of Wall Street between the wars through an array contemporary and archival images and an informed discussion of the financial, geographical, and historical forces that shaped this district. The book (...)
Titre:
Skyscraper rivals : the AIG building and the architecture of Wall Street
Actions:
Prix:
$77.00
(disponible sur commande)
Résumé:
"Skyscraper Rivals" is the first book to examine the architecture of Wall Street between the wars through an array contemporary and archival images and an informed discussion of the financial, geographical, and historical forces that shaped this district. The book focuses on the AIG Building--once known as the Cities Service Building--and three other major towers in the financial district, in their race to be the tallest, the most modern, and the most lavish. We meet the tycoons who paid for these structures, the architects who designed them, the workers who laboured in them, and the artists and photographers who portrayed them. The economics of skyscraper construction and the real-estate market of Wall Street are explained; also included are illuminating details and anecdotes surrounding each building's history.
Skyscraper rivals : the AIG building and the architecture of Wall Street
Actions:
Prix:
$77.00
(disponible sur commande)
Résumé:
"Skyscraper Rivals" is the first book to examine the architecture of Wall Street between the wars through an array contemporary and archival images and an informed discussion of the financial, geographical, and historical forces that shaped this district. The book focuses on the AIG Building--once known as the Cities Service Building--and three other major towers in the financial district, in their race to be the tallest, the most modern, and the most lavish. We meet the tycoons who paid for these structures, the architects who designed them, the workers who laboured in them, and the artists and photographers who portrayed them. The economics of skyscraper construction and the real-estate market of Wall Street are explained; also included are illuminating details and anecdotes surrounding each building's history.
Classification:
livres
livres
Publication:
décembre 2000, New York
décembre 2000, New York
Sujet:
Gratte-ciels
Gratte-ciels
Classification:
livres
livres
Actions:
Prix:
$32.95
(disponible sur commande)
Résumé:
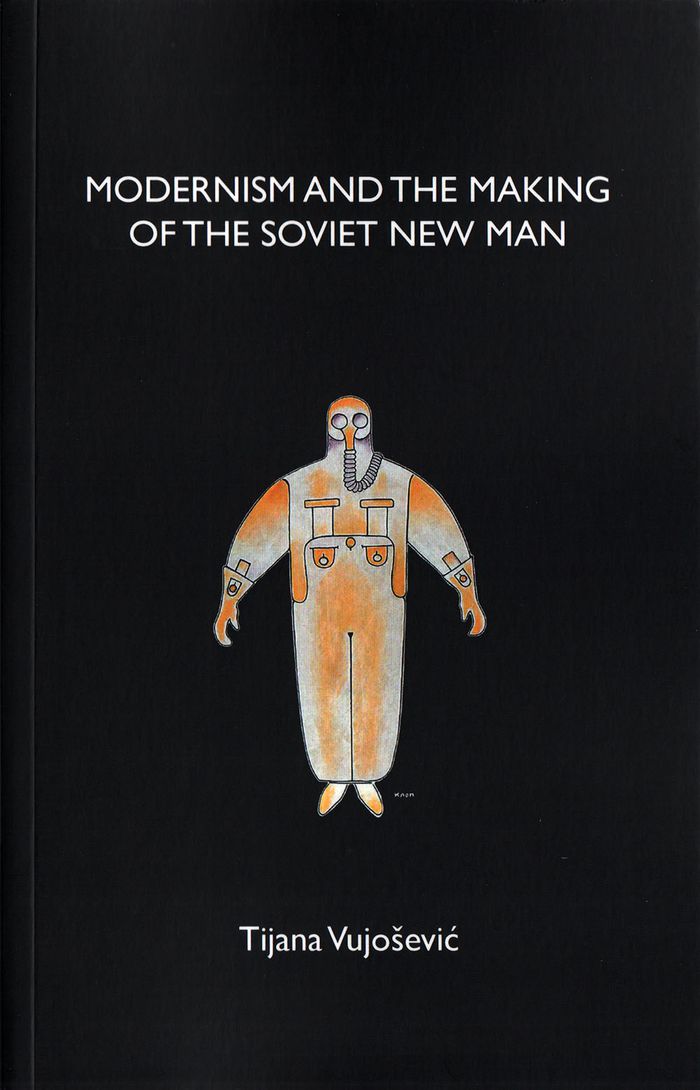
The creation of Soviet culture in the 1920s and the 1930s was the most radical of modernist projects, both in aesthetic and in political terms. "Modernism and the Making of the Soviet New Man" explores the architecture of this period as the nexus between aesthetics and politics. The design of the material environment, according to the author, was the social effort that(...)
$32.95
(disponible sur commande)
Résumé:
The creation of Soviet culture in the 1920s and the 1930s was the most radical of modernist projects, both in aesthetic and in political terms. "Modernism and the Making of the Soviet New Man" explores the architecture of this period as the nexus between aesthetics and politics. The design of the material environment, according to the author, was the social effort that(...)
Titre:
Modernism and the making of the Soviet new man
Actions:
Prix:
$32.95
(disponible sur commande)
Résumé:
The creation of Soviet culture in the 1920s and the 1930s was the most radical of modernist projects, both in aesthetic and in political terms. "Modernism and the Making of the Soviet New Man" explores the architecture of this period as the nexus between aesthetics and politics. The design of the material environment, according to the author, was the social effort that most clearly articulated the dynamic of the socialist project as a negotiation between utopia and reality, the will for progress and the will for tyranny. It was a comprehensive effort that brought together professional architects and statisticians, theatre directors, managers, housewives, pilots, construction workers. What they had in common was the enthusiasm for defining the "new man", the ideal citizen of the radiant future, and the settings in which he or she lives.
Modernism and the making of the Soviet new man
Actions:
Prix:
$32.95
(disponible sur commande)
Résumé:
The creation of Soviet culture in the 1920s and the 1930s was the most radical of modernist projects, both in aesthetic and in political terms. "Modernism and the Making of the Soviet New Man" explores the architecture of this period as the nexus between aesthetics and politics. The design of the material environment, according to the author, was the social effort that most clearly articulated the dynamic of the socialist project as a negotiation between utopia and reality, the will for progress and the will for tyranny. It was a comprehensive effort that brought together professional architects and statisticians, theatre directors, managers, housewives, pilots, construction workers. What they had in common was the enthusiasm for defining the "new man", the ideal citizen of the radiant future, and the settings in which he or she lives.
Classification:
livres
livres
Publication:
mars 2019
mars 2019
Sujet:
Modernisme
Modernisme
Classification:
livres
livres
Actions:
Exemplaires:
Description:
223 pages : illustrations (some color) ; 28 cm
Description:
223 pages : illustrations (some color) ; 28 cm
Auteur:
Sujet:
- Denari, Neil M. Themes, motives.,
- Denari, Neil M. Thèmes, motifs.,
- Denari, Neil M.,
- Architecture Environmental aspects.,
- Architecture Aspect de l'environnement.,
- Themes, motives.,
- Writings.,
- History.
Publication:
New York : Princeton Architectural Press, ©1999.
New York : Princeton Architectural Press, ©1999.
Titre:
Gyroscopic horizons / Neil M. Denari.
Actions:
Exemplaires:
Description:
223 pages : illustrations (some color) ; 28 cm
Gyroscopic horizons / Neil M. Denari.
Actions:
Exemplaires:
Description:
223 pages : illustrations (some color) ; 28 cm
Classification:
livres
livres
Publication:
New York : Princeton Architectural Press, ©1999.
New York : Princeton Architectural Press, ©1999.
Auteur:
Sujet:
- Denari, Neil M. Themes, motives.,
- Denari, Neil M. Thèmes, motifs.,
- Denari, Neil M.,
- Architecture Environmental aspects.,
- Architecture Aspect de l'environnement.,
- Themes, motives.,
- Writings.,
- History.
Classification:
livres
livres
Actions:
Exemplaires:
Description:
60 pages : illustrations (some color), plans ; 30 cm
Description:
60 pages : illustrations (some color), plans ; 30 cm
Auteur:
Sujet:
- Stadtbücherei Münster.,
- Architekturbüro Bolles-Wilson + Partner.,
- Stadtbuecherei (Muenster in Westfalen, Germany),
- Architekturbuero Bolles-Wilson + Partner.,
- Münster
/ Stadtbücherei., - Library architecture Germany Münster in Westfalen.,
- Architecture, Modern 20th century.,
- Architecture, Modern.,
- Bibliothèques Architecture Allemagne Münster (Rhénanie-du-Nord-Westphalie),
- Architecture Allemagne Münster (Rhénanie-du-Nord-Westphalie) 20e siècle.,
- Architecture des bibliothèques Allemagne Münster (Rhénanie-du-Nord-Westphalie),
- Architecture 20e siècle.,
- Buildings,
- Library architecture,
- Neubau,
- Openbare bibliotheken.,
- Münster (stad),
- Library architecture Germany Munster in Westfalen.,
- Architecture Germany History 20th century Munster in Westfalen.,
- Architectural partnership Germany.,
- Bibliothèques (édifices),
- Münster in Westfalen (Germany) Buildings, structures, etc.,
- Münster (Rhénanie-du-Nord-Westphalie, Allemagne) Constructions.,
- Germany Münster in Westfalen,
- Public libraries Architecture,
- Germany
Publication:
London : Phaidon, 1994.
London : Phaidon, 1994.
Titre:
Münster city library : Architektbüro Bolles-Wilson + Partner / Francisco Sanin.
Actions:
Exemplaires:
Description:
60 pages : illustrations (some color), plans ; 30 cm
Münster city library : Architektbüro Bolles-Wilson + Partner / Francisco Sanin.
Actions:
Exemplaires:
Description:
60 pages : illustrations (some color), plans ; 30 cm
Classification:
livres
livres
Publication:
London : Phaidon, 1994.
London : Phaidon, 1994.
Auteur:
Sujet:
- Stadtbücherei Münster.,
- Architekturbüro Bolles-Wilson + Partner.,
- Stadtbuecherei (Muenster in Westfalen, Germany),
- Architekturbuero Bolles-Wilson + Partner.,
- Münster
/ Stadtbücherei., - Library architecture Germany Münster in Westfalen.,
- Architecture, Modern 20th century.,
- Architecture, Modern.,
- Bibliothèques Architecture Allemagne Münster (Rhénanie-du-Nord-Westphalie),
- Architecture Allemagne Münster (Rhénanie-du-Nord-Westphalie) 20e siècle.,
- Architecture des bibliothèques Allemagne Münster (Rhénanie-du-Nord-Westphalie),
- Architecture 20e siècle.,
- Buildings,
- Library architecture,
- Neubau,
- Openbare bibliotheken.,
- Münster (stad),
- Library architecture Germany Munster in Westfalen.,
- Architecture Germany History 20th century Munster in Westfalen.,
- Architectural partnership Germany.,
- Bibliothèques (édifices),
- Münster in Westfalen (Germany) Buildings, structures, etc.,
- Münster (Rhénanie-du-Nord-Westphalie, Allemagne) Constructions.,
- Germany Münster in Westfalen,
- Public libraries Architecture,
- Germany
Classification:
livres
livres
Actions:
Exemplaires:
Description:
254 pages : chiefly color illustrations ; 27 x 32 cm
Description:
254 pages : chiefly color illustrations ; 27 x 32 cm
Auteur:
Sujet:
- Margolies, John Bildband.,
- Margolies, John.,
- Roadside architecture United States Pictorial works.,
- Signs and signboards United States Pictorial works.,
- Architecture United States Aesthetics Pictorial works.,
- Architectural photography United States.,
- Photography, Artistic.,
- Constructions des abords de route États-Unis Ouvrages illustrés.,
- Architecture États-Unis Esthétique Ouvrages illustrés.,
- Photographie d'architecture États-Unis.,
- Photographie artistique.,
- art photography.,
- Architectural photography,
- Architecture Aesthetics,
- Roadside architecture,
- Signs and signboards,
- Werbung Strassenrand USA Bildband.,
- Strassenrand Werbung USA Bildband.,
- Werbung Monumentalität USA Bildband.,
- Monumentalität Werbung USA Bildband.,
- Werbung Motiv Photographie USA Bildband.,
- Photographie Motiv Werbung USA Bildband.,
- Plastik.,
- Architekturphotographie.,
- Monumentalplastik.,
- Commercial buildings United States Pictorial works.,
- Architecture United States Pictorial works.,
- Artistic photography.,
- United States Pictorial works.,
- United States,
- USA.,
- Pictorial Work,
- illustrated books.,
- Illustrated works,
- Ouvrages illustrés.
Publication:
Köln, Germany : Taschen, ©2010.
Köln, Germany : Taschen, ©2010.
Titre:
Roadside America : architectural relics from a vanishing past = Architektonische Relikte einer vergangenen Epoche = reliques architecturales d'une époque disparque / John Margolies ; edited by Jim Heimann ; foreword by C. Ford Peatross ; introduction by Phil Patton.
Actions:
Exemplaires:
Description:
254 pages : chiefly color illustrations ; 27 x 32 cm
Roadside America : architectural relics from a vanishing past = Architektonische Relikte einer vergangenen Epoche = reliques architecturales d'une époque disparque / John Margolies ; edited by Jim Heimann ; foreword by C. Ford Peatross ; introduction by Phil Patton.
Actions:
Exemplaires:
Description:
254 pages : chiefly color illustrations ; 27 x 32 cm
Classification:
livres
livres
Publication:
Köln, Germany : Taschen, ©2010.
Köln, Germany : Taschen, ©2010.
Auteur:
Sujet:
- Margolies, John Bildband.,
- Margolies, John.,
- Roadside architecture United States Pictorial works.,
- Signs and signboards United States Pictorial works.,
- Architecture United States Aesthetics Pictorial works.,
- Architectural photography United States.,
- Photography, Artistic.,
- Constructions des abords de route États-Unis Ouvrages illustrés.,
- Architecture États-Unis Esthétique Ouvrages illustrés.,
- Photographie d'architecture États-Unis.,
- Photographie artistique.,
- art photography.,
- Architectural photography,
- Architecture Aesthetics,
- Roadside architecture,
- Signs and signboards,
- Werbung Strassenrand USA Bildband.,
- Strassenrand Werbung USA Bildband.,
- Werbung Monumentalität USA Bildband.,
- Monumentalität Werbung USA Bildband.,
- Werbung Motiv Photographie USA Bildband.,
- Photographie Motiv Werbung USA Bildband.,
- Plastik.,
- Architekturphotographie.,
- Monumentalplastik.,
- Commercial buildings United States Pictorial works.,
- Architecture United States Pictorial works.,
- Artistic photography.,
- United States Pictorial works.,
- United States,
- USA.,
- Pictorial Work,
- illustrated books.,
- Illustrated works,
- Ouvrages illustrés.
Classification:
livres
livres
Actions:
Exemplaires:
Description:
81 pages : illustrations ; 19 cm.
Description:
81 pages : illustrations ; 19 cm.
Auteur:
Sujet:
- Le Corbusier, 1887-1965 Criticism and interpretation.,
- Le Corbusier, 1887-1965 Critique et interprétation.,
- Le Corbusier, 1887-1965.,
- Le Corbusier, (1887-1965) Critique et interprétation.,
- Notre-Dame-du-Haut (Chapel : Ronchamp, France),
- Chapelle Notre-Dame-du-Haut (Ronchamp, France),
- Buildings.,
- Bildband,
- Kapellen (bouwkunst),
- Ronchamp (France) Buildings, structures, etc.,
- Ronchamp (France) Constructions.,
- France Ronchamp.,
- Notre-Dame-du-Haut,
- Ronchamp (Haute-Saône) Chapelle Notre-Dame-du-Haut.,
- Ronchamp Notre-Dame-du-Haut Bildband.,
- Criticism, interpretation, etc.
Publication:
New York : Princeton Architectural Press, ©1999.
New York : Princeton Architectural Press, ©1999.
Titre:
The Chapel at Ronchamp / photographs by Ezra Stoller ; introduction by Eugenia Bell.
Actions:
Exemplaires:
Description:
81 pages : illustrations ; 19 cm.
The Chapel at Ronchamp / photographs by Ezra Stoller ; introduction by Eugenia Bell.
Actions:
Exemplaires:
Description:
81 pages : illustrations ; 19 cm.
Classification:
livres
livres
Publication:
New York : Princeton Architectural Press, ©1999.
New York : Princeton Architectural Press, ©1999.
Auteur:
Sujet:
- Le Corbusier, 1887-1965 Criticism and interpretation.,
- Le Corbusier, 1887-1965 Critique et interprétation.,
- Le Corbusier, 1887-1965.,
- Le Corbusier, (1887-1965) Critique et interprétation.,
- Notre-Dame-du-Haut (Chapel : Ronchamp, France),
- Chapelle Notre-Dame-du-Haut (Ronchamp, France),
- Buildings.,
- Bildband,
- Kapellen (bouwkunst),
- Ronchamp (France) Buildings, structures, etc.,
- Ronchamp (France) Constructions.,
- France Ronchamp.,
- Notre-Dame-du-Haut,
- Ronchamp (Haute-Saône) Chapelle Notre-Dame-du-Haut.,
- Ronchamp Notre-Dame-du-Haut Bildband.,
- Criticism, interpretation, etc.


