


16998 Résultats
Niveau de description archivistique:
Projet
Projet
Numéro de référence:
AP180.S3.1994.PR01
Description:
This project series documents Umberto Riva's design competition proposal for an interior installation at the Schönbrunn castle in Vienna, Austria, in 1994. Riva's entry came in second place. The project series contains floor plans, elevations, sections, and furnishing details.
AP180.S3.1994.PR01
Description:
This project series documents Umberto Riva's design competition proposal for an interior installation at the Schönbrunn castle in Vienna, Austria, in 1994. Riva's entry came in second place. The project series contains floor plans, elevations, sections, and furnishing details.
Personnes et institutions:
Date:
1994
1994
Titre:
Museo Schönbrunn [Schönbrunn Museum], Vienna, Austria (1994)
Actions:
AP180.S3.1994.PR01
Description:
This project series documents Umberto Riva's design competition proposal for an interior installation at the Schönbrunn castle in Vienna, Austria, in 1994. Riva's entry came in second place. The project series contains floor plans, elevations, sections, and furnishing details.
Museo Schönbrunn [Schönbrunn Museum], Vienna, Austria (1994)
Actions:
AP180.S3.1994.PR01
Description:
This project series documents Umberto Riva's design competition proposal for an interior installation at the Schönbrunn castle in Vienna, Austria, in 1994. Riva's entry came in second place. The project series contains floor plans, elevations, sections, and furnishing details.
Niveau de description archivistique:
Project
Project
Date:
1994
1994
Personnes et institutions:
Classification:
photographies
photographies
Numéro de référence:
PH2019:0007:016
Description:
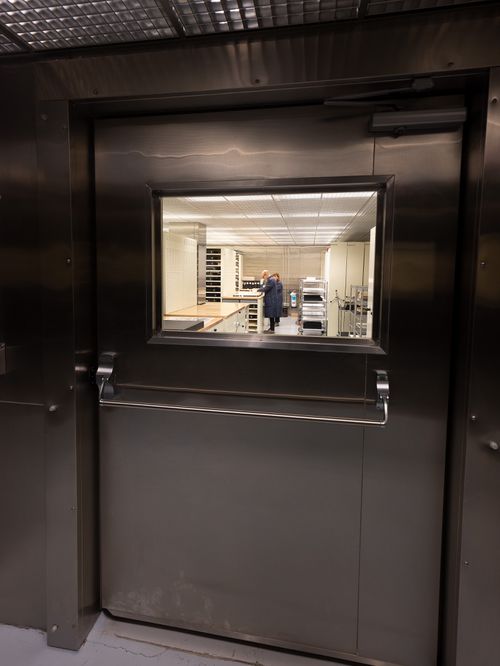
Commissioned by the Canadian Centre for Architecture, Montréal, for "The Museum Is Not Enough," 2018
PH2019:0007:016
Description:
Commissioned by the Canadian Centre for Architecture, Montréal, for "The Museum Is Not Enough," 2018
Personnes et institutions:
Date:
October 2018
October 2018
Titre:
The Museum Is Not Enough: View of people in a CCA vault
Actions:
PH2019:0007:016
Description:
Commissioned by the Canadian Centre for Architecture, Montréal, for "The Museum Is Not Enough," 2018
The Museum Is Not Enough: View of people in a CCA vault
Actions:
PH2019:0007:016
Description:
Commissioned by the Canadian Centre for Architecture, Montréal, for "The Museum Is Not Enough," 2018
Classification:
photographies
photographies
Date:
October 2018
October 2018
Personnes et institutions:
Classification:
photographies
photographies
Numéro de référence:
PH2019:0007:029
Description:
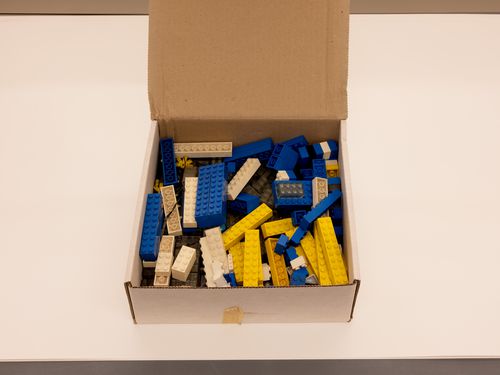
Commissioned by the Canadian Centre for Architecture, Montréal, for "The Museum Is Not Enough," 2018
PH2019:0007:029
Description:
Commissioned by the Canadian Centre for Architecture, Montréal, for "The Museum Is Not Enough," 2018
Personnes et institutions:
Date:
October 2018
October 2018
Titre:
The Museum Is Not Enough: View of a box with Lego bricks
Actions:
PH2019:0007:029
Description:
Commissioned by the Canadian Centre for Architecture, Montréal, for "The Museum Is Not Enough," 2018
The Museum Is Not Enough: View of a box with Lego bricks
Actions:
PH2019:0007:029
Description:
Commissioned by the Canadian Centre for Architecture, Montréal, for "The Museum Is Not Enough," 2018
Classification:
photographies
photographies
Date:
October 2018
October 2018
Personnes et institutions:
Classification:
photographies
photographies
Numéro de référence:
PH2019:0007:032
Description:
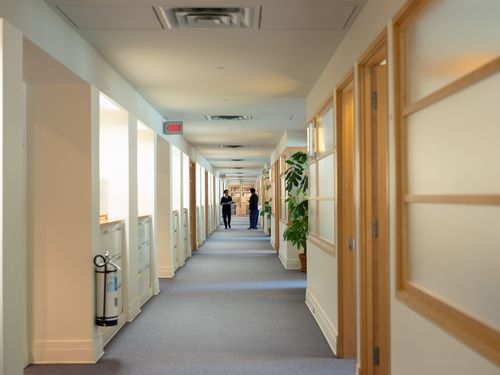
Commissioned by the Canadian Centre for Architecture, Montréal, for "The Museum Is Not Enough," 2018
PH2019:0007:032
Description:
Commissioned by the Canadian Centre for Architecture, Montréal, for "The Museum Is Not Enough," 2018
Personnes et institutions:
Date:
October 2018
October 2018
Titre:
The Museum Is Not Enough: View of a CCA corridor with people
Actions:
PH2019:0007:032
Description:
Commissioned by the Canadian Centre for Architecture, Montréal, for "The Museum Is Not Enough," 2018
The Museum Is Not Enough: View of a CCA corridor with people
Actions:
PH2019:0007:032
Description:
Commissioned by the Canadian Centre for Architecture, Montréal, for "The Museum Is Not Enough," 2018
Classification:
photographies
photographies
Date:
October 2018
October 2018
Personnes et institutions:
Classification:
photographies
photographies
Numéro de référence:
PH2019:0007:035
Description:
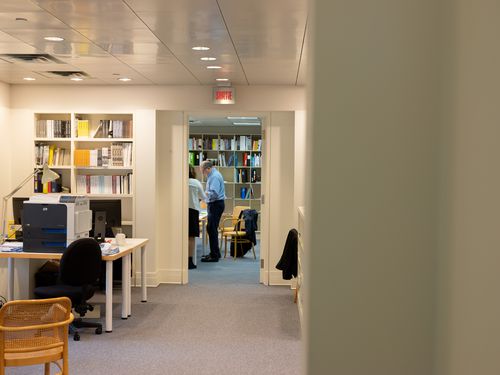
Commissioned by the Canadian Centre for Architecture, Montréal, for "The Museum Is Not Enough," 2018
PH2019:0007:035
Description:
Commissioned by the Canadian Centre for Architecture, Montréal, for "The Museum Is Not Enough," 2018
Personnes et institutions:
Date:
October 2018
October 2018
Titre:
The Museum Is Not Enough: View of people in a CCA office
Actions:
PH2019:0007:035
Description:
Commissioned by the Canadian Centre for Architecture, Montréal, for "The Museum Is Not Enough," 2018
The Museum Is Not Enough: View of people in a CCA office
Actions:
PH2019:0007:035
Description:
Commissioned by the Canadian Centre for Architecture, Montréal, for "The Museum Is Not Enough," 2018
Classification:
photographies
photographies
Date:
October 2018
October 2018
Personnes et institutions:
Classification:
dessins
dessins
Numéro de référence:
ARCH254580
Description:
annotated concept plan showing circular entry court with "museum", "auditorium" and class room modules
ARCH254580
Description:
annotated concept plan showing circular entry court with "museum", "auditorium" and class room modules
Personnes et institutions:
Date:
circa 1985
circa 1985
Titre:
Annotated concept plan showing circular entry court with "museum"
Actions:
ARCH254580
Description:
annotated concept plan showing circular entry court with "museum", "auditorium" and class room modules
Annotated concept plan showing circular entry court with "museum"
Actions:
ARCH254580
Description:
annotated concept plan showing circular entry court with "museum", "auditorium" and class room modules
Classification:
dessins
dessins
Date:
circa 1985
circa 1985
Personnes et institutions:
Classification:
documents textuels
documents textuels
Numéro de référence:
AP075.S3.SS2.056
Description:
Original folder entitled: "Texas Museum Proposal".
AP075.S3.SS2.056
Description:
Original folder entitled: "Texas Museum Proposal".
Personnes et institutions:
Date:
1998
1998
Titre:
Proposal for the Jack S. Blanton Museum of Art in Texas
Actions:
AP075.S3.SS2.056
Description:
Original folder entitled: "Texas Museum Proposal".
Proposal for the Jack S. Blanton Museum of Art in Texas
Actions:
AP075.S3.SS2.056
Description:
Original folder entitled: "Texas Museum Proposal".
Classification:
documents textuels
documents textuels
Date:
1998
1998
Personnes et institutions:
Classification:
dessins
dessins
Numéro de référence:
DR2012:0012:095:015
Description:
File containing a newspaper clipping, photographs, and sketches related to the A museum construction project. Original folder inscribed in graphite: "MUSEUM PIECE" / PROJECT, MMFA '79.
DR2012:0012:095:015
Description:
File containing a newspaper clipping, photographs, and sketches related to the A museum construction project. Original folder inscribed in graphite: "MUSEUM PIECE" / PROJECT, MMFA '79.
Personnes et institutions:
Date:
1979
1979
Titre:
Newspaper clipping, photographs, and sketches for the installation A museum construction
Actions:
DR2012:0012:095:015
Description:
File containing a newspaper clipping, photographs, and sketches related to the A museum construction project. Original folder inscribed in graphite: "MUSEUM PIECE" / PROJECT, MMFA '79.
Newspaper clipping, photographs, and sketches for the installation A museum construction
Actions:
DR2012:0012:095:015
Description:
File containing a newspaper clipping, photographs, and sketches related to the A museum construction project. Original folder inscribed in graphite: "MUSEUM PIECE" / PROJECT, MMFA '79.
Classification:
dessins
dessins
Date:
1979
1979
Personnes et institutions:
Classification:
photographies
photographies

Numéro de référence:
PH1988:0287
PH1988:0287
Personnes et institutions:
Date:
c. 1870
c. 1870
Classification:
photographies
photographies
Date:
c. 1870
c. 1870
Personnes et institutions:
Classification:
photographies
photographies
Numéro de référence:
PH1992:0046.02:001-026
PH1992:0046.02:001-026
Personnes et institutions:
Date:
1975-1977
1975-1977
Classification:
photographies
photographies
Date:
1975-1977
1975-1977
Personnes et institutions:


