


1598 Résultats
Niveau de description archivistique:
Série(s)
Série(s)
Numéro de référence:
CD045.S2
Description:
The series consists of photographic prints. There are 8 views of trains belonging to Canadian National or Canadian Pacific Railways and 1 view of a Dorchester locomotive. There are 2 views of ships: the icebreaker N.B. McLean, and the Canadian Steamship Lines vessel "Quebec". Most of the photos are undated, but three are dated April 1931 and one is dated 1934.
CD045.S2
Description:
The series consists of photographic prints. There are 8 views of trains belonging to Canadian National or Canadian Pacific Railways and 1 view of a Dorchester locomotive. There are 2 views of ships: the icebreaker N.B. McLean, and the Canadian Steamship Lines vessel "Quebec". Most of the photos are undated, but three are dated April 1931 and one is dated 1934.
Personnes et institutions:
Date:
between 1925 and 1940?
between 1925 and 1940?
Titre:
Photographs of trains and ships
Actions:
CD045.S2
Description:
The series consists of photographic prints. There are 8 views of trains belonging to Canadian National or Canadian Pacific Railways and 1 view of a Dorchester locomotive. There are 2 views of ships: the icebreaker N.B. McLean, and the Canadian Steamship Lines vessel "Quebec". Most of the photos are undated, but three are dated April 1931 and one is dated 1934.
Photographs of trains and ships
Actions:
CD045.S2
Description:
The series consists of photographic prints. There are 8 views of trains belonging to Canadian National or Canadian Pacific Railways and 1 view of a Dorchester locomotive. There are 2 views of ships: the icebreaker N.B. McLean, and the Canadian Steamship Lines vessel "Quebec". Most of the photos are undated, but three are dated April 1931 and one is dated 1934.
Niveau de description archivistique:
Series 2
Series 2
Date:
between 1925 and 1940?
between 1925 and 1940?
Personnes et institutions:
Classification:
dessins
dessins
Numéro de référence:
AP140.S2.SS1.D70.P18
Description:
Plans, elevations and sections for second Abando Passenger Interchange project, including for track layouts, restaurant, tourist advice centre, Renfe office, Renfe railway station control room and cinema structure, details for roof glazing, some presentation drawings
AP140.S2.SS1.D70.P18
Description:
Plans, elevations and sections for second Abando Passenger Interchange project, including for track layouts, restaurant, tourist advice centre, Renfe office, Renfe railway station control room and cinema structure, details for roof glazing, some presentation drawings
Personnes et institutions:
Date:
circa 1974-1999
circa 1974-1999
Titre:
Plans, elevations and sections for second Abando Passenger Interchange project, Abando Passenger Interchange, Bilbao, Spain
Actions:
AP140.S2.SS1.D70.P18
Description:
Plans, elevations and sections for second Abando Passenger Interchange project, including for track layouts, restaurant, tourist advice centre, Renfe office, Renfe railway station control room and cinema structure, details for roof glazing, some presentation drawings
Plans, elevations and sections for second Abando Passenger Interchange project, Abando Passenger Interchange, Bilbao, Spain
Actions:
AP140.S2.SS1.D70.P18
Description:
Plans, elevations and sections for second Abando Passenger Interchange project, including for track layouts, restaurant, tourist advice centre, Renfe office, Renfe railway station control room and cinema structure, details for roof glazing, some presentation drawings
Classification:
dessins
dessins
Date:
circa 1974-1999
circa 1974-1999
Personnes et institutions:
Classification:
dessins
Quantité:
62 conceptual drawing(s)
dessins
Quantité:
62 conceptual drawing(s)
Numéro de référence:
DR2004:0897
Description:
elevations, some with annotations, sections, sketches, perspectives, engineer's drawings, views of railway bridges, views of site, photomontages, design development drawings, postcards, montages, presentation drawings, details, maps, overlays, notes, clippings, land survey, plan, site plan, and diagram
DR2004:0897
Description:
elevations, some with annotations, sections, sketches, perspectives, engineer's drawings, views of railway bridges, views of site, photomontages, design development drawings, postcards, montages, presentation drawings, details, maps, overlays, notes, clippings, land survey, plan, site plan, and diagram
Personnes et institutions:
Titre:
Elevations, some with annotations, sections, sketches
Actions:
DR2004:0897
Description:
elevations, some with annotations, sections, sketches, perspectives, engineer's drawings, views of railway bridges, views of site, photomontages, design development drawings, postcards, montages, presentation drawings, details, maps, overlays, notes, clippings, land survey, plan, site plan, and diagram
Elevations, some with annotations, sections, sketches
Actions:
DR2004:0897
Description:
elevations, some with annotations, sections, sketches, perspectives, engineer's drawings, views of railway bridges, views of site, photomontages, design development drawings, postcards, montages, presentation drawings, details, maps, overlays, notes, clippings, land survey, plan, site plan, and diagram
Classification:
dessins
Quantité:
62 conceptual drawing(s)
dessins
Quantité:
62 conceptual drawing(s)
Personnes et institutions:
Classification:
photographies
photographies
Actions:
Numéro de référence:
PH1986:1201
Description:
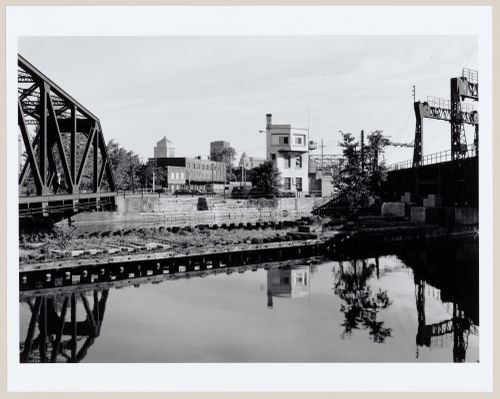
Commissioned by the Canadian Centre for Architecture, Montréal, for "Lachine Canal," 1985-1986.
PH1986:1201
Description:
Commissioned by the Canadian Centre for Architecture, Montréal, for "Lachine Canal," 1985-1986.
Personnes et institutions:
Sujet:
architecture, ingénierie
architecture, ingénierie
Date:
August 1985
August 1985
Titre:
View of the Canadian National Port Bridge and the Canadian National Wellington Bridge and its control tower from the south bank of Lachine Canal, Montréal, Québec
Actions:
PH1986:1201
Description:
Commissioned by the Canadian Centre for Architecture, Montréal, for "Lachine Canal," 1985-1986.
View of the Canadian National Port Bridge and the Canadian National Wellington Bridge and its control tower from the south bank of Lachine Canal, Montréal, Québec
Actions:
PH1986:1201
Description:
Commissioned by the Canadian Centre for Architecture, Montréal, for "Lachine Canal," 1985-1986.
Classification:
photographies
photographies
Date:
August 1985
August 1985
Personnes et institutions:
Sujet:
architecture, ingénierie
architecture, ingénierie
Classification:
dessins
Quantité:
20 File
dessins
Quantité:
20 File
Numéro de référence:
ARCH36880
Description:
floor plans, sections, elevations, monitor, board room and stair hall, footing schedule, lounge and cafeteria, office layouts, kitchen layout, lounge wall, tea tanks, changes to boulevard, projected sash, plot plan, location of railway tracks, perspective of entrance vestibule
ARCH36880
Description:
floor plans, sections, elevations, monitor, board room and stair hall, footing schedule, lounge and cafeteria, office layouts, kitchen layout, lounge wall, tea tanks, changes to boulevard, projected sash, plot plan, location of railway tracks, perspective of entrance vestibule
Personnes et institutions:
Titre:
Floor plans, sections, elevations, monitor, board room and stair hall, footing schedule
Actions:
ARCH36880
Description:
floor plans, sections, elevations, monitor, board room and stair hall, footing schedule, lounge and cafeteria, office layouts, kitchen layout, lounge wall, tea tanks, changes to boulevard, projected sash, plot plan, location of railway tracks, perspective of entrance vestibule
Floor plans, sections, elevations, monitor, board room and stair hall, footing schedule
Actions:
ARCH36880
Description:
floor plans, sections, elevations, monitor, board room and stair hall, footing schedule, lounge and cafeteria, office layouts, kitchen layout, lounge wall, tea tanks, changes to boulevard, projected sash, plot plan, location of railway tracks, perspective of entrance vestibule
Classification:
dessins
Quantité:
20 File
dessins
Quantité:
20 File
Personnes et institutions:
Classification:
documents textuels
documents textuels
Numéro de référence:
ARCH257480
Description:
Permanent files for the UBC Anthropolofical and Sociology building, BCMC Saughnessy, Law Courts Complex, Centro Simon Boliver, Cancer Centre Vancouver, Jordan University, False Creek, Ministry of Foreign Affairs, Langley report, B.C Hydro, Canadian Pacific Railway Facilities Relocation Study.
ARCH257480
Description:
Permanent files for the UBC Anthropolofical and Sociology building, BCMC Saughnessy, Law Courts Complex, Centro Simon Boliver, Cancer Centre Vancouver, Jordan University, False Creek, Ministry of Foreign Affairs, Langley report, B.C Hydro, Canadian Pacific Railway Facilities Relocation Study.
Personnes et institutions:
Titre:
Permanent files for various projects
Actions:
ARCH257480
Description:
Permanent files for the UBC Anthropolofical and Sociology building, BCMC Saughnessy, Law Courts Complex, Centro Simon Boliver, Cancer Centre Vancouver, Jordan University, False Creek, Ministry of Foreign Affairs, Langley report, B.C Hydro, Canadian Pacific Railway Facilities Relocation Study.
Permanent files for various projects
Actions:
ARCH257480
Description:
Permanent files for the UBC Anthropolofical and Sociology building, BCMC Saughnessy, Law Courts Complex, Centro Simon Boliver, Cancer Centre Vancouver, Jordan University, False Creek, Ministry of Foreign Affairs, Langley report, B.C Hydro, Canadian Pacific Railway Facilities Relocation Study.
Classification:
documents textuels
documents textuels
Personnes et institutions:
Classification:
dessins
dessins
Numéro de référence:
AP140.S2.SS1.D70.P48
Description:
Site plans for proposed construction sequence, alternative schematic plans and a few sketch plans for first Abando Passenger Interchange project, including for arcade, Renfe railway station passenger control, structure, fire escape, a few alternative sections for footbridge and arcade, drawing schedules
AP140.S2.SS1.D70.P48
Description:
Site plans for proposed construction sequence, alternative schematic plans and a few sketch plans for first Abando Passenger Interchange project, including for arcade, Renfe railway station passenger control, structure, fire escape, a few alternative sections for footbridge and arcade, drawing schedules
Personnes et institutions:
Date:
circa 1974-1999
circa 1974-1999
Titre:
Site plans for proposed construction sequence, alternative schematic plans and a few sketch plans, Abando Passenger Interchange, Bilbao, Spain
Actions:
AP140.S2.SS1.D70.P48
Description:
Site plans for proposed construction sequence, alternative schematic plans and a few sketch plans for first Abando Passenger Interchange project, including for arcade, Renfe railway station passenger control, structure, fire escape, a few alternative sections for footbridge and arcade, drawing schedules
Site plans for proposed construction sequence, alternative schematic plans and a few sketch plans, Abando Passenger Interchange, Bilbao, Spain
Actions:
AP140.S2.SS1.D70.P48
Description:
Site plans for proposed construction sequence, alternative schematic plans and a few sketch plans for first Abando Passenger Interchange project, including for arcade, Renfe railway station passenger control, structure, fire escape, a few alternative sections for footbridge and arcade, drawing schedules
Classification:
dessins
dessins
Date:
circa 1974-1999
circa 1974-1999
Personnes et institutions:
Classification:
né numérique
Quantité:
2 DVD(s)
né numérique
Quantité:
2 DVD(s)
Actions:
Numéro de référence:
PH2005:0033
Description:
The film is about the Forth railway Bridge in Edinburgh, Scotland. The box contains the original DVD and a security copy as well as a written note by Dieter Appelt. Video and sound are choppy. Commissioned by the Canadian Centre for Architecture, Montréal, for "Tangent," 2002-2006
PH2005:0033
Description:
The film is about the Forth railway Bridge in Edinburgh, Scotland. The box contains the original DVD and a security copy as well as a written note by Dieter Appelt. Video and sound are choppy. Commissioned by the Canadian Centre for Architecture, Montréal, for "Tangent," 2002-2006
Personnes et institutions:
Date:
2003-2004
2003-2004
Titre:
Forth-Bridge-Cinema Metric Space
Actions:
PH2005:0033
Description:
The film is about the Forth railway Bridge in Edinburgh, Scotland. The box contains the original DVD and a security copy as well as a written note by Dieter Appelt. Video and sound are choppy. Commissioned by the Canadian Centre for Architecture, Montréal, for "Tangent," 2002-2006
Forth-Bridge-Cinema Metric Space
Actions:
PH2005:0033
Description:
The film is about the Forth railway Bridge in Edinburgh, Scotland. The box contains the original DVD and a security copy as well as a written note by Dieter Appelt. Video and sound are choppy. Commissioned by the Canadian Centre for Architecture, Montréal, for "Tangent," 2002-2006
Classification:
né numérique
Quantité:
2 DVD(s)
né numérique
Quantité:
2 DVD(s)
Date:
2003-2004
2003-2004
Personnes et institutions:
Classification:
photographies
photographies
Titre:
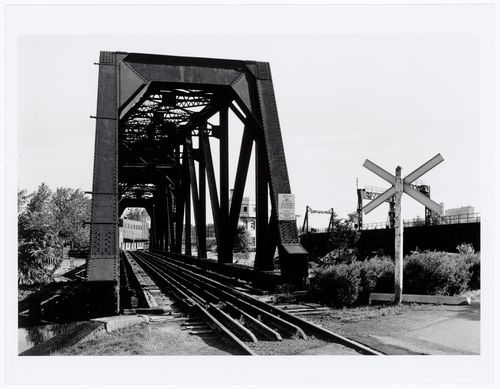
View of the Canadian National Port Bridge from the south bank of Lachine Canal, Montréal, Québec
View of the Canadian National Port Bridge from the south bank of Lachine Canal, Montréal, Québec
Actions:
Numéro de référence:
PH1986:1202
Description:
Commissioned by the Canadian Centre for Architecture, Montréal, for "Lachine Canal," 1985-1986.
PH1986:1202
Description:
Commissioned by the Canadian Centre for Architecture, Montréal, for "Lachine Canal," 1985-1986.
Personnes et institutions:
Sujet:
architecture, ingénierie
architecture, ingénierie
Date:
August 1985
August 1985
Titre:
View of the Canadian National Port Bridge from the south bank of Lachine Canal, Montréal, Québec
Actions:
PH1986:1202
Description:
Commissioned by the Canadian Centre for Architecture, Montréal, for "Lachine Canal," 1985-1986.
View of the Canadian National Port Bridge from the south bank of Lachine Canal, Montréal, Québec
Actions:
PH1986:1202
Description:
Commissioned by the Canadian Centre for Architecture, Montréal, for "Lachine Canal," 1985-1986.
Classification:
photographies
photographies
Date:
August 1985
August 1985
Personnes et institutions:
Sujet:
architecture, ingénierie
architecture, ingénierie
Classification:
photographies
Quantité:
40 photograph(s)
photographies
Quantité:
40 photograph(s)
Actions:
Numéro de référence:
PH1988:0424:001-040
Description:
Group consists of 3 black-and-white negatives and 37 black-and-white photographic prints of views of the Blue Nile Road and Railway Bridge in Khartoum, Sudan. Group contains several duplicates of photographs. The photographs were compiled by an engineer associated with the Cleveland Bridge & Engineering Company.
PH1988:0424:001-040
Description:
Group consists of 3 black-and-white negatives and 37 black-and-white photographic prints of views of the Blue Nile Road and Railway Bridge in Khartoum, Sudan. Group contains several duplicates of photographs. The photographs were compiled by an engineer associated with the Cleveland Bridge & Engineering Company.
Personnes et institutions:
Sujet:
ingénierie
ingénierie
Date:
1930
1930
Titre:
Views of the Blue Nile Bridge in Khartoum, Sudan
Actions:
PH1988:0424:001-040
Description:
Group consists of 3 black-and-white negatives and 37 black-and-white photographic prints of views of the Blue Nile Road and Railway Bridge in Khartoum, Sudan. Group contains several duplicates of photographs. The photographs were compiled by an engineer associated with the Cleveland Bridge & Engineering Company.
Views of the Blue Nile Bridge in Khartoum, Sudan
Actions:
PH1988:0424:001-040
Description:
Group consists of 3 black-and-white negatives and 37 black-and-white photographic prints of views of the Blue Nile Road and Railway Bridge in Khartoum, Sudan. Group contains several duplicates of photographs. The photographs were compiled by an engineer associated with the Cleveland Bridge & Engineering Company.
Classification:
photographies
Quantité:
40 photograph(s)
photographies
Quantité:
40 photograph(s)
Date:
1930
1930
Personnes et institutions:
Sujet:
ingénierie
ingénierie


