


5582 Résultats
Classification:
dessins
dessins
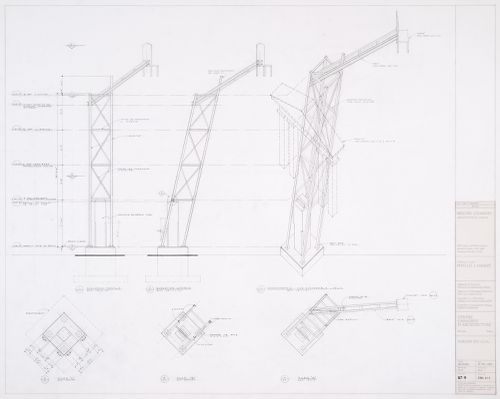
Numéro de référence:
DR1994:0173:015
Description:
Column no. 11-1.
DR1994:0173:015
Description:
Column no. 11-1.
Personnes et institutions:
Date:
1988-1989
1988-1989
Titre:
Constructs and installations of the allegorical columns, CCA garden, Montréal, Québec
Actions:
DR1994:0173:015
Description:
Column no. 11-1.
Constructs and installations of the allegorical columns, CCA garden, Montréal, Québec
Actions:
DR1994:0173:015
Description:
Column no. 11-1.
Classification:
dessins
dessins
Date:
1988-1989
1988-1989
Personnes et institutions:
Classification:
dessins
dessins
Numéro de référence:
DR1990:0091:016
Description:
A design development drawing concerning the landscape on the north side of Boulevard René-Lévesque, in front of Shaughnessy House. Drawing number GA-5-A/1.
DR1990:0091:016
Description:
A design development drawing concerning the landscape on the north side of Boulevard René-Lévesque, in front of Shaughnessy House. Drawing number GA-5-A/1.
Personnes et institutions:
Date:
January 1988
January 1988
Titre:
Study of the front of Shaughnessy House, CCA garden, Montréal, Québec
Actions:
DR1990:0091:016
Description:
A design development drawing concerning the landscape on the north side of Boulevard René-Lévesque, in front of Shaughnessy House. Drawing number GA-5-A/1.
Study of the front of Shaughnessy House, CCA garden, Montréal, Québec
Actions:
DR1990:0091:016
Description:
A design development drawing concerning the landscape on the north side of Boulevard René-Lévesque, in front of Shaughnessy House. Drawing number GA-5-A/1.
Classification:
dessins
dessins
Date:
January 1988
January 1988
Personnes et institutions:
Classification:
dessins
dessins
Numéro de référence:
DR1990:0091:033
Description:
A design development drawing of the arcades. Drawing number GA-9/4.
DR1990:0091:033
Description:
A design development drawing of the arcades. Drawing number GA-9/4.
Personnes et institutions:
Date:
10 February 1988
10 February 1988
Titre:
Plan and elevation study of arcade A, CCA garden, Montréal, Québec
Actions:
DR1990:0091:033
Description:
A design development drawing of the arcades. Drawing number GA-9/4.
Plan and elevation study of arcade A, CCA garden, Montréal, Québec
Actions:
DR1990:0091:033
Description:
A design development drawing of the arcades. Drawing number GA-9/4.
Classification:
dessins
dessins
Date:
10 February 1988
10 February 1988
Personnes et institutions:
Classification:
dessins
dessins
Numéro de référence:
DR1990:0091:034
Description:
A design development drawing of the arcades. Drawing number GA-9/5.
DR1990:0091:034
Description:
A design development drawing of the arcades. Drawing number GA-9/5.
Personnes et institutions:
Date:
12 February 1988
12 February 1988
Titre:
Plan and elevation study of arcade A, CCA garden, Montréal, Québec
Actions:
DR1990:0091:034
Description:
A design development drawing of the arcades. Drawing number GA-9/5.
Plan and elevation study of arcade A, CCA garden, Montréal, Québec
Actions:
DR1990:0091:034
Description:
A design development drawing of the arcades. Drawing number GA-9/5.
Classification:
dessins
dessins
Date:
12 February 1988
12 February 1988
Personnes et institutions:
Classification:
dessins
dessins
Numéro de référence:
DR1990:0091:038
Description:
A design development drawing of the arcades. Drawing number GA-9/9.
DR1990:0091:038
Description:
A design development drawing of the arcades. Drawing number GA-9/9.
Personnes et institutions:
Date:
February 1988
February 1988
Titre:
Axonometric study of arcades A and B, CCA garden, Montréal, Québec
Actions:
DR1990:0091:038
Description:
A design development drawing of the arcades. Drawing number GA-9/9.
Axonometric study of arcades A and B, CCA garden, Montréal, Québec
Actions:
DR1990:0091:038
Description:
A design development drawing of the arcades. Drawing number GA-9/9.
Classification:
dessins
dessins
Date:
February 1988
February 1988
Personnes et institutions:
Classification:
dessins
dessins
Numéro de référence:
DR1990:0091:040
Description:
A design development drawing of the arcades. Drawing number GA-9/11.
DR1990:0091:040
Description:
A design development drawing of the arcades. Drawing number GA-9/11.
Personnes et institutions:
Date:
March 1988
March 1988
Titre:
Plan and elevation study of the arcades, CCA garden, Montréal, Québec
Actions:
DR1990:0091:040
Description:
A design development drawing of the arcades. Drawing number GA-9/11.
Plan and elevation study of the arcades, CCA garden, Montréal, Québec
Actions:
DR1990:0091:040
Description:
A design development drawing of the arcades. Drawing number GA-9/11.
Classification:
dessins
dessins
Date:
March 1988
March 1988
Personnes et institutions:
Classification:
dessins
dessins
Numéro de référence:
DR1991:0060:005
Description:
A design development drawing of Belvedere wall. Drawing number GA-7/1.
DR1991:0060:005
Description:
A design development drawing of Belvedere wall. Drawing number GA-7/1.
Personnes et institutions:
Date:
22 October 1987
22 October 1987
Titre:
Study of the end of Belvedere wall, CCA garden, Montréal, Québec
Actions:
DR1991:0060:005
Description:
A design development drawing of Belvedere wall. Drawing number GA-7/1.
Study of the end of Belvedere wall, CCA garden, Montréal, Québec
Actions:
DR1991:0060:005
Description:
A design development drawing of Belvedere wall. Drawing number GA-7/1.
Classification:
dessins
dessins
Date:
22 October 1987
22 October 1987
Personnes et institutions:
Classification:
dessins
dessins
Numéro de référence:
DR1990:0091:008
Description:
An original competition study and design drawing. Drawing number A-8.
DR1990:0091:008
Description:
An original competition study and design drawing. Drawing number A-8.
Personnes et institutions:
Date:
June 1987
June 1987
Titre:
Site study of possible sculpture location, CCA garden, Montréal, Québec
Actions:
DR1990:0091:008
Description:
An original competition study and design drawing. Drawing number A-8.
Site study of possible sculpture location, CCA garden, Montréal, Québec
Actions:
DR1990:0091:008
Description:
An original competition study and design drawing. Drawing number A-8.
Classification:
dessins
dessins
Date:
June 1987
June 1987
Personnes et institutions:
Classification:
dessins
dessins
Numéro de référence:
DR1990:0091:009
Description:
An original competition study and design drawing. Drawing number A-9.
DR1990:0091:009
Description:
An original competition study and design drawing. Drawing number A-9.
Personnes et institutions:
Date:
14 July 1987
14 July 1987
Titre:
Site plan, including layout for columns, CCA garden, Montréal, Québec
Actions:
DR1990:0091:009
Description:
An original competition study and design drawing. Drawing number A-9.
Site plan, including layout for columns, CCA garden, Montréal, Québec
Actions:
DR1990:0091:009
Description:
An original competition study and design drawing. Drawing number A-9.
Classification:
dessins
dessins
Date:
14 July 1987
14 July 1987
Personnes et institutions:
Classification:
photographies
photographies

Actions:
Numéro de référence:
PH1989:0016
PH1989:0016
Personnes et institutions:
Sujet:
architecture, architecture de paysage, sculpture
architecture, architecture de paysage, sculpture
Date:
December 1988
December 1988
Titre:
View of the construction from the southwest, CCA garden, Montréal, Québec, Canada
Actions:
PH1989:0016
View of the construction from the southwest, CCA garden, Montréal, Québec, Canada
Actions:
PH1989:0016
Classification:
photographies
photographies
Date:
December 1988
December 1988
Personnes et institutions:
Sujet:
architecture, architecture de paysage, sculpture
architecture, architecture de paysage, sculpture


