


29044 Résultats
Niveau de description archivistique:
Projet
Projet
Numéro de référence:
AP142.S1.D73
Description:
File documents an unsuccessful competition entry for a new train terminal at the San Cristoforo Station in Milan, Italy. Precise recommendations were made by the "Azienda autonomous ferrovie dello stato" for this competition. Material in this file was produced in 1984. File contains design drawings and presentation drawings.
AP142.S1.D73
Description:
File documents an unsuccessful competition entry for a new train terminal at the San Cristoforo Station in Milan, Italy. Precise recommendations were made by the "Azienda autonomous ferrovie dello stato" for this competition. Material in this file was produced in 1984. File contains design drawings and presentation drawings.
Personnes et institutions:
Date:
1984
1984
Titre:
Nuovo terminal della stazione San Cristoforo di Milano
Actions:
AP142.S1.D73
Description:
File documents an unsuccessful competition entry for a new train terminal at the San Cristoforo Station in Milan, Italy. Precise recommendations were made by the "Azienda autonomous ferrovie dello stato" for this competition. Material in this file was produced in 1984. File contains design drawings and presentation drawings.
Nuovo terminal della stazione San Cristoforo di Milano
Actions:
AP142.S1.D73
Description:
File documents an unsuccessful competition entry for a new train terminal at the San Cristoforo Station in Milan, Italy. Precise recommendations were made by the "Azienda autonomous ferrovie dello stato" for this competition. Material in this file was produced in 1984. File contains design drawings and presentation drawings.
Niveau de description archivistique:
File 73
File 73
Date:
1984
1984
Personnes et institutions:
Niveau de description archivistique:
Projet
Projet
Numéro de référence:
AP142.S1.D200
Description:
File documents an unexecuted project for an office, commercial and residential building complex in Turin, Italy. Material in this file was produced in 1990 and 1991. File contains design development drawings and presentation drawings. File also contains textual records, including sketches, drawings, labels for drawings, and notes.
AP142.S1.D200
Description:
File documents an unexecuted project for an office, commercial and residential building complex in Turin, Italy. Material in this file was produced in 1990 and 1991. File contains design development drawings and presentation drawings. File also contains textual records, including sketches, drawings, labels for drawings, and notes.
Personnes et institutions:
Date:
1990-1991
1990-1991
Titre:
Edificio per uffici, corso Vercelli, Torino
Actions:
AP142.S1.D200
Description:
File documents an unexecuted project for an office, commercial and residential building complex in Turin, Italy. Material in this file was produced in 1990 and 1991. File contains design development drawings and presentation drawings. File also contains textual records, including sketches, drawings, labels for drawings, and notes.
Edificio per uffici, corso Vercelli, Torino
Actions:
AP142.S1.D200
Description:
File documents an unexecuted project for an office, commercial and residential building complex in Turin, Italy. Material in this file was produced in 1990 and 1991. File contains design development drawings and presentation drawings. File also contains textual records, including sketches, drawings, labels for drawings, and notes.
Niveau de description archivistique:
File 200
File 200
Date:
1990-1991
1990-1991
Personnes et institutions:
Niveau de description archivistique:
Projet
Projet
Numéro de référence:
AP142.S1.D51
Description:
File documents an unexecuted (?) project for re-structuring the Ghetto area in Pesaro, Italy. Material in this file was produced between 1977 and 1980. File contains one design development drawing, presentation drawings and textual records, including correspondence, a programme, building codes, an architect's report and drawings.
AP142.S1.D51
Description:
File documents an unexecuted (?) project for re-structuring the Ghetto area in Pesaro, Italy. Material in this file was produced between 1977 and 1980. File contains one design development drawing, presentation drawings and textual records, including correspondence, a programme, building codes, an architect's report and drawings.
Personnes et institutions:
Date:
1977-1980
1977-1980
Titre:
Area di intervento unitario del Ghetto di Pesaro
Actions:
AP142.S1.D51
Description:
File documents an unexecuted (?) project for re-structuring the Ghetto area in Pesaro, Italy. Material in this file was produced between 1977 and 1980. File contains one design development drawing, presentation drawings and textual records, including correspondence, a programme, building codes, an architect's report and drawings.
Area di intervento unitario del Ghetto di Pesaro
Actions:
AP142.S1.D51
Description:
File documents an unexecuted (?) project for re-structuring the Ghetto area in Pesaro, Italy. Material in this file was produced between 1977 and 1980. File contains one design development drawing, presentation drawings and textual records, including correspondence, a programme, building codes, an architect's report and drawings.
Niveau de description archivistique:
File 51
File 51
Date:
1977-1980
1977-1980
Personnes et institutions:
Niveau de description archivistique:
Projet
Projet
Numéro de référence:
AP142.S1.D70
Description:
File documents a successful competition entry for the reconstruction of the Carlo Felice Theatre in Genoa, Italy. Material in this file was produced between 1982 and 1989. File contains working drawings and presentation drawings. File also contains textual records, including correspondence, working drawings and photographic material.
AP142.S1.D70
Description:
File documents a successful competition entry for the reconstruction of the Carlo Felice Theatre in Genoa, Italy. Material in this file was produced between 1982 and 1989. File contains working drawings and presentation drawings. File also contains textual records, including correspondence, working drawings and photographic material.
Personnes et institutions:
Date:
1982-1989
1982-1989
Titre:
Teatro comunale della opera Carlo Felice
Actions:
AP142.S1.D70
Description:
File documents a successful competition entry for the reconstruction of the Carlo Felice Theatre in Genoa, Italy. Material in this file was produced between 1982 and 1989. File contains working drawings and presentation drawings. File also contains textual records, including correspondence, working drawings and photographic material.
Teatro comunale della opera Carlo Felice
Actions:
AP142.S1.D70
Description:
File documents a successful competition entry for the reconstruction of the Carlo Felice Theatre in Genoa, Italy. Material in this file was produced between 1982 and 1989. File contains working drawings and presentation drawings. File also contains textual records, including correspondence, working drawings and photographic material.
Niveau de description archivistique:
File 70
File 70
Date:
1982-1989
1982-1989
Personnes et institutions:
Niveau de description archivistique:
Projet
Projet
Numéro de référence:
AP142.S2.D8
Description:
File documents the XIX Triennale di Milano, held in 1995 in Milan, Italy. Aldo Rossi's contributions to the Triennale were in the section titled, 'Il centro altrove : periferie e nuove centralità nelle aree metropolitane'. Material in this file was produced in 1995. File contains presentation drawings.
AP142.S2.D8
Description:
File documents the XIX Triennale di Milano, held in 1995 in Milan, Italy. Aldo Rossi's contributions to the Triennale were in the section titled, 'Il centro altrove : periferie e nuove centralità nelle aree metropolitane'. Material in this file was produced in 1995. File contains presentation drawings.
Personnes et institutions:
Date:
1995
1995
Titre:
'La costruzione di un percorso' - L'asse del Sempione
Actions:
AP142.S2.D8
Description:
File documents the XIX Triennale di Milano, held in 1995 in Milan, Italy. Aldo Rossi's contributions to the Triennale were in the section titled, 'Il centro altrove : periferie e nuove centralità nelle aree metropolitane'. Material in this file was produced in 1995. File contains presentation drawings.
'La costruzione di un percorso' - L'asse del Sempione
Actions:
AP142.S2.D8
Description:
File documents the XIX Triennale di Milano, held in 1995 in Milan, Italy. Aldo Rossi's contributions to the Triennale were in the section titled, 'Il centro altrove : periferie e nuove centralità nelle aree metropolitane'. Material in this file was produced in 1995. File contains presentation drawings.
Niveau de description archivistique:
File 8
File 8
Date:
1995
1995
Personnes et institutions:
Classification:
dessins
dessins
Numéro de référence:
AP178.S2.1998.009
Description:
This sketchbook includes sketches for the Santa Maria church and parish centre in Marco de Canavezes, Portugal, and for the Santa Maria de Rosario church in Rome, Italy. It also contains notes for the reconstruction of the Chiado, notes, and sketches for a sculpture, and sketches of a man on a horse.
AP178.S2.1998.009
Description:
This sketchbook includes sketches for the Santa Maria church and parish centre in Marco de Canavezes, Portugal, and for the Santa Maria de Rosario church in Rome, Italy. It also contains notes for the reconstruction of the Chiado, notes, and sketches for a sculpture, and sketches of a man on a horse.
Personnes et institutions:
Date:
September-October 1998
September-October 1998
Titre:
Sketchbook 452A: Escultura - Serralves - Valencia - Roma
Actions:
AP178.S2.1998.009
Description:
This sketchbook includes sketches for the Santa Maria church and parish centre in Marco de Canavezes, Portugal, and for the Santa Maria de Rosario church in Rome, Italy. It also contains notes for the reconstruction of the Chiado, notes, and sketches for a sculpture, and sketches of a man on a horse.
Sketchbook 452A: Escultura - Serralves - Valencia - Roma
Actions:
AP178.S2.1998.009
Description:
This sketchbook includes sketches for the Santa Maria church and parish centre in Marco de Canavezes, Portugal, and for the Santa Maria de Rosario church in Rome, Italy. It also contains notes for the reconstruction of the Chiado, notes, and sketches for a sculpture, and sketches of a man on a horse.
Classification:
dessins
dessins
Date:
September-October 1998
September-October 1998
Personnes et institutions:
Niveau de description archivistique:
Projet
Projet
Numéro de référence:
AP142.S1.D167
Description:
File documents an unexecuted project for a cafe, bookshop, and offices for the Peggy Guggenheim Collection in Venice, Italy. Material in this file was produced in 1989 and 1990. File contains textual records, including drawings, photographs, correspondence, a proposal, a building programme, a technical report, and photocopies of views of models.
AP142.S1.D167
Description:
File documents an unexecuted project for a cafe, bookshop, and offices for the Peggy Guggenheim Collection in Venice, Italy. Material in this file was produced in 1989 and 1990. File contains textual records, including drawings, photographs, correspondence, a proposal, a building programme, a technical report, and photocopies of views of models.
Personnes et institutions:
Date:
1989-1990
1989-1990
Titre:
Guggenheim Venezia
Actions:
AP142.S1.D167
Description:
File documents an unexecuted project for a cafe, bookshop, and offices for the Peggy Guggenheim Collection in Venice, Italy. Material in this file was produced in 1989 and 1990. File contains textual records, including drawings, photographs, correspondence, a proposal, a building programme, a technical report, and photocopies of views of models.
Guggenheim Venezia
Actions:
AP142.S1.D167
Description:
File documents an unexecuted project for a cafe, bookshop, and offices for the Peggy Guggenheim Collection in Venice, Italy. Material in this file was produced in 1989 and 1990. File contains textual records, including drawings, photographs, correspondence, a proposal, a building programme, a technical report, and photocopies of views of models.
Niveau de description archivistique:
File 167
File 167
Date:
1989-1990
1989-1990
Personnes et institutions:
Niveau de description archivistique:
Projet
Projet
Numéro de référence:
AP142.S1.D178
Description:
File documents an unexecuted urban planning proposal for Borgoricco, Italy. The proposal included residential, office, commercial and public buildings centred around the existing town hall also designed by Aldo Rossi. Material in this file was produced in 1990. File contains conceptual drawings and design development drawings.
AP142.S1.D178
Description:
File documents an unexecuted urban planning proposal for Borgoricco, Italy. The proposal included residential, office, commercial and public buildings centred around the existing town hall also designed by Aldo Rossi. Material in this file was produced in 1990. File contains conceptual drawings and design development drawings.
Personnes et institutions:
Date:
1990
1990
Titre:
Comune di Borgoricco, piano particolareggiato
Actions:
AP142.S1.D178
Description:
File documents an unexecuted urban planning proposal for Borgoricco, Italy. The proposal included residential, office, commercial and public buildings centred around the existing town hall also designed by Aldo Rossi. Material in this file was produced in 1990. File contains conceptual drawings and design development drawings.
Comune di Borgoricco, piano particolareggiato
Actions:
AP142.S1.D178
Description:
File documents an unexecuted urban planning proposal for Borgoricco, Italy. The proposal included residential, office, commercial and public buildings centred around the existing town hall also designed by Aldo Rossi. Material in this file was produced in 1990. File contains conceptual drawings and design development drawings.
Niveau de description archivistique:
File 178
File 178
Date:
1990
1990
Personnes et institutions:
Classification:
dessins
dessins
Numéro de référence:
ARCH288459
Description:
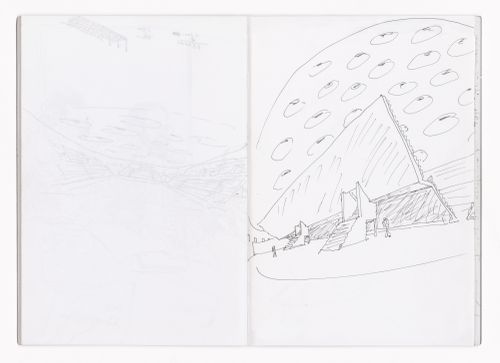
This sketchbook includes sketches for the Ismaili Centre and Aga Khan Foundation in Lisbon, for the Multipurpose pavilion in Gondomar, as well as for the Universiade '97 sports complex in Palermo, Italy. It also contains notes for a presentation in Stuttgart and about the Portugal pavilion for the Expo’98 in Lisbon, Portugal.
ARCH288459
Description:
This sketchbook includes sketches for the Ismaili Centre and Aga Khan Foundation in Lisbon, for the Multipurpose pavilion in Gondomar, as well as for the Universiade '97 sports complex in Palermo, Italy. It also contains notes for a presentation in Stuttgart and about the Portugal pavilion for the Expo’98 in Lisbon, Portugal.
Personnes et institutions:
Date:
December 1994-January 1995
December 1994-January 1995
Titre:
Sketchbook 385: Aga Khan - Alges - Palermo
Actions:
ARCH288459
Description:
This sketchbook includes sketches for the Ismaili Centre and Aga Khan Foundation in Lisbon, for the Multipurpose pavilion in Gondomar, as well as for the Universiade '97 sports complex in Palermo, Italy. It also contains notes for a presentation in Stuttgart and about the Portugal pavilion for the Expo’98 in Lisbon, Portugal.
Sketchbook 385: Aga Khan - Alges - Palermo
Actions:
ARCH288459
Description:
This sketchbook includes sketches for the Ismaili Centre and Aga Khan Foundation in Lisbon, for the Multipurpose pavilion in Gondomar, as well as for the Universiade '97 sports complex in Palermo, Italy. It also contains notes for a presentation in Stuttgart and about the Portugal pavilion for the Expo’98 in Lisbon, Portugal.
Classification:
dessins
dessins
Date:
December 1994-January 1995
December 1994-January 1995
Personnes et institutions:
Classification:
dessins
dessins
Numéro de référence:
AP178.S2.1985.006
Description:
This sketchbook includes sketches for: the Recuperação da Área do Campo di Marte, Giudecca, Venice, Italy; Plano de urbanização Deelgebied 5 Schilderswijk-West, The Hague, The Netherlands; 106 Habitações, Punt en Komma, Schilderswijk-West, The Hague, The Netherlands; and Duas habitações e duas lojas, The Hague, The Netherlands.
AP178.S2.1985.006
Description:
This sketchbook includes sketches for: the Recuperação da Área do Campo di Marte, Giudecca, Venice, Italy; Plano de urbanização Deelgebied 5 Schilderswijk-West, The Hague, The Netherlands; 106 Habitações, Punt en Komma, Schilderswijk-West, The Hague, The Netherlands; and Duas habitações e duas lojas, The Hague, The Netherlands.
Personnes et institutions:
Date:
April 1985
April 1985
Titre:
Sketchbook 201: Veneza - Haia
Actions:
AP178.S2.1985.006
Description:
This sketchbook includes sketches for: the Recuperação da Área do Campo di Marte, Giudecca, Venice, Italy; Plano de urbanização Deelgebied 5 Schilderswijk-West, The Hague, The Netherlands; 106 Habitações, Punt en Komma, Schilderswijk-West, The Hague, The Netherlands; and Duas habitações e duas lojas, The Hague, The Netherlands.
Sketchbook 201: Veneza - Haia
Actions:
AP178.S2.1985.006
Description:
This sketchbook includes sketches for: the Recuperação da Área do Campo di Marte, Giudecca, Venice, Italy; Plano de urbanização Deelgebied 5 Schilderswijk-West, The Hague, The Netherlands; 106 Habitações, Punt en Komma, Schilderswijk-West, The Hague, The Netherlands; and Duas habitações e duas lojas, The Hague, The Netherlands.
Classification:
dessins
dessins
Date:
April 1985
April 1985
Personnes et institutions:


