


4020 Résultats
Classification:
archives
archives
Exemplaires:
Description:
93 photographic materials, 86 reprographic copies, 26 ephemera, 12 drawings, 11 books, 6 serials, 1 artefact, 1 audio recording, 0.10 linear meter of textual records, No...
Description:
93 photographic materials, 86 reprographic copies, 26 ephemera, 12 drawings, 11 books, 6 serials, 1 artefact, 1 audio recording, 0.10 linear meter of textual records, No...
Auteur:
- Robbie, Roderick G. (Roderick George),,
- Ashworth, Robbie, Vaughan and Williams
Sujet:
- Expo (International Exhibitions Bureau) (1967 : Montréal, Québec),
- Architecture Canada 20th century.,
- Exhibition buildings Québec (Province) Montréal.,
- Architecture Canada 20e siècle.,
- Expositions Constructions Québec (Province) Montréal.,
- Montréal (Québec) Buildings, structures, etc.,
- fonds (collections)
Titre:
Roderick Robbie Katimavik project records, 1966-2017
Actions:
Exemplaires:
Description:
93 photographic materials, 86 reprographic copies, 26 ephemera, 12 drawings, 11 books, 6 serials, 1 artefact, 1 audio recording, 0.10 linear meter of textual records, No...
Roderick Robbie Katimavik project records, 1966-2017
Actions:
Exemplaires:
Description:
93 photographic materials, 86 reprographic copies, 26 ephemera, 12 drawings, 11 books, 6 serials, 1 artefact, 1 audio recording, 0.10 linear meter of textual records, No...
Classification:
archives
archives
Auteur:
- Robbie, Roderick G. (Roderick George),,
- Ashworth, Robbie, Vaughan and Williams
Sujet:
- Expo (International Exhibitions Bureau) (1967 : Montréal, Québec),
- Architecture Canada 20th century.,
- Exhibition buildings Québec (Province) Montréal.,
- Architecture Canada 20e siècle.,
- Expositions Constructions Québec (Province) Montréal.,
- Montréal (Québec) Buildings, structures, etc.,
- fonds (collections)
Classification:
livres
livres
Actions:
Exemplaires:
Description:
19 pages : illustrations ; 28 cm
Description:
19 pages : illustrations ; 28 cm
Auteur:
- Fraser, Linda M. (Linda Mary), 1958-,
- Simmins, Geoffrey.,
- Lesser, Rebecca.,
- Triangle Gallery of Visual Arts.,
- Panda Associates Fonds.
Sujet:
- Robertson, Hugh Exhibitions.,
- Robertson, Hugh, 1917-2004 Collections de photographies Expositions.,
- Panda Associates Exhibitions.,
- John B. Parkin Associates Exhibitions.,
- Panda Associates Collections de photographies Expositions.,
- John B. Parkin Associates,
- Architectural photography Canada Exhibitions.,
- Architecture Canada History 20th century Exhibitions.,
- Buildings Canada Pictorial works Exhibitions.,
- Photograph collections Alberta Calgary Exhibitions.,
- Photographie d'architecture Canada Expositions.,
- Architecture Canada Histoire 20e siècle Expositions.,
- Constructions Canada Ouvrages illustrés Expositions.,
- Collections de photographies Alberta Calgary Expositions.,
- Photograph collections,
- Buildings,
- Architectural photography,
- Architecture,
- Alberta Calgary,
- Canada,
- Exhibition Publications.,
- exhibition catalogs.,
- Exhibition, pictorial works,
- Exhibition catalogs,
- History,
- Catalogues d'exposition.
Publication:
[Calgary] : [Triangle Gallery of Visual Arts], [2009]
[Calgary] : [Triangle Gallery of Visual Arts], [2009]
Titre:
Mid-century icons : architectural photography from the Panda Collection / exhibition curated by Linda Fraser and Geoffrey Simmins ; Rebecca Lesser, assistant curator.
Actions:
Exemplaires:
Description:
19 pages : illustrations ; 28 cm
Mid-century icons : architectural photography from the Panda Collection / exhibition curated by Linda Fraser and Geoffrey Simmins ; Rebecca Lesser, assistant curator.
Actions:
Exemplaires:
Description:
19 pages : illustrations ; 28 cm
Classification:
livres
livres
Publication:
[Calgary] : [Triangle Gallery of Visual Arts], [2009]
[Calgary] : [Triangle Gallery of Visual Arts], [2009]
Auteur:
- Fraser, Linda M. (Linda Mary), 1958-,
- Simmins, Geoffrey.,
- Lesser, Rebecca.,
- Triangle Gallery of Visual Arts.,
- Panda Associates Fonds.
Sujet:
- Robertson, Hugh Exhibitions.,
- Robertson, Hugh, 1917-2004 Collections de photographies Expositions.,
- Panda Associates Exhibitions.,
- John B. Parkin Associates Exhibitions.,
- Panda Associates Collections de photographies Expositions.,
- John B. Parkin Associates,
- Architectural photography Canada Exhibitions.,
- Architecture Canada History 20th century Exhibitions.,
- Buildings Canada Pictorial works Exhibitions.,
- Photograph collections Alberta Calgary Exhibitions.,
- Photographie d'architecture Canada Expositions.,
- Architecture Canada Histoire 20e siècle Expositions.,
- Constructions Canada Ouvrages illustrés Expositions.,
- Collections de photographies Alberta Calgary Expositions.,
- Photograph collections,
- Buildings,
- Architectural photography,
- Architecture,
- Alberta Calgary,
- Canada,
- Exhibition Publications.,
- exhibition catalogs.,
- Exhibition, pictorial works,
- Exhibition catalogs,
- History,
- Catalogues d'exposition.
Classification:
livres
livres
Actions:
Exemplaires:
Description:
126 pages : illustrations ; 28 cm
Description:
126 pages : illustrations ; 28 cm
Auteur:
Sujet:
- Outbuildings United States.,
- Outbuildings United States Designs and plans.,
- Architecture United States Designs and plans.,
- Farm buildings United States.,
- Stables United States.,
- Barns United States.,
- Icehouses United States.,
- Dépendances États-Unis.,
- Dépendances États-Unis Dessins et plans.,
- Architecture États-Unis Dessins et plans.,
- Constructions rurales États-Unis.,
- Étables États-Unis.,
- Granges États-Unis.,
- Glacières États-Unis.,
- Stables,
- Icehouses,
- Farm buildings,
- Barns,
- Architecture,
- Outbuildings,
- Volksarchitektur,
- United States,
- USA,
- architectural drawings (visual works),
- Architectural drawings,
- Dessins d'architecture.
Publication:
Pittstown, N.J. : Main Street Press, 1985., ©1985
Pittstown, N.J. : Main Street Press, 1985., ©1985
Titre:
Country architecture : old-fashioned designs for gazebos, summerhouses, springhouses, smokehouses, stables, greenhouses, carriage houses, outhouses, icehouses, barns, doghouses, sheds, and other outbuildings / Lawrence Grow.
Actions:
Exemplaires:
Description:
126 pages : illustrations ; 28 cm
Country architecture : old-fashioned designs for gazebos, summerhouses, springhouses, smokehouses, stables, greenhouses, carriage houses, outhouses, icehouses, barns, doghouses, sheds, and other outbuildings / Lawrence Grow.
Actions:
Exemplaires:
Description:
126 pages : illustrations ; 28 cm
Classification:
livres
livres
Publication:
Pittstown, N.J. : Main Street Press, 1985., ©1985
Pittstown, N.J. : Main Street Press, 1985., ©1985
Auteur:
Sujet:
- Outbuildings United States.,
- Outbuildings United States Designs and plans.,
- Architecture United States Designs and plans.,
- Farm buildings United States.,
- Stables United States.,
- Barns United States.,
- Icehouses United States.,
- Dépendances États-Unis.,
- Dépendances États-Unis Dessins et plans.,
- Architecture États-Unis Dessins et plans.,
- Constructions rurales États-Unis.,
- Étables États-Unis.,
- Granges États-Unis.,
- Glacières États-Unis.,
- Stables,
- Icehouses,
- Farm buildings,
- Barns,
- Architecture,
- Outbuildings,
- Volksarchitektur,
- United States,
- USA,
- architectural drawings (visual works),
- Architectural drawings,
- Dessins d'architecture.
Classification:
livres
livres
Actions:
Exemplaires:
Description:
368 pages : illustrations (some color) ; 29 cm
Description:
368 pages : illustrations (some color) ; 29 cm
Auteur:
Sujet:
- Spencer, John Spencer, Earl, 1734-1783 Homes and haunts England London.,
- Stuart, James, 1713-1788.,
- Spencer family.,
- Spencer, John Spencer, Earl, 1734-1783.,
- Spencer House (London, England),
- Spencer House (Londres, Angleterre),
- Spencer House (Londres, Angleterre) Histoire.,
- Mansions England London.,
- Hôtels particuliers Angleterre Londres.,
- Buildings,
- Homes,
- Mansions,
- Bildband,
- Geschichte,
- London (England) Buildings, structures, etc.,
- England London,
- Spencer House,
- London Spencer House.,
- Houses History,
- London (England),
- Biographies
Publication:
London : Zwemmer, 1993.
London : Zwemmer, 1993.
Titre:
Spencer House : chronicle of a great London mansion / Joseph Friedman ; foreword by Lord Rothschild ; specially commissioned photographs by Mark Fiennes.
Actions:
Exemplaires:
Description:
368 pages : illustrations (some color) ; 29 cm
Spencer House : chronicle of a great London mansion / Joseph Friedman ; foreword by Lord Rothschild ; specially commissioned photographs by Mark Fiennes.
Actions:
Exemplaires:
Description:
368 pages : illustrations (some color) ; 29 cm
Classification:
livres
livres
Publication:
London : Zwemmer, 1993.
London : Zwemmer, 1993.
Auteur:
Sujet:
- Spencer, John Spencer, Earl, 1734-1783 Homes and haunts England London.,
- Stuart, James, 1713-1788.,
- Spencer family.,
- Spencer, John Spencer, Earl, 1734-1783.,
- Spencer House (London, England),
- Spencer House (Londres, Angleterre),
- Spencer House (Londres, Angleterre) Histoire.,
- Mansions England London.,
- Hôtels particuliers Angleterre Londres.,
- Buildings,
- Homes,
- Mansions,
- Bildband,
- Geschichte,
- London (England) Buildings, structures, etc.,
- England London,
- Spencer House,
- London Spencer House.,
- Houses History,
- London (England),
- Biographies
Classification:
livres
livres
Actions:
Exemplaires:
Description:
71 p. : ill., plans ; 22 cm.
Description:
71 p. : ill., plans ; 22 cm.
Auteur:
- Safdie, Moshe, 1938-,
- Morisset, Jean-Paul.,
- Théberge, Pierre.,
- Montreal Museum of Fine Arts.
Sujet:
- Safdie, Moshe, 1938- Individual works Montreal (Québec). Jean-Noël Desmarais Pavilion.,
- Montreal Museum of Fine Arts. Jean-Noël Desmarais pavilion.,
- Montreal Museum of Fine Arts Buildings.,
- Montreal Museum of Fine Arts. Jean-Noël pavilion.,
- Musée des beaux-arts de Montréal. Pavillon Jean-Noël Desmarais.,
- Musée des beaux-arts de Montréal Constructions.,
- Montreal Museum of Fine Arts,
- Art museum architecture Québec (Province) Montréal Designs and plans.,
- Architecture des musées d'art Québec (Province) Montréal Dessins et plans.,
- Art museum architecture,
- Buildings,
- Montréal (Québec) Buildings, structures, etc. Designs and plans.,
- Montréal (Québec) Constructions Dessins et plans.,
- Québec Montréal,
- Interviews.,
- Speeches.,
- Architectural drawings
Publication:
Montreal : The Museum, c1991.
Montreal : The Museum, c1991.
Titre:
Jean-Noël Desmarais pavilion : the architects of the Montreal Museum of Fine Arts, Desnoyers, Mercure, Lemay, Leclerc, Moshe Safdie, designing architect / [texts, Moshe Safdie, Pierre Théberge, Jean-Paul Morisset ; translation, Daniel Woolford].
Actions:
Exemplaires:
Description:
71 p. : ill., plans ; 22 cm.
Jean-Noël Desmarais pavilion : the architects of the Montreal Museum of Fine Arts, Desnoyers, Mercure, Lemay, Leclerc, Moshe Safdie, designing architect / [texts, Moshe Safdie, Pierre Théberge, Jean-Paul Morisset ; translation, Daniel Woolford].
Actions:
Exemplaires:
Description:
71 p. : ill., plans ; 22 cm.
Classification:
livres
livres
Publication:
Montreal : The Museum, c1991.
Montreal : The Museum, c1991.
Auteur:
- Safdie, Moshe, 1938-,
- Morisset, Jean-Paul.,
- Théberge, Pierre.,
- Montreal Museum of Fine Arts.
Sujet:
- Safdie, Moshe, 1938- Individual works Montreal (Québec). Jean-Noël Desmarais Pavilion.,
- Montreal Museum of Fine Arts. Jean-Noël Desmarais pavilion.,
- Montreal Museum of Fine Arts Buildings.,
- Montreal Museum of Fine Arts. Jean-Noël pavilion.,
- Musée des beaux-arts de Montréal. Pavillon Jean-Noël Desmarais.,
- Musée des beaux-arts de Montréal Constructions.,
- Montreal Museum of Fine Arts,
- Art museum architecture Québec (Province) Montréal Designs and plans.,
- Architecture des musées d'art Québec (Province) Montréal Dessins et plans.,
- Art museum architecture,
- Buildings,
- Montréal (Québec) Buildings, structures, etc. Designs and plans.,
- Montréal (Québec) Constructions Dessins et plans.,
- Québec Montréal,
- Interviews.,
- Speeches.,
- Architectural drawings
Classification:
vidéo
vidéo
Titre:
Antonio Gaudi / produced, directed and edited by Hiroshi Teshigahara ; Teshigahara Productions.
Antonio Gaudi / produced, directed and edited by Hiroshi Teshigahara ; Teshigahara Productions.
Actions:
Exemplaires:
Description:
1 videocassette (approximately 72 min.) : sound, color ; 1/2 in.
Description:
1 videocassette (approximately 72 min.) : sound, color ; 1/2 in.
Auteur:
- Teshigahara, Hiroshi.,
- Nomura, Noriko.,
- Milestone Film & Video.,
- Teshigahara Purodakushon.
Sujet:
- Gaudí, Antoni, 1852-1926.,
- Buildings Spain Barcelona.,
- Architecture Spain Barcelona 19th century.,
- Architecture Spain Barcelona 20th century.,
- Architecture, Spanish 19th century.,
- Architecture, Spanish 20th century.,
- Art nouveau (Architecture) Spain.,
- Constructions Espagne Barcelone.,
- Architecture Espagne Barcelone 19e siècle.,
- Architecture Espagne Barcelone 20e siècle.,
- Architecture espagnole 19e siècle.,
- Architecture espagnole 20e siècle.,
- Art nouveau (Architecture) Espagne.,
- Architecture,
- Architecture, Spanish,
- Art nouveau (Architecture),
- Buildings,
- Barcelona (Spain) Buildings, structures, etc.,
- Spain,
- Spain Barcelona,
- Video recordings.,
- Videocassettes.,
- VHS (TM),
- Videotapes.
Publication:
New York, N.Y. : Milestone Film & Video, ©1998.
New York, N.Y. : Milestone Film & Video, ©1998.
Titre:
Antonio Gaudi / produced, directed and edited by Hiroshi Teshigahara ; Teshigahara Productions.
Actions:
Exemplaires:
Description:
1 videocassette (approximately 72 min.) : sound, color ; 1/2 in.
Antonio Gaudi / produced, directed and edited by Hiroshi Teshigahara ; Teshigahara Productions.
Actions:
Exemplaires:
Description:
1 videocassette (approximately 72 min.) : sound, color ; 1/2 in.
Classification:
vidéo
vidéo
Publication:
New York, N.Y. : Milestone Film & Video, ©1998.
New York, N.Y. : Milestone Film & Video, ©1998.
Auteur:
- Teshigahara, Hiroshi.,
- Nomura, Noriko.,
- Milestone Film & Video.,
- Teshigahara Purodakushon.
Sujet:
- Gaudí, Antoni, 1852-1926.,
- Buildings Spain Barcelona.,
- Architecture Spain Barcelona 19th century.,
- Architecture Spain Barcelona 20th century.,
- Architecture, Spanish 19th century.,
- Architecture, Spanish 20th century.,
- Art nouveau (Architecture) Spain.,
- Constructions Espagne Barcelone.,
- Architecture Espagne Barcelone 19e siècle.,
- Architecture Espagne Barcelone 20e siècle.,
- Architecture espagnole 19e siècle.,
- Architecture espagnole 20e siècle.,
- Art nouveau (Architecture) Espagne.,
- Architecture,
- Architecture, Spanish,
- Art nouveau (Architecture),
- Buildings,
- Barcelona (Spain) Buildings, structures, etc.,
- Spain,
- Spain Barcelona,
- Video recordings.,
- Videocassettes.,
- VHS (TM),
- Videotapes.
Classification:
livres
livres
Actions:
Exemplaires:
Description:
152 pages : illustrations (some color) ; 22 cm.
Description:
152 pages : illustrations (some color) ; 22 cm.
Auteur:
Sujet:
- Architectural design History.,
- Architecture, Modern.,
- Design architectural Histoire.,
- Architectural design,
- Architektur,
- Bauentwurf,
- Performativität,
- Architekturtheorie,
- History
Publication:
Chichester, West Sussex : Wiley, A John Wiley and Sons, Ltd, Publication, 2013.
Chichester, West Sussex : Wiley, A John Wiley and Sons, Ltd, Publication, 2013.
Titre:
Performance-oriented architecture : rethinking architectural design and the built environment / Michael Hensel.
Actions:
Exemplaires:
Description:
152 pages : illustrations (some color) ; 22 cm.
Performance-oriented architecture : rethinking architectural design and the built environment / Michael Hensel.
Actions:
Exemplaires:
Description:
152 pages : illustrations (some color) ; 22 cm.
Classification:
livres
livres
Publication:
Chichester, West Sussex : Wiley, A John Wiley and Sons, Ltd, Publication, 2013.
Chichester, West Sussex : Wiley, A John Wiley and Sons, Ltd, Publication, 2013.
Auteur:
Sujet:
- Architectural design History.,
- Architecture, Modern.,
- Design architectural Histoire.,
- Architectural design,
- Architektur,
- Bauentwurf,
- Performativität,
- Architekturtheorie,
- History
Classification:
livres
livres
Titre:
Building Brasilia
Building Brasilia
Actions:
Prix:
$82.00
(disponible sur commande)
Résumé:
‘From nothing; from nothing to construction.’ Thus Marcel Gautherot, the ideal architectural photographer, recalled his epic undertaking in the late 1950s – photographing every step of the construction of the city of Brasilia, from untouched grassland to modern capital. Gautherot had studied architecture and design, and was influenced by Le Corbusier and other(...)
$82.00
(disponible sur commande)
Résumé:
‘From nothing; from nothing to construction.’ Thus Marcel Gautherot, the ideal architectural photographer, recalled his epic undertaking in the late 1950s – photographing every step of the construction of the city of Brasilia, from untouched grassland to modern capital. Gautherot had studied architecture and design, and was influenced by Le Corbusier and other(...)
Titre:
Building Brasilia
Actions:
Prix:
$82.00
(disponible sur commande)
Résumé:
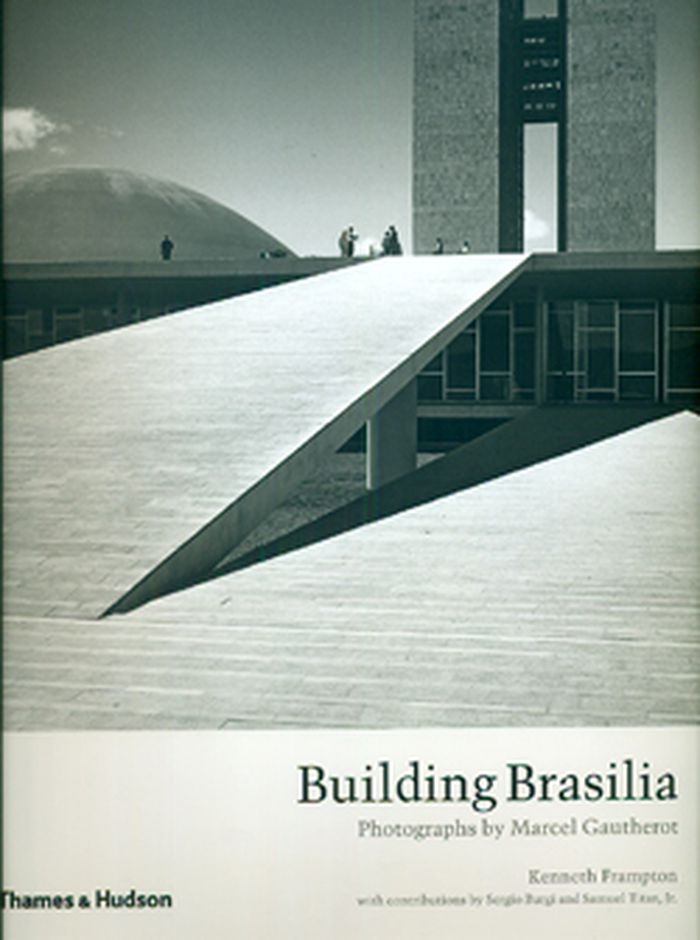
‘From nothing; from nothing to construction.’ Thus Marcel Gautherot, the ideal architectural photographer, recalled his epic undertaking in the late 1950s – photographing every step of the construction of the city of Brasilia, from untouched grassland to modern capital. Gautherot had studied architecture and design, and was influenced by Le Corbusier and other modernist architects as well as the political radicalism of the interwar period. Postwar, however, he devoted his life to travel and photography, taking with him the formal rigour of modernism but also a sympathy for ordinary people that was to help him in his work. After moving to Brazil in 1940, he forged many friendships and partnerships, most notably with Oscar Niemeyer, the chief architect of Brasilia. Indeed, Gautherot recorded most of Niemeyer’s work as his photographer of choice. It was, however, in Brasilia – the high point of the careers of both Niemeyer and chief urban planner Lucio Costa – that the photographer’s art of light and shadow reached its zenith. Gautherot repeatedly visited Brasilia, photographing not only every stage of construction, but also the faces and homes of the workers who worked on the construction sites and satellite cities in the making. The result is a monumental photo essay on this triumph of urban planning and architecture. Here, for the first time, the photographs are collected to form a portfolio of Gautherot’s work in Brasilia, and it pays due tribute to this great Franco-Brazilian artist in the centenary of his birth and on the fiftieth anniversary of Brasilia’s inauguration.
Building Brasilia
Actions:
Prix:
$82.00
(disponible sur commande)
Résumé:
‘From nothing; from nothing to construction.’ Thus Marcel Gautherot, the ideal architectural photographer, recalled his epic undertaking in the late 1950s – photographing every step of the construction of the city of Brasilia, from untouched grassland to modern capital. Gautherot had studied architecture and design, and was influenced by Le Corbusier and other modernist architects as well as the political radicalism of the interwar period. Postwar, however, he devoted his life to travel and photography, taking with him the formal rigour of modernism but also a sympathy for ordinary people that was to help him in his work. After moving to Brazil in 1940, he forged many friendships and partnerships, most notably with Oscar Niemeyer, the chief architect of Brasilia. Indeed, Gautherot recorded most of Niemeyer’s work as his photographer of choice. It was, however, in Brasilia – the high point of the careers of both Niemeyer and chief urban planner Lucio Costa – that the photographer’s art of light and shadow reached its zenith. Gautherot repeatedly visited Brasilia, photographing not only every stage of construction, but also the faces and homes of the workers who worked on the construction sites and satellite cities in the making. The result is a monumental photo essay on this triumph of urban planning and architecture. Here, for the first time, the photographs are collected to form a portfolio of Gautherot’s work in Brasilia, and it pays due tribute to this great Franco-Brazilian artist in the centenary of his birth and on the fiftieth anniversary of Brasilia’s inauguration.
Classification:
livres
livres
Publication:
décembre 2010
décembre 2010
Sujet:
Monographies photo
Monographies photo
Classification:
livres
livres
Actions:
Exemplaires:
Description:
413 pages : illustrations, maps, plans ; 29 cm
Description:
413 pages : illustrations, maps, plans ; 29 cm
Auteur:
Sujet:
- Architecture, Modern.,
- Modern movement (Architecture),
- Architecture Africa 20th century.,
- Mouvement moderne (Architecture),
- Architecture Afrique 20e siècle.,
- Illustrated works.,
- Ouvrages illustrés.
Publication:
Basel, Switzerland : Birkhäuser, [2025], © 2025
Basel, Switzerland : Birkhäuser, [2025], © 2025
Titre:
Modernism in Africa : the architecture of Angola, Ghana, Mozambique, Nigeria, Rwanda, South Africa, Sudan, Tanzania, Uganda / edited by Uta Pottgiesser, Ana Tostões ; photography by Jean Molitor.
Actions:
Exemplaires:
Description:
413 pages : illustrations, maps, plans ; 29 cm
Modernism in Africa : the architecture of Angola, Ghana, Mozambique, Nigeria, Rwanda, South Africa, Sudan, Tanzania, Uganda / edited by Uta Pottgiesser, Ana Tostões ; photography by Jean Molitor.
Actions:
Exemplaires:
Description:
413 pages : illustrations, maps, plans ; 29 cm
Classification:
livres
livres
Publication:
Basel, Switzerland : Birkhäuser, [2025], © 2025
Basel, Switzerland : Birkhäuser, [2025], © 2025
Auteur:
Sujet:
- Architecture, Modern.,
- Modern movement (Architecture),
- Architecture Africa 20th century.,
- Mouvement moderne (Architecture),
- Architecture Afrique 20e siècle.,
- Illustrated works.,
- Ouvrages illustrés.
Classification:
livres
livres
Actions:
Exemplaires:
Description:
xi, 694 pages : frontispiece, illustrations ; 23 cm
- Bibliothèque main 36613 | T500 (0010018) | Disponible
- Bibliothèque main 36614 | T500 (W3951) | Disponible
Description:
xi, 694 pages : frontispiece, illustrations ; 23 cm
Auteur:
Sujet:
- Allen, Samantha (Fictitious character) Fiction.,
- World's Columbian Exposition (1893 : Chicago, Ill.),
- World's Columbian Exposition,
- Rural women Travel Illinois Chicago Fiction.,
- Humorous stories.,
- Exhibitions Illinois Chicago History 19th century Fiction.,
- Exhibition buildings Illinois Chicago History 19th century Pictorial works.,
- Récits humoristiques.,
- Expositions Illinois Chicago Histoire 19e siècle Romans, nouvelles, etc.,
- Expositions Constructions Illinois Chicago Histoire 19e siècle Ouvrages illustrés.,
- Chicago (Ill.) Buildings, structures, etc. Pictorial works.,
- Fiction,
- Books.,
- Humorous fiction.,
- Dialect fiction.,
- Pictorial cloth bindings (Binding) United States 1893.,
- Juvenile literature.,
- Prospectuses.,
- Romans.
Publication:
New York : Funk & Wagnalls Company, 1893.
New York : Funk & Wagnalls Company, 1893.
Titre:
Samantha at the World's Fair / by Josiah Allen's wife (Marietta Holley) ; illustrated by Baron C. de Grimm.
Actions:
Exemplaires:
Description:
xi, 694 pages : frontispiece, illustrations ; 23 cm
Samantha at the World's Fair / by Josiah Allen's wife (Marietta Holley) ; illustrated by Baron C. de Grimm.
Actions:
Exemplaires:
- Bibliothèque main 36613 | T500 (0010018) | Disponible
- Bibliothèque main 36614 | T500 (W3951) | Disponible
Description:
xi, 694 pages : frontispiece, illustrations ; 23 cm
Classification:
livres
livres
Publication:
New York : Funk & Wagnalls Company, 1893.
New York : Funk & Wagnalls Company, 1893.
Auteur:
Sujet:
- Allen, Samantha (Fictitious character) Fiction.,
- World's Columbian Exposition (1893 : Chicago, Ill.),
- World's Columbian Exposition,
- Rural women Travel Illinois Chicago Fiction.,
- Humorous stories.,
- Exhibitions Illinois Chicago History 19th century Fiction.,
- Exhibition buildings Illinois Chicago History 19th century Pictorial works.,
- Récits humoristiques.,
- Expositions Illinois Chicago Histoire 19e siècle Romans, nouvelles, etc.,
- Expositions Constructions Illinois Chicago Histoire 19e siècle Ouvrages illustrés.,
- Chicago (Ill.) Buildings, structures, etc. Pictorial works.,
- Fiction,
- Books.,
- Humorous fiction.,
- Dialect fiction.,
- Pictorial cloth bindings (Binding) United States 1893.,
- Juvenile literature.,
- Prospectuses.,
- Romans.


