


26739 Résultats
Classification:
dessins
dessins
Actions:
Numéro de référence:
DR1988:0433:009
Description:
- One of a group of working drawings for William Burn's October 1849 project for Fonthill House, Wiltshire, a country house designed in the Jacobethan style. This group represents only one of the projects that Burn proposed for Fonthill House; the final project, executed in 1856, was much smaller (Walker, 31, illustrated in Hitchcock, vol. 2, fig. VIII 31). Drawings include plans, elevations, and sections, as well as full-scale drawings of masonry details. Approximately half of the drawings are part of a numbered series from one to twenty-two, while the other drawings, mostly masonry details, were not numbered. These latter drawings are not as carefully finished, and a few are incomplete.
DR1988:0433:009
Description:
- One of a group of working drawings for William Burn's October 1849 project for Fonthill House, Wiltshire, a country house designed in the Jacobethan style. This group represents only one of the projects that Burn proposed for Fonthill House; the final project, executed in 1856, was much smaller (Walker, 31, illustrated in Hitchcock, vol. 2, fig. VIII 31). Drawings include plans, elevations, and sections, as well as full-scale drawings of masonry details. Approximately half of the drawings are part of a numbered series from one to twenty-two, while the other drawings, mostly masonry details, were not numbered. These latter drawings are not as carefully finished, and a few are incomplete.
Personnes et institutions:
Sujet:
architecture
architecture
Date:
October 1849
October 1849
Titre:
Plan and section for girders and joists on the attic floor, Fonthill House
Actions:
DR1988:0433:009
Description:
- One of a group of working drawings for William Burn's October 1849 project for Fonthill House, Wiltshire, a country house designed in the Jacobethan style. This group represents only one of the projects that Burn proposed for Fonthill House; the final project, executed in 1856, was much smaller (Walker, 31, illustrated in Hitchcock, vol. 2, fig. VIII 31). Drawings include plans, elevations, and sections, as well as full-scale drawings of masonry details. Approximately half of the drawings are part of a numbered series from one to twenty-two, while the other drawings, mostly masonry details, were not numbered. These latter drawings are not as carefully finished, and a few are incomplete.
Plan and section for girders and joists on the attic floor, Fonthill House
Actions:
DR1988:0433:009
Description:
- One of a group of working drawings for William Burn's October 1849 project for Fonthill House, Wiltshire, a country house designed in the Jacobethan style. This group represents only one of the projects that Burn proposed for Fonthill House; the final project, executed in 1856, was much smaller (Walker, 31, illustrated in Hitchcock, vol. 2, fig. VIII 31). Drawings include plans, elevations, and sections, as well as full-scale drawings of masonry details. Approximately half of the drawings are part of a numbered series from one to twenty-two, while the other drawings, mostly masonry details, were not numbered. These latter drawings are not as carefully finished, and a few are incomplete.
Classification:
dessins
dessins
Date:
October 1849
October 1849
Personnes et institutions:
Sujet:
architecture
architecture
Classification:
photographies
photographies

Numéro de référence:
PH1979:0142
PH1979:0142
Personnes et institutions:
Date:
ca. 1933
ca. 1933
Classification:
photographies
photographies
Date:
ca. 1933
ca. 1933
Personnes et institutions:
Classification:
dessins
dessins
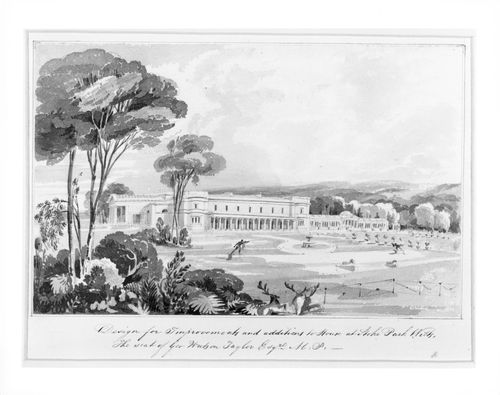
Numéro de référence:
DR1982:0129
DR1982:0129
Personnes et institutions:
Date:
19th century
19th century
Classification:
dessins
dessins
Date:
19th century
19th century
Personnes et institutions:
Classification:
dessins
dessins
Numéro de référence:
DR1990:0091:018
Description:
A design development drawing concerning the landscape on the north side of Boulevard René-Lévesque, in front of Shaughnessy House. Drawing number GA-5-A/3.
DR1990:0091:018
Description:
A design development drawing concerning the landscape on the north side of Boulevard René-Lévesque, in front of Shaughnessy House. Drawing number GA-5-A/3.
Personnes et institutions:
Date:
January 1988
January 1988
Titre:
Site study of the front of Shaughnessy House, CCA garden, Montréal, Québec
Actions:
DR1990:0091:018
Description:
A design development drawing concerning the landscape on the north side of Boulevard René-Lévesque, in front of Shaughnessy House. Drawing number GA-5-A/3.
Site study of the front of Shaughnessy House, CCA garden, Montréal, Québec
Actions:
DR1990:0091:018
Description:
A design development drawing concerning the landscape on the north side of Boulevard René-Lévesque, in front of Shaughnessy House. Drawing number GA-5-A/3.
Classification:
dessins
dessins
Date:
January 1988
January 1988
Personnes et institutions:
Classification:
dessins
dessins
Numéro de référence:
DR1990:0091:019
Description:
A design development drawing concerning the landscape on the north side of Boulevard René-Lévesque, in front of Shaughnessy House. Drawing number GA-5-A/4.
DR1990:0091:019
Description:
A design development drawing concerning the landscape on the north side of Boulevard René-Lévesque, in front of Shaughnessy House. Drawing number GA-5-A/4.
Personnes et institutions:
Date:
January 1988
January 1988
Titre:
Site study of the front of Shaughnessy House, CCA garden, Montréal, Québec
Actions:
DR1990:0091:019
Description:
A design development drawing concerning the landscape on the north side of Boulevard René-Lévesque, in front of Shaughnessy House. Drawing number GA-5-A/4.
Site study of the front of Shaughnessy House, CCA garden, Montréal, Québec
Actions:
DR1990:0091:019
Description:
A design development drawing concerning the landscape on the north side of Boulevard René-Lévesque, in front of Shaughnessy House. Drawing number GA-5-A/4.
Classification:
dessins
dessins
Date:
January 1988
January 1988
Personnes et institutions:
Classification:
dessins
dessins
Numéro de référence:
ARCH264281
Description:
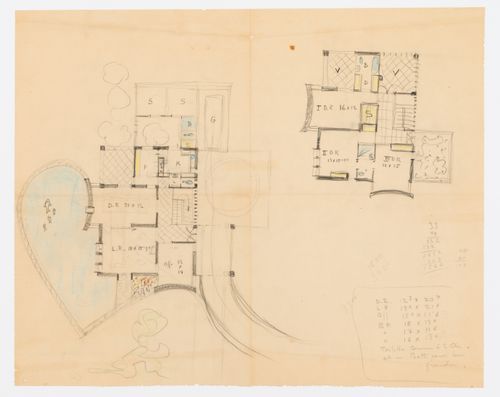
Floor plan sketch for the House Type 4-J in Sector 5 in Chandigarh, India.
ARCH264281
Description:
Floor plan sketch for the House Type 4-J in Sector 5 in Chandigarh, India.
Personnes et institutions:
Date:
ca. 1953
ca. 1953
Titre:
Sketch for the House Type 4-J in sector 5 in Chandigarh, India
Actions:
ARCH264281
Description:
Floor plan sketch for the House Type 4-J in Sector 5 in Chandigarh, India.
Sketch for the House Type 4-J in sector 5 in Chandigarh, India
Actions:
ARCH264281
Description:
Floor plan sketch for the House Type 4-J in Sector 5 in Chandigarh, India.
Classification:
dessins
dessins
Date:
ca. 1953
ca. 1953
Personnes et institutions:
Classification:
dessins
dessins
Actions:
Numéro de référence:
DR1988:0383
Description:
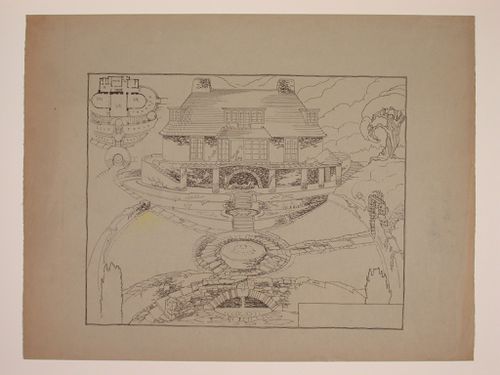
- This reprographic copy shows a small country house, with a series of ponds and fountains descending down from the main terrace. There is a small sketch plan at the upper left, which shows the layout of the rooms on the main floor and the levels of the garden terraces. - The style of many of these drawings and reprographic copies by Henry Hyams (DR1988:0332 - DR1988:0414) suggests that they were possibly for periodical illustrations. Hyams contributed articles to the periodicals 'The Builder' and 'The Architect'. Two objects in the CCA collections can be linked to the article "Music in Stone" published prior to 1926 in 'The Architect'; a reprographic copy (DR1988:0357) and a drawing (DR1988:0364) (Who's Who in Architecture, 161).
DR1988:0383
Description:
- This reprographic copy shows a small country house, with a series of ponds and fountains descending down from the main terrace. There is a small sketch plan at the upper left, which shows the layout of the rooms on the main floor and the levels of the garden terraces. - The style of many of these drawings and reprographic copies by Henry Hyams (DR1988:0332 - DR1988:0414) suggests that they were possibly for periodical illustrations. Hyams contributed articles to the periodicals 'The Builder' and 'The Architect'. Two objects in the CCA collections can be linked to the article "Music in Stone" published prior to 1926 in 'The Architect'; a reprographic copy (DR1988:0357) and a drawing (DR1988:0364) (Who's Who in Architecture, 161).
Personnes et institutions:
Sujet:
architecture, architecture de paysage
architecture, architecture de paysage
Date:
printed in the 1920s or 1930s
printed in the 1920s or 1930s
Titre:
Perspectival view and plan showing a small country house and garden
Actions:
DR1988:0383
Description:
- This reprographic copy shows a small country house, with a series of ponds and fountains descending down from the main terrace. There is a small sketch plan at the upper left, which shows the layout of the rooms on the main floor and the levels of the garden terraces. - The style of many of these drawings and reprographic copies by Henry Hyams (DR1988:0332 - DR1988:0414) suggests that they were possibly for periodical illustrations. Hyams contributed articles to the periodicals 'The Builder' and 'The Architect'. Two objects in the CCA collections can be linked to the article "Music in Stone" published prior to 1926 in 'The Architect'; a reprographic copy (DR1988:0357) and a drawing (DR1988:0364) (Who's Who in Architecture, 161).
Perspectival view and plan showing a small country house and garden
Actions:
DR1988:0383
Description:
- This reprographic copy shows a small country house, with a series of ponds and fountains descending down from the main terrace. There is a small sketch plan at the upper left, which shows the layout of the rooms on the main floor and the levels of the garden terraces. - The style of many of these drawings and reprographic copies by Henry Hyams (DR1988:0332 - DR1988:0414) suggests that they were possibly for periodical illustrations. Hyams contributed articles to the periodicals 'The Builder' and 'The Architect'. Two objects in the CCA collections can be linked to the article "Music in Stone" published prior to 1926 in 'The Architect'; a reprographic copy (DR1988:0357) and a drawing (DR1988:0364) (Who's Who in Architecture, 161).
Classification:
dessins
dessins
Date:
printed in the 1920s or 1930s
printed in the 1920s or 1930s
Personnes et institutions:
Sujet:
architecture, architecture de paysage
architecture, architecture de paysage
Classification:
dessins
dessins
Numéro de référence:
ARCH264270
Description:
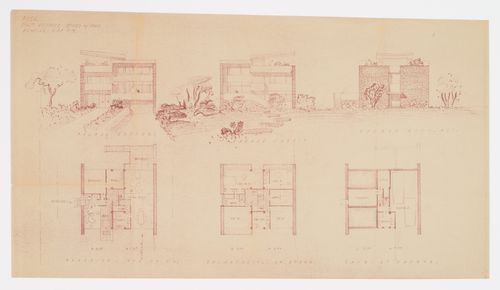
Floor plans for the Dr. Desprez's House in Epinay-sur-Orge, France, with sketches on the verso.
ARCH264270
Description:
Floor plans for the Dr. Desprez's House in Epinay-sur-Orge, France, with sketches on the verso.
Personnes et institutions:
Date:
1940s
1940s
Titre:
Floor plan for the House for Dr. Desprez in Epinay-sur-Orge, France
Actions:
ARCH264270
Description:
Floor plans for the Dr. Desprez's House in Epinay-sur-Orge, France, with sketches on the verso.
Floor plan for the House for Dr. Desprez in Epinay-sur-Orge, France
Actions:
ARCH264270
Description:
Floor plans for the Dr. Desprez's House in Epinay-sur-Orge, France, with sketches on the verso.
Classification:
dessins
dessins
Date:
1940s
1940s
Personnes et institutions:
Classification:
dessins
dessins
Actions:
Numéro de référence:
DR1987:0305
Description:
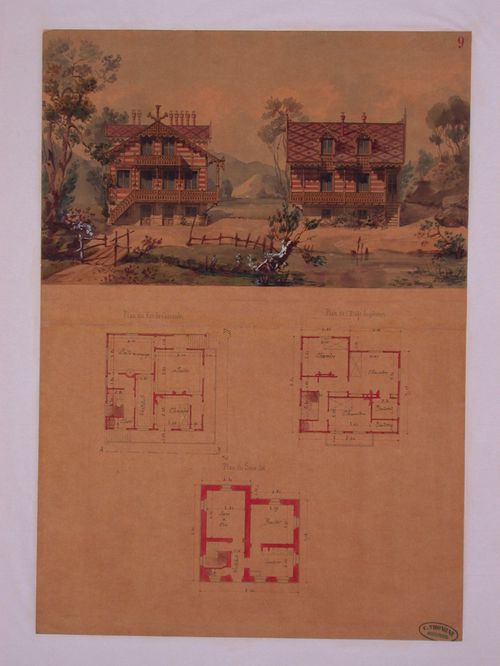
- These elevations and plans show a house with chalet-style carved woodwork on the gables, eaves, and balustrades. The plan is L-shaped, with a triangular entrance area which fills the area between the arms of the L.
DR1987:0305
Description:
- These elevations and plans show a house with chalet-style carved woodwork on the gables, eaves, and balustrades. The plan is L-shaped, with a triangular entrance area which fills the area between the arms of the L.
Personnes et institutions:
Sujet:
architecture
architecture
Date:
ca. 1860
ca. 1860
Titre:
Rendered elevations and plans for a chalet-style house with an irregular plan
Actions:
DR1987:0305
Description:
- These elevations and plans show a house with chalet-style carved woodwork on the gables, eaves, and balustrades. The plan is L-shaped, with a triangular entrance area which fills the area between the arms of the L.
Rendered elevations and plans for a chalet-style house with an irregular plan
Actions:
DR1987:0305
Description:
- These elevations and plans show a house with chalet-style carved woodwork on the gables, eaves, and balustrades. The plan is L-shaped, with a triangular entrance area which fills the area between the arms of the L.
Classification:
dessins
dessins
Date:
ca. 1860
ca. 1860
Personnes et institutions:
Sujet:
architecture
architecture
Classification:
dessins
dessins
Numéro de référence:
AP197.S1.SS9.030
Description:
Folder contains a drawing of the House for Maria Marta de Santa Marina by Kenneth Frampton.
AP197.S1.SS9.030
Description:
Folder contains a drawing of the House for Maria Marta de Santa Marina by Kenneth Frampton.
Personnes et institutions:
Date:
1976
1976
Titre:
Drawing of the House for Maria Marta de Santa Marina by Kenneth Frampton
Actions:
AP197.S1.SS9.030
Description:
Folder contains a drawing of the House for Maria Marta de Santa Marina by Kenneth Frampton.
Drawing of the House for Maria Marta de Santa Marina by Kenneth Frampton
Actions:
AP197.S1.SS9.030
Description:
Folder contains a drawing of the House for Maria Marta de Santa Marina by Kenneth Frampton.
Classification:
dessins
dessins
Date:
1976
1976
Personnes et institutions:


