


37490 Résultats
Classification:
dessins
dessins
Actions:
Numéro de référence:
DR1978:0014:005
Description:
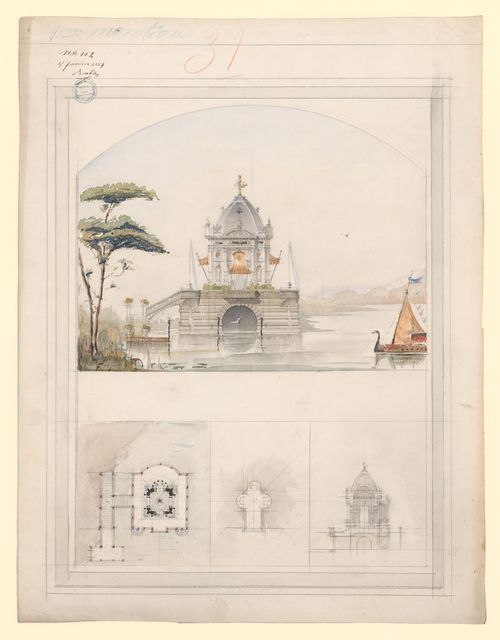
- A student project for an ornate lakeside pavilion described in elevation, plan, and section. The pavilion, a richly decorated aedicular structure surmounted by a tall, mansard cupola, stands on a rusticated stone terrace connected to the shore by a double flight of stairs. Docking facilities for pleasure craft are housed within the terrace and are connected with the pavilion above by curved internal stairs. At the corners on one side of the terrace are two jets of water rising to the height of the pavilion's pediments.
DR1978:0014:005
Description:
- A student project for an ornate lakeside pavilion described in elevation, plan, and section. The pavilion, a richly decorated aedicular structure surmounted by a tall, mansard cupola, stands on a rusticated stone terrace connected to the shore by a double flight of stairs. Docking facilities for pleasure craft are housed within the terrace and are connected with the pavilion above by curved internal stairs. At the corners on one side of the terrace are two jets of water rising to the height of the pavilion's pediments.
Personnes et institutions:
Sujet:
architecture
architecture
Date:
1884
1884
Titre:
Student project for a lakeside pavilion
Actions:
DR1978:0014:005
Description:
- A student project for an ornate lakeside pavilion described in elevation, plan, and section. The pavilion, a richly decorated aedicular structure surmounted by a tall, mansard cupola, stands on a rusticated stone terrace connected to the shore by a double flight of stairs. Docking facilities for pleasure craft are housed within the terrace and are connected with the pavilion above by curved internal stairs. At the corners on one side of the terrace are two jets of water rising to the height of the pavilion's pediments.
Student project for a lakeside pavilion
Actions:
DR1978:0014:005
Description:
- A student project for an ornate lakeside pavilion described in elevation, plan, and section. The pavilion, a richly decorated aedicular structure surmounted by a tall, mansard cupola, stands on a rusticated stone terrace connected to the shore by a double flight of stairs. Docking facilities for pleasure craft are housed within the terrace and are connected with the pavilion above by curved internal stairs. At the corners on one side of the terrace are two jets of water rising to the height of the pavilion's pediments.
Classification:
dessins
dessins
Date:
1884
1884
Personnes et institutions:
Sujet:
architecture
architecture
Classification:
photographies
Quantité:
16 album(s)
photographies
Quantité:
16 album(s)
Numéro de référence:
PH1986:0900.01-16
Description:
The 16 albums PH1986:0900.01-.16 comprises 849 photographs and 34 prints of works by Michel Roux-Spitz. The majority of the photographs show projects in Paris and Lyon, France, although Versailles and Fontainebleau, France, Brussels, Belgium, and Rome, Italy also feature. Amongst others, the photographs include views of La Croix-Rousse train station, Villa Weitz, Église Saint-François d'Assise, Salle des Fêtes De La Croix-Rousse, Banque Libre, Manufactures de Glaces de Saint-Gobain, and a housing project in Lyon; Les Galeries Lafayette, Boutique Roger Bal, the atelier de Monsieur Roger Bal, Bijouterie Kepta, a post-office, the Ford Building, Bibliothèque Nationale, Hôtel Roland Bonaparte, and various other buildings in Paris; The Bibliothèque Nationale in Versailles; and other furniture, interiors, fountains, monuments, tombs, vases, models and studies.
PH1986:0900.01-16
Description:
The 16 albums PH1986:0900.01-.16 comprises 849 photographs and 34 prints of works by Michel Roux-Spitz. The majority of the photographs show projects in Paris and Lyon, France, although Versailles and Fontainebleau, France, Brussels, Belgium, and Rome, Italy also feature. Amongst others, the photographs include views of La Croix-Rousse train station, Villa Weitz, Église Saint-François d'Assise, Salle des Fêtes De La Croix-Rousse, Banque Libre, Manufactures de Glaces de Saint-Gobain, and a housing project in Lyon; Les Galeries Lafayette, Boutique Roger Bal, the atelier de Monsieur Roger Bal, Bijouterie Kepta, a post-office, the Ford Building, Bibliothèque Nationale, Hôtel Roland Bonaparte, and various other buildings in Paris; The Bibliothèque Nationale in Versailles; and other furniture, interiors, fountains, monuments, tombs, vases, models and studies.
Personnes et institutions:
Sujet:
architecture, design d'intérieur, ornement, sculpture
architecture, design d'intérieur, ornement, sculpture
Date:
1920-1936
1920-1936
Titre:
Albums of photographs of projects by Michel Roux-Spitz
Actions:
PH1986:0900.01-16
Description:
The 16 albums PH1986:0900.01-.16 comprises 849 photographs and 34 prints of works by Michel Roux-Spitz. The majority of the photographs show projects in Paris and Lyon, France, although Versailles and Fontainebleau, France, Brussels, Belgium, and Rome, Italy also feature. Amongst others, the photographs include views of La Croix-Rousse train station, Villa Weitz, Église Saint-François d'Assise, Salle des Fêtes De La Croix-Rousse, Banque Libre, Manufactures de Glaces de Saint-Gobain, and a housing project in Lyon; Les Galeries Lafayette, Boutique Roger Bal, the atelier de Monsieur Roger Bal, Bijouterie Kepta, a post-office, the Ford Building, Bibliothèque Nationale, Hôtel Roland Bonaparte, and various other buildings in Paris; The Bibliothèque Nationale in Versailles; and other furniture, interiors, fountains, monuments, tombs, vases, models and studies.
Albums of photographs of projects by Michel Roux-Spitz
Actions:
PH1986:0900.01-16
Description:
The 16 albums PH1986:0900.01-.16 comprises 849 photographs and 34 prints of works by Michel Roux-Spitz. The majority of the photographs show projects in Paris and Lyon, France, although Versailles and Fontainebleau, France, Brussels, Belgium, and Rome, Italy also feature. Amongst others, the photographs include views of La Croix-Rousse train station, Villa Weitz, Église Saint-François d'Assise, Salle des Fêtes De La Croix-Rousse, Banque Libre, Manufactures de Glaces de Saint-Gobain, and a housing project in Lyon; Les Galeries Lafayette, Boutique Roger Bal, the atelier de Monsieur Roger Bal, Bijouterie Kepta, a post-office, the Ford Building, Bibliothèque Nationale, Hôtel Roland Bonaparte, and various other buildings in Paris; The Bibliothèque Nationale in Versailles; and other furniture, interiors, fountains, monuments, tombs, vases, models and studies.
Classification:
photographies
Quantité:
16 album(s)
photographies
Quantité:
16 album(s)
Date:
1920-1936
1920-1936
Personnes et institutions:
Sujet:
architecture, design d'intérieur, ornement, sculpture
architecture, design d'intérieur, ornement, sculpture
Niveau de description archivistique:
Projet
Projet
Titre:
Pliny on my mind
Pliny on my mind
Numéro de référence:
AP041.S1.1983.D2
Description:
This project series documents an executed project for an installation conceived for the exhibition "The Villas of Pliny and Classical Architecture in Montréal" (or entitled "Les villas de Pline et les éléments classiques dans l'architecture de Montréal" in French) at the Musée des Beaux-arts de Montréal, in 1983. The exhibition was curated by Pierre du Prey and realized in collaboration with the Canadian Centre for Architecture. The project series includes a conceptual sketch, a presentation drawing and two photographs by Brian Merrett of the completed installation. Material in this series is also identify this installation as "Villas de Pline".
AP041.S1.1983.D2
Description:
This project series documents an executed project for an installation conceived for the exhibition "The Villas of Pliny and Classical Architecture in Montréal" (or entitled "Les villas de Pline et les éléments classiques dans l'architecture de Montréal" in French) at the Musée des Beaux-arts de Montréal, in 1983. The exhibition was curated by Pierre du Prey and realized in collaboration with the Canadian Centre for Architecture. The project series includes a conceptual sketch, a presentation drawing and two photographs by Brian Merrett of the completed installation. Material in this series is also identify this installation as "Villas de Pline".
Personnes et institutions:
Date:
1983
1983
Titre:
Pliny on my mind
Actions:
AP041.S1.1983.D2
Description:
This project series documents an executed project for an installation conceived for the exhibition "The Villas of Pliny and Classical Architecture in Montréal" (or entitled "Les villas de Pline et les éléments classiques dans l'architecture de Montréal" in French) at the Musée des Beaux-arts de Montréal, in 1983. The exhibition was curated by Pierre du Prey and realized in collaboration with the Canadian Centre for Architecture. The project series includes a conceptual sketch, a presentation drawing and two photographs by Brian Merrett of the completed installation. Material in this series is also identify this installation as "Villas de Pline".
Pliny on my mind
Actions:
AP041.S1.1983.D2
Description:
This project series documents an executed project for an installation conceived for the exhibition "The Villas of Pliny and Classical Architecture in Montréal" (or entitled "Les villas de Pline et les éléments classiques dans l'architecture de Montréal" in French) at the Musée des Beaux-arts de Montréal, in 1983. The exhibition was curated by Pierre du Prey and realized in collaboration with the Canadian Centre for Architecture. The project series includes a conceptual sketch, a presentation drawing and two photographs by Brian Merrett of the completed installation. Material in this series is also identify this installation as "Villas de Pline".
Niveau de description archivistique:
Project
Project
Date:
1983
1983
Personnes et institutions:
Niveau de description archivistique:
Projet
Projet
Numéro de référence:
AP149.S1.1972.PR01
Description:
File related to the Ecol House project, a self-sufficient habitable low-cost house by the Minimum Cost House Group, built in spring and summer 1972, and the publication "Ecol Operation: Ecology + Building + Common Sense" related to the project. The material in this file was produced between 1972 and 1977. The file contains textual records, predominantly dummies for the publication, and photographs of the Ecol House. The file also includes copies of the publications "Ecol Operation: Ecology + Building + Common Sense" (including a French translation) and printing plates.
AP149.S1.1972.PR01
Description:
File related to the Ecol House project, a self-sufficient habitable low-cost house by the Minimum Cost House Group, built in spring and summer 1972, and the publication "Ecol Operation: Ecology + Building + Common Sense" related to the project. The material in this file was produced between 1972 and 1977. The file contains textual records, predominantly dummies for the publication, and photographs of the Ecol House. The file also includes copies of the publications "Ecol Operation: Ecology + Building + Common Sense" (including a French translation) and printing plates.
Personnes et institutions:
Date:
1972-1977
1972-1977
Titre:
Self-Sufficient Habitable Low-Cost House
Actions:
AP149.S1.1972.PR01
Description:
File related to the Ecol House project, a self-sufficient habitable low-cost house by the Minimum Cost House Group, built in spring and summer 1972, and the publication "Ecol Operation: Ecology + Building + Common Sense" related to the project. The material in this file was produced between 1972 and 1977. The file contains textual records, predominantly dummies for the publication, and photographs of the Ecol House. The file also includes copies of the publications "Ecol Operation: Ecology + Building + Common Sense" (including a French translation) and printing plates.
Self-Sufficient Habitable Low-Cost House
Actions:
AP149.S1.1972.PR01
Description:
File related to the Ecol House project, a self-sufficient habitable low-cost house by the Minimum Cost House Group, built in spring and summer 1972, and the publication "Ecol Operation: Ecology + Building + Common Sense" related to the project. The material in this file was produced between 1972 and 1977. The file contains textual records, predominantly dummies for the publication, and photographs of the Ecol House. The file also includes copies of the publications "Ecol Operation: Ecology + Building + Common Sense" (including a French translation) and printing plates.
Niveau de description archivistique:
Project
Project
Date:
1972-1977
1972-1977
Personnes et institutions:
Classification:
archives
Niveau de description archivistique:
Fonds
archives
Niveau de description archivistique:
Fonds
Titre:
Fonds Hazen Sise
Fonds Hazen Sise
Numéro de référence:
AP112
Résumé:
The Hazen Sise fonds contains negatives, drawings, and other documents dating from 1933 to 1959. The negatives, taken in the early 1930s, mostly depict participants of the conferences CIAM IV and CIRPAC, including Le Corbusier, László Moholy-Nagy, Alvar Aalto and Fernand Léger. The drawings document the design of Beaver Lake Pavilion, built for the City of Montréal between 1955 and 1959 as part of the redevelopment of Mount Royal Park. Le fonds Hazen Sise est composé de négatifs, dessins, et autres documents datés entre 1933 et 1959. Les négatifs, pris au début des années 30s, présentent des participants des congres IVe CIAM et CIRPAC, incluant Le Corbusier, László Moholy-Nagy, Alvar Aalto et Fernand Léger. Les dessins documentent la conception du pavillon du Lac aux Castors, construit pour la Ville de Montréal entre 1955 et 1959 dans le cadre du réaménagement du Parc du Mont-Royal.
AP112
Résumé:
The Hazen Sise fonds contains negatives, drawings, and other documents dating from 1933 to 1959. The negatives, taken in the early 1930s, mostly depict participants of the conferences CIAM IV and CIRPAC, including Le Corbusier, László Moholy-Nagy, Alvar Aalto and Fernand Léger. The drawings document the design of Beaver Lake Pavilion, built for the City of Montréal between 1955 and 1959 as part of the redevelopment of Mount Royal Park. Le fonds Hazen Sise est composé de négatifs, dessins, et autres documents datés entre 1933 et 1959. Les négatifs, pris au début des années 30s, présentent des participants des congres IVe CIAM et CIRPAC, incluant Le Corbusier, László Moholy-Nagy, Alvar Aalto et Fernand Léger. Les dessins documentent la conception du pavillon du Lac aux Castors, construit pour la Ville de Montréal entre 1955 et 1959 dans le cadre du réaménagement du Parc du Mont-Royal.
Personnes et institutions:
Date:
1933-1959
1933-1959
Titre:
Fonds Hazen Sise
Actions:
AP112
Résumé:
The Hazen Sise fonds contains negatives, drawings, and other documents dating from 1933 to 1959. The negatives, taken in the early 1930s, mostly depict participants of the conferences CIAM IV and CIRPAC, including Le Corbusier, László Moholy-Nagy, Alvar Aalto and Fernand Léger. The drawings document the design of Beaver Lake Pavilion, built for the City of Montréal between 1955 and 1959 as part of the redevelopment of Mount Royal Park. Le fonds Hazen Sise est composé de négatifs, dessins, et autres documents datés entre 1933 et 1959. Les négatifs, pris au début des années 30s, présentent des participants des congres IVe CIAM et CIRPAC, incluant Le Corbusier, László Moholy-Nagy, Alvar Aalto et Fernand Léger. Les dessins documentent la conception du pavillon du Lac aux Castors, construit pour la Ville de Montréal entre 1955 et 1959 dans le cadre du réaménagement du Parc du Mont-Royal.
Fonds Hazen Sise
Actions:
AP112
Résumé:
The Hazen Sise fonds contains negatives, drawings, and other documents dating from 1933 to 1959. The negatives, taken in the early 1930s, mostly depict participants of the conferences CIAM IV and CIRPAC, including Le Corbusier, László Moholy-Nagy, Alvar Aalto and Fernand Léger. The drawings document the design of Beaver Lake Pavilion, built for the City of Montréal between 1955 and 1959 as part of the redevelopment of Mount Royal Park. Le fonds Hazen Sise est composé de négatifs, dessins, et autres documents datés entre 1933 et 1959. Les négatifs, pris au début des années 30s, présentent des participants des congres IVe CIAM et CIRPAC, incluant Le Corbusier, László Moholy-Nagy, Alvar Aalto et Fernand Léger. Les dessins documentent la conception du pavillon du Lac aux Castors, construit pour la Ville de Montréal entre 1955 et 1959 dans le cadre du réaménagement du Parc du Mont-Royal.
Classification:
archives
Niveau de description archivistique:
Fonds
archives
Niveau de description archivistique:
Fonds
Date:
1933-1959
1933-1959
Personnes et institutions:
Classification:
oeuvres d'art
oeuvres d'art
Numéro de référence:
PH1979:0162.06:014
Description:
Gérard Fontaine writes about the inscriptions in this print: "L'inscription en caractères grecs du VIIIe siècle (byzantins) signifie: 'La Mosaïque décorative a été appliquée pour la première fois en France pour l'ornementation de cette voûte et la vulgarisation de cet art. Les figures peintes par de Curzon ont été exécutées par Salviati, les ornements par Facchina. L'architecture est de Charles Garnier'." (op.cit. p. 127).
PH1979:0162.06:014
Description:
Gérard Fontaine writes about the inscriptions in this print: "L'inscription en caractères grecs du VIIIe siècle (byzantins) signifie: 'La Mosaïque décorative a été appliquée pour la première fois en France pour l'ornementation de cette voûte et la vulgarisation de cet art. Les figures peintes par de Curzon ont été exécutées par Salviati, les ornements par Facchina. L'architecture est de Charles Garnier'." (op.cit. p. 127).
Personnes et institutions:
Sujet:
architecture
architecture
Date:
1880
1880
Titre:
Le Nouvel Opéra de Paris. Avant-foyer : détails de la voûte
Actions:
PH1979:0162.06:014
Description:
Gérard Fontaine writes about the inscriptions in this print: "L'inscription en caractères grecs du VIIIe siècle (byzantins) signifie: 'La Mosaïque décorative a été appliquée pour la première fois en France pour l'ornementation de cette voûte et la vulgarisation de cet art. Les figures peintes par de Curzon ont été exécutées par Salviati, les ornements par Facchina. L'architecture est de Charles Garnier'." (op.cit. p. 127).
Le Nouvel Opéra de Paris. Avant-foyer : détails de la voûte
Actions:
PH1979:0162.06:014
Description:
Gérard Fontaine writes about the inscriptions in this print: "L'inscription en caractères grecs du VIIIe siècle (byzantins) signifie: 'La Mosaïque décorative a été appliquée pour la première fois en France pour l'ornementation de cette voûte et la vulgarisation de cet art. Les figures peintes par de Curzon ont été exécutées par Salviati, les ornements par Facchina. L'architecture est de Charles Garnier'." (op.cit. p. 127).
Classification:
oeuvres d'art
oeuvres d'art
Date:
1880
1880
Personnes et institutions:
Sujet:
architecture
architecture
Classification:
recherche
recherche
Titre:
Chercheurs en résidence 2004
Chercheurs en résidence 2004
Actions:
Description:
Jean-Pierre Chupin, École darchitecture, Université de Montréal, Canada Sujet : Théories du projet et paradoxes de la pensée analogique au tournant des années 70 Samuel D. Abert, Département d’histoire de l’art, Université hébraïque de Jérusalem, Israël Sujet : And was Jerusalem builded here… Maarten Delbeke, Universiteit Gent, Gand, Belgique Sujet : The Sacred History(...)
Jean-Pierre Chupin, École darchitecture, Université de Montréal, Canada Sujet : Théories du projet et paradoxes de la pensée analogique au tournant des années 70 Samuel D. Abert, Département d’histoire de l’art, Université hébraïque de Jérusalem, Israël Sujet : And was Jerusalem builded here… Maarten Delbeke, Universiteit Gent, Gand, Belgique Sujet : The Sacred History(...)
Date:
janvier 2004 au août 2004
janvier 2004 au août 2004
Titre:
Chercheurs en résidence 2004
Actions:
Description:
Jean-Pierre Chupin, École darchitecture, Université de Montréal, Canada Sujet : Théories du projet et paradoxes de la pensée analogique au tournant des années 70 Samuel D. Abert, Département d’histoire de l’art, Université hébraïque de Jérusalem, Israël Sujet : And was Jerusalem builded here… Maarten Delbeke, Universiteit Gent, Gand, Belgique Sujet : The Sacred History(...)
Chercheurs en résidence 2004
Actions:
Description:
Jean-Pierre Chupin, École darchitecture, Université de Montréal, Canada Sujet : Théories du projet et paradoxes de la pensée analogique au tournant des années 70 Samuel D. Abert, Département d’histoire de l’art, Université hébraïque de Jérusalem, Israël Sujet : And was Jerusalem builded here… Maarten Delbeke, Universiteit Gent, Gand, Belgique Sujet : The Sacred History(...)
Classification:
recherche
recherche
Date:
janvier 2004 au
août 2004
janvier 2004 au
août 2004
Classification:
archives
Niveau de description archivistique:
Fonds
archives
Niveau de description archivistique:
Fonds
Titre:
Fonds Paul-Philippe Cret
Fonds Paul-Philippe Cret
Numéro de référence:
AP031
Résumé:
Paul-Philippe Cret fonds, 1907-1950, documents Cret’s project for the International Bureau of American Republics (Pan American Union Building) in Washington D.C. (1907 – 1950). The fond is comprised of drawings showing plans, elevations, wiring and plumbing diagrams, and furniture layout.
AP031
Résumé:
Paul-Philippe Cret fonds, 1907-1950, documents Cret’s project for the International Bureau of American Republics (Pan American Union Building) in Washington D.C. (1907 – 1950). The fond is comprised of drawings showing plans, elevations, wiring and plumbing diagrams, and furniture layout.
Personnes et institutions:
Date:
circa 1907-1950
circa 1907-1950
Titre:
Fonds Paul-Philippe Cret
Actions:
AP031
Résumé:
Paul-Philippe Cret fonds, 1907-1950, documents Cret’s project for the International Bureau of American Republics (Pan American Union Building) in Washington D.C. (1907 – 1950). The fond is comprised of drawings showing plans, elevations, wiring and plumbing diagrams, and furniture layout.
Fonds Paul-Philippe Cret
Actions:
AP031
Résumé:
Paul-Philippe Cret fonds, 1907-1950, documents Cret’s project for the International Bureau of American Republics (Pan American Union Building) in Washington D.C. (1907 – 1950). The fond is comprised of drawings showing plans, elevations, wiring and plumbing diagrams, and furniture layout.
Classification:
archives
Niveau de description archivistique:
Fonds
archives
Niveau de description archivistique:
Fonds
Date:
circa 1907-1950
circa 1907-1950
Personnes et institutions:
Classification:
articles
articles

Actions:
Dossier:
Désenchantements technologiques
Désenchantements technologiques
Mot(s)-clé(s):
Antiquité, antiquité, Antiquity, Buffon, Charles de Wailly, Charles-François Viel, Claude-Nicolas Ledoux, dessin, drawing, Etienne-Louis Boullée, Étienne-Louis Boullée, France, French Revolution, Grèce, Greece, hôpital, hospital, Jacques-Germain Soufflot, Jean-Louis Viel de Saint-Maux, Jean-Nicolas-Louis Durand, Lettres d’architecture des anciens et celle des moderns, Panthéon, Paris, Paul Holmquist, Principes de l’ordonnance et de la construction des bâtimens, Renaissance, Révolution française, Rome, Sainte-Geneviève, Vitruve,
Antiquité, antiquité, Antiquity, Buffon, Charles de Wailly, Charles-François Viel, Claude-Nicolas Ledoux, dessin, drawing, Etienne-Louis Boullée, Étienne-Louis Boullée, France, French Revolution, Grèce, Greece, hôpital, hospital, Jacques-Germain Soufflot, Jean-Louis Viel de Saint-Maux, Jean-Nicolas-Louis Durand, Lettres d’architecture des anciens et celle des moderns, Panthéon, Paris, Paul Holmquist, Principes de l’ordonnance et de la construction des bâtimens, Renaissance, Révolution française, Rome, Sainte-Geneviève, Vitruve,
Publié:
28 novembre 2011
28 novembre 2011
Dossier:
Désenchantements technologiques
Désenchantements technologiques
Niveau de description archivistique:
Série(s)
Série(s)
Titre:
George Rohault de Fleury
George Rohault de Fleury
Numéro de référence:
CI001.S3
Description:
The CCA's Rohault de Fleury collection includes two of Georges' historical and archeological studies of medieval Italian architecture: 'Les Monuments de Pise au Moyen', 1866 (DR1974:028:001:066) and 'La Toscane au Moyen Age Lettres sur L' Architecture Civile et Militaire en 1400' 2 vols.,1874 (DR1974:0002:039 and DR1974:0002:040). 'Monuments de Pise au Moyen Age' is an atlas consisting solely of 66 prints of Pisan architecture, sculpture, and painting. The section on architecture is the largest, and is divided into three sections for the Lombard, Roman, and Gothic periods. The accompanying text, and an identical atlas of prints, is located in the CCA library. 'La Toscane au Moyen Age Lettres...' is a history of Tuscan civil and military architecture to 1400. The text is in the form of a fictitious correspondence between Raimond du Temple, a famous architect of the Louvre under Charles V, and his son Charles who is traveling through Tuscany. The text is accompanied by photomechanical illustrations, mostly sketches of scenes from bas-reliefs and manuscripts, and a few of built structures. The CCA library has two sets of a related publication entitled 'La Toscane au Moyen Age architecture civile et militaire' 2 vols. These earlier and larger publications are probably the source for some of the text and plates of 'La Toscane au Moyen Age Lettres...'. The introductory remarks, to 'La Toscane au Moyen Age Lettres..' and to the text (CCA library) of the 'Monuments de Pise au Moyen Age' are particularly informative as they provide an insight into Georges Rohault de Fleury's interpretation of historical periods of artistic renewal, decline, and decadence, and their didactic relationship to contemporary architectural and religious concerns.
CI001.S3
Description:
The CCA's Rohault de Fleury collection includes two of Georges' historical and archeological studies of medieval Italian architecture: 'Les Monuments de Pise au Moyen', 1866 (DR1974:028:001:066) and 'La Toscane au Moyen Age Lettres sur L' Architecture Civile et Militaire en 1400' 2 vols.,1874 (DR1974:0002:039 and DR1974:0002:040). 'Monuments de Pise au Moyen Age' is an atlas consisting solely of 66 prints of Pisan architecture, sculpture, and painting. The section on architecture is the largest, and is divided into three sections for the Lombard, Roman, and Gothic periods. The accompanying text, and an identical atlas of prints, is located in the CCA library. 'La Toscane au Moyen Age Lettres...' is a history of Tuscan civil and military architecture to 1400. The text is in the form of a fictitious correspondence between Raimond du Temple, a famous architect of the Louvre under Charles V, and his son Charles who is traveling through Tuscany. The text is accompanied by photomechanical illustrations, mostly sketches of scenes from bas-reliefs and manuscripts, and a few of built structures. The CCA library has two sets of a related publication entitled 'La Toscane au Moyen Age architecture civile et militaire' 2 vols. These earlier and larger publications are probably the source for some of the text and plates of 'La Toscane au Moyen Age Lettres...'. The introductory remarks, to 'La Toscane au Moyen Age Lettres..' and to the text (CCA library) of the 'Monuments de Pise au Moyen Age' are particularly informative as they provide an insight into Georges Rohault de Fleury's interpretation of historical periods of artistic renewal, decline, and decadence, and their didactic relationship to contemporary architectural and religious concerns.
Personnes et institutions:
Date:
1866, 1874
1866, 1874
Titre:
George Rohault de Fleury
CI001.S3
Description:
The CCA's Rohault de Fleury collection includes two of Georges' historical and archeological studies of medieval Italian architecture: 'Les Monuments de Pise au Moyen', 1866 (DR1974:028:001:066) and 'La Toscane au Moyen Age Lettres sur L' Architecture Civile et Militaire en 1400' 2 vols.,1874 (DR1974:0002:039 and DR1974:0002:040). 'Monuments de Pise au Moyen Age' is an atlas consisting solely of 66 prints of Pisan architecture, sculpture, and painting. The section on architecture is the largest, and is divided into three sections for the Lombard, Roman, and Gothic periods. The accompanying text, and an identical atlas of prints, is located in the CCA library. 'La Toscane au Moyen Age Lettres...' is a history of Tuscan civil and military architecture to 1400. The text is in the form of a fictitious correspondence between Raimond du Temple, a famous architect of the Louvre under Charles V, and his son Charles who is traveling through Tuscany. The text is accompanied by photomechanical illustrations, mostly sketches of scenes from bas-reliefs and manuscripts, and a few of built structures. The CCA library has two sets of a related publication entitled 'La Toscane au Moyen Age architecture civile et militaire' 2 vols. These earlier and larger publications are probably the source for some of the text and plates of 'La Toscane au Moyen Age Lettres...'. The introductory remarks, to 'La Toscane au Moyen Age Lettres..' and to the text (CCA library) of the 'Monuments de Pise au Moyen Age' are particularly informative as they provide an insight into Georges Rohault de Fleury's interpretation of historical periods of artistic renewal, decline, and decadence, and their didactic relationship to contemporary architectural and religious concerns.
George Rohault de Fleury
CI001.S3
Description:
The CCA's Rohault de Fleury collection includes two of Georges' historical and archeological studies of medieval Italian architecture: 'Les Monuments de Pise au Moyen', 1866 (DR1974:028:001:066) and 'La Toscane au Moyen Age Lettres sur L' Architecture Civile et Militaire en 1400' 2 vols.,1874 (DR1974:0002:039 and DR1974:0002:040). 'Monuments de Pise au Moyen Age' is an atlas consisting solely of 66 prints of Pisan architecture, sculpture, and painting. The section on architecture is the largest, and is divided into three sections for the Lombard, Roman, and Gothic periods. The accompanying text, and an identical atlas of prints, is located in the CCA library. 'La Toscane au Moyen Age Lettres...' is a history of Tuscan civil and military architecture to 1400. The text is in the form of a fictitious correspondence between Raimond du Temple, a famous architect of the Louvre under Charles V, and his son Charles who is traveling through Tuscany. The text is accompanied by photomechanical illustrations, mostly sketches of scenes from bas-reliefs and manuscripts, and a few of built structures. The CCA library has two sets of a related publication entitled 'La Toscane au Moyen Age architecture civile et militaire' 2 vols. These earlier and larger publications are probably the source for some of the text and plates of 'La Toscane au Moyen Age Lettres...'. The introductory remarks, to 'La Toscane au Moyen Age Lettres..' and to the text (CCA library) of the 'Monuments de Pise au Moyen Age' are particularly informative as they provide an insight into Georges Rohault de Fleury's interpretation of historical periods of artistic renewal, decline, and decadence, and their didactic relationship to contemporary architectural and religious concerns.
Niveau de description archivistique:
Series 3
Series 3
Date:
1866, 1874
1866, 1874
Personnes et institutions:


