


6983 Résultats
Classification:
photographies
photographies
Actions:
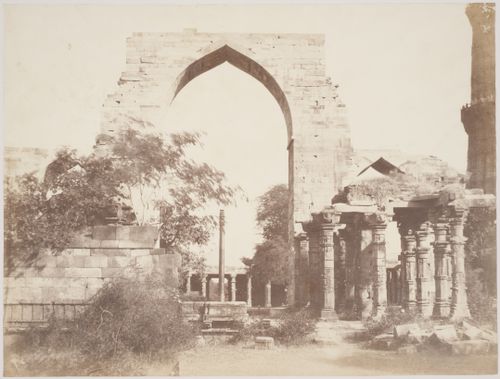
Numéro de référence:
PH1982:0434
PH1982:0434
Personnes et institutions:
Sujet:
architecture
architecture
Date:
between 1858 and 1907
between 1858 and 1907
Classification:
photographies
photographies
Date:
between 1858 and 1907
between 1858 and 1907
Personnes et institutions:
Sujet:
architecture
architecture
Niveau de description archivistique:
Projet
Projet
Numéro de référence:
AP142.S1.D115
Description:
File documents an unexecuted (?) project for the Teatro de Las Indias in Seville, Spain. Material in this file was produced between 1987 and 1989. File contains textual records, including correspondence, cartographic material and drawings.
AP142.S1.D115
Description:
File documents an unexecuted (?) project for the Teatro de Las Indias in Seville, Spain. Material in this file was produced between 1987 and 1989. File contains textual records, including correspondence, cartographic material and drawings.
Personnes et institutions:
Date:
1987-1989
1987-1989
Titre:
Studio per il teatro de las indias en Sevilla
Actions:
AP142.S1.D115
Description:
File documents an unexecuted (?) project for the Teatro de Las Indias in Seville, Spain. Material in this file was produced between 1987 and 1989. File contains textual records, including correspondence, cartographic material and drawings.
Niveau de description archivistique:
File 115
File 115
Date:
1987-1989
1987-1989
Personnes et institutions:
Classification:
photographies
photographies
Actions:
Numéro de référence:
SV1981:0002:047
Description:
- It is possible that Robert Gill is shown seated in the right foreground in this photograph.
SV1981:0002:047
Description:
- It is possible that Robert Gill is shown seated in the right foreground in this photograph.
Personnes et institutions:
Sujet:
architecture, sculpture
architecture, sculpture
Date:
between 1860 and 1863
between 1860 and 1863
Titre:
Stereograph of a partial view of a façade and the courtyard of Cave 10 (also known as the Vishvakarma or Viswakarma) showing a man, possibly Robert Gill, seated in the right foreground, Ellora, India
Actions:
SV1981:0002:047
Description:
- It is possible that Robert Gill is shown seated in the right foreground in this photograph.
Classification:
photographies
photographies
Date:
between 1860 and 1863
between 1860 and 1863
Personnes et institutions:
Sujet:
architecture, sculpture
architecture, sculpture
Classification:
photographies
photographies
Actions:
Numéro de référence:
PH1983:0300:006
PH1983:0300:006
Personnes et institutions:
Sujet:
architecture, architecture de paysage, ingénierie, topographique
architecture, architecture de paysage, ingénierie, topographique
Date:
1859
1859
Classification:
photographies
photographies
Date:
1859
1859
Personnes et institutions:
Sujet:
architecture, architecture de paysage, ingénierie, topographique
architecture, architecture de paysage, ingénierie, topographique
Classification:
photographies
photographies
Actions:
Numéro de référence:
SV1981:0002:006
Description:
- It is possible that Robert Gill is shown seated in the left foreground in this photograph.
SV1981:0002:006
Description:
- It is possible that Robert Gill is shown seated in the left foreground in this photograph.
Personnes et institutions:
Sujet:
architecture, topographique
architecture, topographique
Date:
between 1860 and 1863
between 1860 and 1863
Titre:
Stereograph of a partial view of the Waghora River Gorge (also known as the Ajanta Gorge) showing caves, including Caves 9 and 10, with a man seated in the left foreground, Ajanta, India
Actions:
SV1981:0002:006
Description:
- It is possible that Robert Gill is shown seated in the left foreground in this photograph.
Classification:
photographies
photographies
Date:
between 1860 and 1863
between 1860 and 1863
Personnes et institutions:
Sujet:
architecture, topographique
architecture, topographique
Classification:
photographies
photographies
Actions:
Numéro de référence:
PH1988:0380:027:001
PH1988:0380:027:001
Personnes et institutions:
Sujet:
architecture
architecture
Date:
1858
1858
Classification:
photographies
photographies
Date:
1858
1858
Personnes et institutions:
Sujet:
architecture
architecture
Classification:
photographies
photographies
Actions:
Numéro de référence:
SV1981:0002:005
SV1981:0002:005
Personnes et institutions:
Sujet:
architecture, topographique
architecture, topographique
Date:
between 1860 and 1863
between 1860 and 1863
Classification:
photographies
photographies
Date:
between 1860 and 1863
between 1860 and 1863
Personnes et institutions:
Sujet:
architecture, topographique
architecture, topographique
Classification:
dessins
dessins
Actions:
Numéro de référence:
PH1980:0204:011
PH1980:0204:011
Personnes et institutions:
Sujet:
architecture, sculpture
architecture, sculpture
Date:
published 1872
published 1872
Classification:
dessins
dessins
Date:
published 1872
published 1872
Personnes et institutions:
Sujet:
architecture, sculpture
architecture, sculpture
Classification:
photographies
photographies
Actions:
Numéro de référence:
PH1980:1220:036
Description:
- The tomb of Ibrahim Adil Shah II, his wife and children is pictured. Behind it is the mosque that forms part of the Rauza. To the far right are the minarets of the northern gateway. The photographer was facing west north west.
PH1980:1220:036
Description:
- The tomb of Ibrahim Adil Shah II, his wife and children is pictured. Behind it is the mosque that forms part of the Rauza. To the far right are the minarets of the northern gateway. The photographer was facing west north west.
Personnes et institutions:
Sujet:
architecture
architecture
Date:
March - April 1855
March - April 1855
Titre:
View of the Mausoleum of Ibrahim Adil Shah II showing the mosque on the far left and the minarets of the northern gateway on the far right, Ibrahim Rauza complex, Beejapore (now Bijapur), India
Actions:
PH1980:1220:036
Description:
- The tomb of Ibrahim Adil Shah II, his wife and children is pictured. Behind it is the mosque that forms part of the Rauza. To the far right are the minarets of the northern gateway. The photographer was facing west north west.
Classification:
photographies
photographies
Date:
March - April 1855
March - April 1855
Personnes et institutions:
Sujet:
architecture
architecture
Classification:
photographies
photographies
Actions:
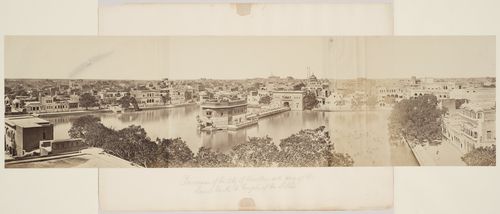
Numéro de référence:
PH1987:1084:049:001-003
PH1987:1084:049:001-003
Personnes et institutions:
Sujet:
architecture
architecture
Date:
between 1858 and 1860
between 1858 and 1860
Classification:
photographies
photographies
Date:
between 1858 and 1860
between 1858 and 1860
Personnes et institutions:
Sujet:
architecture
architecture


