


119244 Résultats
Classification:
photographies
photographies
Actions:
Numéro de référence:
PH2008:0004:031
PH2008:0004:031
Personnes et institutions:
Date:
28 September 2007
28 September 2007
Titre:
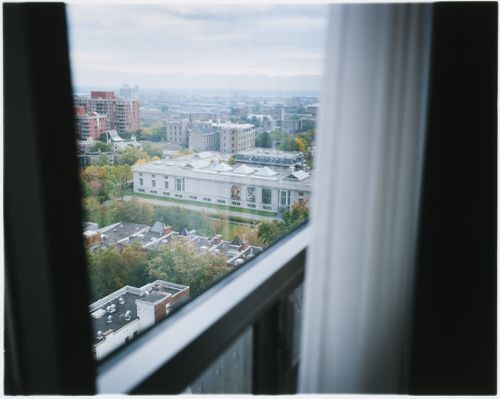
View of the Canadian Centre for Architecture from a window of Hôtel du Fort, Montréal
Actions:
PH2008:0004:031
View of the Canadian Centre for Architecture from a window of Hôtel du Fort, Montréal
Actions:
PH2008:0004:031
Classification:
photographies
photographies
Date:
28 September 2007
28 September 2007
Personnes et institutions:
Classification:
photographies
photographies
Actions:
Numéro de référence:
PH2001:0258
PH2001:0258
Personnes et institutions:
Sujet:
architecture, architecture de paysage, sculpture
architecture, architecture de paysage, sculpture
Date:
1998
1998
Classification:
photographies
photographies
Date:
1998
1998
Personnes et institutions:
Sujet:
architecture, architecture de paysage, sculpture
architecture, architecture de paysage, sculpture
Classification:
photographies
photographies
Actions:
Numéro de référence:
PH1988:0414
PH1988:0414
Personnes et institutions:
Sujet:
architecture
architecture
Date:
1988
1988
Classification:
photographies
photographies
Date:
1988
1988
Personnes et institutions:
Sujet:
architecture
architecture
Classification:
photographies
photographies
Actions:
Numéro de référence:
PH1990:0142
PH1990:0142
Personnes et institutions:
Sujet:
architecture, architecture de paysage, sculpture
architecture, architecture de paysage, sculpture
Date:
12 June 1990
12 June 1990
Classification:
photographies
photographies
Date:
12 June 1990
12 June 1990
Personnes et institutions:
Sujet:
architecture, architecture de paysage, sculpture
architecture, architecture de paysage, sculpture
Classification:
dessins
dessins
Numéro de référence:
DR1990:0004-0004
DR1990:0004-0004
Personnes et institutions:
Date:
1987
1987
Classification:
dessins
dessins
Date:
1987
1987
Personnes et institutions:
Classification:
photographies
photographies
Actions:
Numéro de référence:
PH2001:0259:001
PH2001:0259:001
Personnes et institutions:
Sujet:
architecture, architecture de paysage, sculpture
architecture, architecture de paysage, sculpture
Date:
October 1995
October 1995
Titre:
Partial view of the Canadian Centre for Architecture Garden showing Allegorical Columns, Montréal, Québec, Canada
Actions:
PH2001:0259:001
Partial view of the Canadian Centre for Architecture Garden showing Allegorical Columns, Montréal, Québec, Canada
Actions:
PH2001:0259:001
Classification:
photographies
photographies
Date:
October 1995
October 1995
Personnes et institutions:
Sujet:
architecture, architecture de paysage, sculpture
architecture, architecture de paysage, sculpture
Classification:
photographies
photographies
Actions:
Numéro de référence:
PH2001:0260:002
PH2001:0260:002
Personnes et institutions:
Sujet:
architecture, architecture de paysage, sculpture
architecture, architecture de paysage, sculpture
Date:
September 1995
September 1995
Titre:
Partial view of the Canadian Centre for Architecture Garden showing Allegorical Columns, Montréal, Québec, Canada
Actions:
PH2001:0260:002
Partial view of the Canadian Centre for Architecture Garden showing Allegorical Columns, Montréal, Québec, Canada
Actions:
PH2001:0260:002
Classification:
photographies
photographies
Date:
September 1995
September 1995
Personnes et institutions:
Sujet:
architecture, architecture de paysage, sculpture
architecture, architecture de paysage, sculpture
Classification:
dessins
dessins
Numéro de référence:
AP046.S1.1983.PR01.013
Description:
This file includes original plans for basement, ground floor, first and second floor, and proposed plans for section A and section B.
AP046.S1.1983.PR01.013
Description:
This file includes original plans for basement, ground floor, first and second floor, and proposed plans for section A and section B.
Personnes et institutions:
Date:
circa 1980
circa 1980
Titre:
Early existing and proposed plans for Shaughnessy House restoration, Canadian Centre for Architecture, Montréal, Québec
Actions:
AP046.S1.1983.PR01.013
Description:
This file includes original plans for basement, ground floor, first and second floor, and proposed plans for section A and section B.
Early existing and proposed plans for Shaughnessy House restoration, Canadian Centre for Architecture, Montréal, Québec
Actions:
AP046.S1.1983.PR01.013
Description:
This file includes original plans for basement, ground floor, first and second floor, and proposed plans for section A and section B.
Classification:
dessins
dessins
Date:
circa 1980
circa 1980
Personnes et institutions:
Classification:
dessins
dessins
Numéro de référence:
AP046.S1.1983.PR01.016
Description:
This file includes drawings for traffic flow by Le Ministere de Transport, electrical rooms, and air handling units for CCA and Shaughnessy House.
AP046.S1.1983.PR01.016
Description:
This file includes drawings for traffic flow by Le Ministere de Transport, electrical rooms, and air handling units for CCA and Shaughnessy House.
Personnes et institutions:
Date:
June 1982 - September 1984
June 1982 - September 1984
Titre:
Early schemes and technical drawings for Shaughnessy House and Canadian Centre for Architecture, Montréal, Québec
Actions:
AP046.S1.1983.PR01.016
Description:
This file includes drawings for traffic flow by Le Ministere de Transport, electrical rooms, and air handling units for CCA and Shaughnessy House.
Early schemes and technical drawings for Shaughnessy House and Canadian Centre for Architecture, Montréal, Québec
Actions:
AP046.S1.1983.PR01.016
Description:
This file includes drawings for traffic flow by Le Ministere de Transport, electrical rooms, and air handling units for CCA and Shaughnessy House.
Classification:
dessins
dessins
Date:
June 1982 - September 1984
June 1982 - September 1984
Personnes et institutions:
Classification:
photographies
photographies
Actions:
Numéro de référence:
PH1988:0417
PH1988:0417
Personnes et institutions:
Sujet:
architecture
architecture
Date:
1988
1988
Classification:
photographies
photographies
Date:
1988
1988
Personnes et institutions:
Sujet:
architecture
architecture


