


4430 Résultats
Classification:
livres
livres
Actions:
Exemplaires:
Description:
72 p. : chiefly ill. (some col.), maps, plans ; 30 cm.
Description:
72 p. : chiefly ill. (some col.), maps, plans ; 30 cm.
Auteur:
- Renaud-Romieux, Geneviève.,
- Riou, Yves-Jean.,
- Maulny, Alain.,
- Inventaire général des monuments et des richesses artistiques de la France.
Sujet:
- Architecture France Cognac.,
- Architecture,
- Cognac (France) History.,
- France Cognac,
- History
Publication:
[Poitiers] : Service régional de l'Inventaire de Poitou-Charentes, 1995.
[Poitiers] : Service régional de l'Inventaire de Poitou-Charentes, 1995.
Titre:
Cognac et ses environs : Charente / textes, Geneviève Renaud-Romieux, Yves-Jean Riou ; photographies, Alain Maulny ... [et al.] ; documentation graphique, Zoé Lambert.
Actions:
Exemplaires:
Description:
72 p. : chiefly ill. (some col.), maps, plans ; 30 cm.
Cognac et ses environs : Charente / textes, Geneviève Renaud-Romieux, Yves-Jean Riou ; photographies, Alain Maulny ... [et al.] ; documentation graphique, Zoé Lambert.
Actions:
Exemplaires:
Description:
72 p. : chiefly ill. (some col.), maps, plans ; 30 cm.
Classification:
livres
livres
Publication:
[Poitiers] : Service régional de l'Inventaire de Poitou-Charentes, 1995.
[Poitiers] : Service régional de l'Inventaire de Poitou-Charentes, 1995.
Auteur:
- Renaud-Romieux, Geneviève.,
- Riou, Yves-Jean.,
- Maulny, Alain.,
- Inventaire général des monuments et des richesses artistiques de la France.
Sujet:
- Architecture France Cognac.,
- Architecture,
- Cognac (France) History.,
- France Cognac,
- History
Classification:
livres
livres
Actions:
Exemplaires:
Description:
16 p. : col. ill., map ; 23 cm.
Description:
16 p. : col. ill., map ; 23 cm.
Auteur:
- Aboville, Christine d',
- Colonnier, Maguelonne.,
- Etienne, Claire.,
- Couchaux, Denis.,
- Kollmann, Christophe.,
- Miossec, Yvon.,
- Inventaire général des monuments et des richesses artistiques de la France. Service régional (Haute-Normandie, France)
Sujet:
- Architecture France Sainte-Adresse.,
- Architecture.,
- Saint-Adresse (France) History.,
- History.
Publication:
[Rouen] : Inventaire général S.P.A.D.E.M, 1992.
[Rouen] : Inventaire général S.P.A.D.E.M, 1992.
Titre:
Sainte-Adresse et le Nice Havrais : Seine-Maritime / [textes Christine d'Aboville, Maguelonne Colonnier, Claire Etienne ; photographies, Denis Couchaux, Christophe Kollmann, Yvon Miossec].
Actions:
Exemplaires:
Description:
16 p. : col. ill., map ; 23 cm.
Sainte-Adresse et le Nice Havrais : Seine-Maritime / [textes Christine d'Aboville, Maguelonne Colonnier, Claire Etienne ; photographies, Denis Couchaux, Christophe Kollmann, Yvon Miossec].
Actions:
Exemplaires:
Description:
16 p. : col. ill., map ; 23 cm.
Classification:
livres
livres
Publication:
[Rouen] : Inventaire général S.P.A.D.E.M, 1992.
[Rouen] : Inventaire général S.P.A.D.E.M, 1992.
Auteur:
- Aboville, Christine d',
- Colonnier, Maguelonne.,
- Etienne, Claire.,
- Couchaux, Denis.,
- Kollmann, Christophe.,
- Miossec, Yvon.,
- Inventaire général des monuments et des richesses artistiques de la France. Service régional (Haute-Normandie, France)
Sujet:
- Architecture France Sainte-Adresse.,
- Architecture.,
- Saint-Adresse (France) History.,
- History.
Classification:
livres
livres
Actions:
Exemplaires:
Description:
239 pages : illustrations (chiefly color), map ; 32 cm.
Description:
239 pages : illustrations (chiefly color), map ; 32 cm.
Auteur:
Sujet:
- Palaces Iran.,
- Islamic architecture Iran.,
- Gardens, Persian.,
- Water in landscape architecture Iran.,
- Palaces Iran History.,
- Gardens Iran History.,
- Architecture Iran.,
- Palais Iran Histoire.,
- Jardins Iran Histoire.,
- Jardins perses.,
- Architecture islamique Iran.,
- Palais Iran.,
- Eau dans l'architecture du paysage Iran.,
- Gardens,
- Architecture,
- Islamic architecture,
- Palaces,
- Water in landscape architecture,
- Palast,
- Gartenkunst,
- Paleizen.,
- Tuinen.,
- Bouwkunst.,
- Tuinarchitectuur.,
- Iran,
- Persian Architecture Palaces and Gardens,
- History
Publication:
Paris : Flammarion, ©2002.
Paris : Flammarion, ©2002.
Titre:
Palais et jardins de Perse / texte, Yves Porter ; photographies, Arthur Thévenart.
Actions:
Exemplaires:
Description:
239 pages : illustrations (chiefly color), map ; 32 cm.
Palais et jardins de Perse / texte, Yves Porter ; photographies, Arthur Thévenart.
Actions:
Exemplaires:
Description:
239 pages : illustrations (chiefly color), map ; 32 cm.
Classification:
livres
livres
Publication:
Paris : Flammarion, ©2002.
Paris : Flammarion, ©2002.
Auteur:
Sujet:
- Palaces Iran.,
- Islamic architecture Iran.,
- Gardens, Persian.,
- Water in landscape architecture Iran.,
- Palaces Iran History.,
- Gardens Iran History.,
- Architecture Iran.,
- Palais Iran Histoire.,
- Jardins Iran Histoire.,
- Jardins perses.,
- Architecture islamique Iran.,
- Palais Iran.,
- Eau dans l'architecture du paysage Iran.,
- Gardens,
- Architecture,
- Islamic architecture,
- Palaces,
- Water in landscape architecture,
- Palast,
- Gartenkunst,
- Paleizen.,
- Tuinen.,
- Bouwkunst.,
- Tuinarchitectuur.,
- Iran,
- Persian Architecture Palaces and Gardens,
- History
Classification:
livres
livres
Actions:
Exemplaires:
Description:
287 pages : illustrations (some color) ; 34 cm
Description:
287 pages : illustrations (some color) ; 34 cm
Auteur:
Sujet:
- Cathédrale Saint-Michel (Brussels, Belgium),
- Architecture, Gothic Belgium Brussels.,
- Christian art and symbolism Belgium Brussels.,
- Architecture gothique Belgique Bruxelles.,
- Architecture, Gothic,
- Buildings,
- Christian art and symbolism,
- Brussels (Belgium) Buildings, structures, etc.,
- Bruxelles (Belgique) Constructions.,
- Belgium Brussels
Publication:
Bruxelles : Éditions Racine, [2000]
Bruxelles : Éditions Racine, [2000]
Titre:
La cathédrale des Saints-Michel et-Gudule / conception, Guido Jan Bral ; textes, Marcel Bollaerts [and others] ; photographies, Luc Polfliet ; sur l'initiative de Leo Lauriks.
Actions:
Exemplaires:
Description:
287 pages : illustrations (some color) ; 34 cm
La cathédrale des Saints-Michel et-Gudule / conception, Guido Jan Bral ; textes, Marcel Bollaerts [and others] ; photographies, Luc Polfliet ; sur l'initiative de Leo Lauriks.
Actions:
Exemplaires:
Description:
287 pages : illustrations (some color) ; 34 cm
Classification:
livres
livres
Publication:
Bruxelles : Éditions Racine, [2000]
Bruxelles : Éditions Racine, [2000]
Auteur:
Sujet:
- Cathédrale Saint-Michel (Brussels, Belgium),
- Architecture, Gothic Belgium Brussels.,
- Christian art and symbolism Belgium Brussels.,
- Architecture gothique Belgique Bruxelles.,
- Architecture, Gothic,
- Buildings,
- Christian art and symbolism,
- Brussels (Belgium) Buildings, structures, etc.,
- Bruxelles (Belgique) Constructions.,
- Belgium Brussels
Classification:
livres
livres
Actions:
Exemplaires:
Description:
64 pages : color illustrations, maps ; 30 cm.
Description:
64 pages : color illustrations, maps ; 30 cm.
Auteur:
- Le Bœuf, François.,
- Lasa, François.,
- Inventaire général des monuments et des richesses artistiques de la France.
Sujet:
- Art, French France La Flèche (Canton),
- Architecture France La Flèche (Canton),
- Architecture.,
- Art, French.,
- France La Flèche (Canton)
Publication:
[Nantes] : Inventaire général, SPADEM, 1995.
[Nantes] : Inventaire général, SPADEM, 1995.
Titre:
Canton de La Flèche, Sarthe / textes, François Le Boeuf ; photographies, François Lasa.
Actions:
Exemplaires:
Description:
64 pages : color illustrations, maps ; 30 cm.
Canton de La Flèche, Sarthe / textes, François Le Boeuf ; photographies, François Lasa.
Actions:
Exemplaires:
Description:
64 pages : color illustrations, maps ; 30 cm.
Classification:
livres
livres
Publication:
[Nantes] : Inventaire général, SPADEM, 1995.
[Nantes] : Inventaire général, SPADEM, 1995.
Auteur:
- Le Bœuf, François.,
- Lasa, François.,
- Inventaire général des monuments et des richesses artistiques de la France.
Sujet:
- Art, French France La Flèche (Canton),
- Architecture France La Flèche (Canton),
- Architecture.,
- Art, French.,
- France La Flèche (Canton)
Classification:
livres
livres
Actions:
Exemplaires:
Description:
348 pages : illustrations (some color) ; 23 cm.
Description:
348 pages : illustrations (some color) ; 23 cm.
Auteur:
Sujet:
- Art, Romanesque Italy Veneto.,
- Art Italy Veneto.,
- Architecture, Romanesque Italy Veneto.,
- Religious architecture Italy Veneto.,
- Mural painting and decoration, Romanesque Italy Veneto.,
- Architecture romane Italie Vénétie.,
- Architecture religieuse Italie Vénétie.,
- Peinture et décoration murales romanes Italie Vénétie.,
- Art roman Italie Vénétie.,
- Art Italie Vénétie.,
- Religious architecture,
- Mural painting and decoration, Romanesque,
- Architecture, Romanesque,
- Art,
- Art, Romanesque,
- Architektur,
- Romanik,
- Kerkgebouwen.,
- Kloostergebouwen.,
- Romaans.,
- Italy Veneto,
- Venetien
Publication:
[La Pierre-qui-Vire, Yonne] : Zodiaque, 1991.
[La Pierre-qui-Vire, Yonne] : Zodiaque, 1991.
Titre:
Vénétie romane / Gianna Suitner Nicolini ; traduit de l'italien par Norbert Vaillant ; photographies inédites de Zodiaque.
Actions:
Exemplaires:
Description:
348 pages : illustrations (some color) ; 23 cm.
Vénétie romane / Gianna Suitner Nicolini ; traduit de l'italien par Norbert Vaillant ; photographies inédites de Zodiaque.
Actions:
Exemplaires:
Description:
348 pages : illustrations (some color) ; 23 cm.
Classification:
livres
livres
Publication:
[La Pierre-qui-Vire, Yonne] : Zodiaque, 1991.
[La Pierre-qui-Vire, Yonne] : Zodiaque, 1991.
Auteur:
Sujet:
- Art, Romanesque Italy Veneto.,
- Art Italy Veneto.,
- Architecture, Romanesque Italy Veneto.,
- Religious architecture Italy Veneto.,
- Mural painting and decoration, Romanesque Italy Veneto.,
- Architecture romane Italie Vénétie.,
- Architecture religieuse Italie Vénétie.,
- Peinture et décoration murales romanes Italie Vénétie.,
- Art roman Italie Vénétie.,
- Art Italie Vénétie.,
- Religious architecture,
- Mural painting and decoration, Romanesque,
- Architecture, Romanesque,
- Art,
- Art, Romanesque,
- Architektur,
- Romanik,
- Kerkgebouwen.,
- Kloostergebouwen.,
- Romaans.,
- Italy Veneto,
- Venetien
Classification:
livres
livres
Actions:
Exemplaires:
Description:
16 pages : illustrations (some color), map, plans ; 23 cm
Description:
16 pages : illustrations (some color), map, plans ; 23 cm
Auteur:
Sujet:
- Ango, Jehan, 1480-1551.,
- Dieppe (France) Buildings, structures, etc.,
- Architecture France Dieppe 16th century.,
- Architecture.,
- France Dieppe.,
- French Seamen.
Publication:
[Rouen] : Inventaire général SPADEM, 1992.
[Rouen] : Inventaire général SPADEM, 1992.
Titre:
Jehan Ango : navigation et Renaissance à Dieppe / [conception et textes, François Dupuis ; photographies, Yvon Miossec, Christophe Kollmann, Denis Couchaux].
Actions:
Exemplaires:
Description:
16 pages : illustrations (some color), map, plans ; 23 cm
Jehan Ango : navigation et Renaissance à Dieppe / [conception et textes, François Dupuis ; photographies, Yvon Miossec, Christophe Kollmann, Denis Couchaux].
Actions:
Exemplaires:
Description:
16 pages : illustrations (some color), map, plans ; 23 cm
Classification:
livres
livres
Publication:
[Rouen] : Inventaire général SPADEM, 1992.
[Rouen] : Inventaire général SPADEM, 1992.
Auteur:
Sujet:
- Ango, Jehan, 1480-1551.,
- Dieppe (France) Buildings, structures, etc.,
- Architecture France Dieppe 16th century.,
- Architecture.,
- France Dieppe.,
- French Seamen.
Classification:
livres
livres
Actions:
Prix:
$65.00
(disponible sur commande)
Résumé:
Over the past six years, documentary photographer and architectural historian Julia Reyes Taubman has taken more than 30,000 photographs across the sprawled terrain of Detroit, ambitiously mapping out a comprehensive survey of a major American city. Photographing on the ground, in the buildings and by air and water, Reyes Taubman believes that when buildings and landscape(...)
$65.00
(disponible sur commande)
Résumé:
Over the past six years, documentary photographer and architectural historian Julia Reyes Taubman has taken more than 30,000 photographs across the sprawled terrain of Detroit, ambitiously mapping out a comprehensive survey of a major American city. Photographing on the ground, in the buildings and by air and water, Reyes Taubman believes that when buildings and landscape(...)
Titre:
Julie Reyes Taubman: Detroit, 138 squares miles
Actions:
Prix:
$65.00
(disponible sur commande)
Résumé:
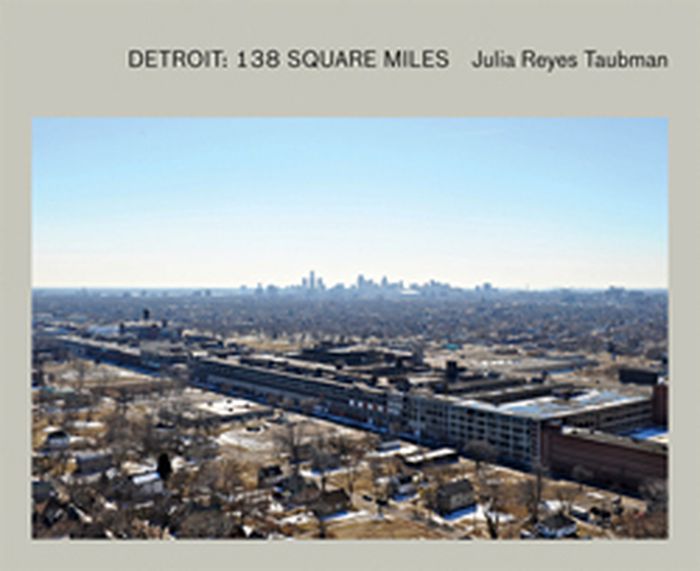
Over the past six years, documentary photographer and architectural historian Julia Reyes Taubman has taken more than 30,000 photographs across the sprawled terrain of Detroit, ambitiously mapping out a comprehensive survey of a major American city. Photographing on the ground, in the buildings and by air and water, Reyes Taubman believes that when buildings and landscape are manipulated by nature and time they become more visually compelling than almost any architectural intervention.As Reyes Taubman scrutinizes this 138-square-mile metropolis in transition, she pays particular attention to the scale and the solidity of the buildings that characterized the former “Motor City” at the height of its industrial wealth and power. More than a photographic saturation job of a single city, Detroit: 138 Square Miles provides contextual perspective in an extended caption section in which Reyes Taubman collaborated with University of Michigan professors Robert Fishman and Michael McCulloch to emphasize the social imperatives driving her documentation. An essay by native Detroiter and bestselling author Elmore Leonard addresses the social and cultural significance of the post-industrial condition of this metropolis. The volume's spine is specially treated with black ink to evoke the industrial character of its subject.
Julie Reyes Taubman: Detroit, 138 squares miles
Actions:
Prix:
$65.00
(disponible sur commande)
Résumé:
Over the past six years, documentary photographer and architectural historian Julia Reyes Taubman has taken more than 30,000 photographs across the sprawled terrain of Detroit, ambitiously mapping out a comprehensive survey of a major American city. Photographing on the ground, in the buildings and by air and water, Reyes Taubman believes that when buildings and landscape are manipulated by nature and time they become more visually compelling than almost any architectural intervention.As Reyes Taubman scrutinizes this 138-square-mile metropolis in transition, she pays particular attention to the scale and the solidity of the buildings that characterized the former “Motor City” at the height of its industrial wealth and power. More than a photographic saturation job of a single city, Detroit: 138 Square Miles provides contextual perspective in an extended caption section in which Reyes Taubman collaborated with University of Michigan professors Robert Fishman and Michael McCulloch to emphasize the social imperatives driving her documentation. An essay by native Detroiter and bestselling author Elmore Leonard addresses the social and cultural significance of the post-industrial condition of this metropolis. The volume's spine is specially treated with black ink to evoke the industrial character of its subject.
Classification:
livres
livres
Publication:
septembre 2011
septembre 2011
Sujet:
Monographies photo
Monographies photo
Classification:
livres
livres
Actions:
Prix:
$37.95
(disponible sur commande)
Résumé:
In this first full-length study of a largely forgotten optical device from the eighteenth century, Arnaud Maillet reconfigures our historical understanding of visual experience and meaning in relation to notions of opacity, transparency, and imagination. Many are familiar with the Claude glass as a small black convex mirror used by artists and spectators of landscape to(...)
$37.95
(disponible sur commande)
Résumé:
In this first full-length study of a largely forgotten optical device from the eighteenth century, Arnaud Maillet reconfigures our historical understanding of visual experience and meaning in relation to notions of opacity, transparency, and imagination. Many are familiar with the Claude glass as a small black convex mirror used by artists and spectators of landscape to(...)
Titre:
The Claude glass : use and meaning of the black mirror in Western art
Actions:
Prix:
$37.95
(disponible sur commande)
Résumé:
In this first full-length study of a largely forgotten optical device from the eighteenth century, Arnaud Maillet reconfigures our historical understanding of visual experience and meaning in relation to notions of opacity, transparency, and imagination. Many are familiar with the Claude glass as a small black convex mirror used by artists and spectators of landscape to reflect a view and make tonal values and areas of light and shade visible. In a groundbreaking account, Maillet goes well beyond this particular function of the glass and situates it within a richer archaeology of Western thought, exploring the uncertainties and anxieties about mirrors, reflections, and their potential distortions. He takes us from the magical and occult background of the "black mirror," through a full evaluation of its importance in the age of the picturesque, to its persistence in a range of technological and representational practices, including photography, film, and contemporary art. The Claude Glass is a lasting contribution to the history of Western visual culture.
The Claude glass : use and meaning of the black mirror in Western art
Actions:
Prix:
$37.95
(disponible sur commande)
Résumé:
In this first full-length study of a largely forgotten optical device from the eighteenth century, Arnaud Maillet reconfigures our historical understanding of visual experience and meaning in relation to notions of opacity, transparency, and imagination. Many are familiar with the Claude glass as a small black convex mirror used by artists and spectators of landscape to reflect a view and make tonal values and areas of light and shade visible. In a groundbreaking account, Maillet goes well beyond this particular function of the glass and situates it within a richer archaeology of Western thought, exploring the uncertainties and anxieties about mirrors, reflections, and their potential distortions. He takes us from the magical and occult background of the "black mirror," through a full evaluation of its importance in the age of the picturesque, to its persistence in a range of technological and representational practices, including photography, film, and contemporary art. The Claude Glass is a lasting contribution to the history of Western visual culture.
Classification:
livres
livres
Publication:
octobre 2004, New York
octobre 2004, New York
Sujet:
Théorie de l’architecture
Théorie de l’architecture
Classification:
livres
livres
Titre:
The arcades project
The arcades project
Actions:
Prix:
$59.95
(disponible sur commande)
Résumé:
Conceived in Paris in 1927 and still in progress when Benjamin fled the Occupation in 1940, "The Arcades Project" (in German, "Das Passagen-Werk") is a monumental ruin, meticulously constructed over the course of thirteen years--"the theater," as Benjamin(...)
$59.95
(disponible sur commande)
Résumé:
Conceived in Paris in 1927 and still in progress when Benjamin fled the Occupation in 1940, "The Arcades Project" (in German, "Das Passagen-Werk") is a monumental ruin, meticulously constructed over the course of thirteen years--"the theater," as Benjamin(...)
Sujet:
Théorie de l’architecture
Théorie de l’architecture
Publication:
novembre 1999, Cambridge, Mass.
novembre 1999, Cambridge, Mass.
Titre:
The arcades project
Actions:
Prix:
$59.95
(disponible sur commande)
Résumé:
Conceived in Paris in 1927 and still in progress when Benjamin fled the Occupation in 1940, "The Arcades Project" (in German, "Das Passagen-Werk") is a monumental ruin, meticulously constructed over the course of thirteen years--"the theater," as Benjamin called it, "of all my struggles and all my ideas." Focusing on the arcades of nineteenth-century Paris, glass-roofed rows of shops that were early centers of consumerism, Benjamin presents a montage of quotations from, and reflections on, hundreds of published sources, arranging them in thirty-six categories with descriptive rubrics such as "Fashion," "Boredom," "Dream City," "Photography," "Catacombs," "Advertising," "Prostitution," "Baudelaire," and "Theory of Progress." His central preoccupation is what he calls the commodification of things, a process in which he locates the decisive shift to the modern age. "The Arcades Project" is Benjamin's effort to represent and to critique the bourgeois experience of nineteenth-century history, and, in so doing, to liberate the suppressed "true history" that underlay the ideological mask.
The arcades project
Actions:
Prix:
$59.95
(disponible sur commande)
Résumé:
Conceived in Paris in 1927 and still in progress when Benjamin fled the Occupation in 1940, "The Arcades Project" (in German, "Das Passagen-Werk") is a monumental ruin, meticulously constructed over the course of thirteen years--"the theater," as Benjamin called it, "of all my struggles and all my ideas." Focusing on the arcades of nineteenth-century Paris, glass-roofed rows of shops that were early centers of consumerism, Benjamin presents a montage of quotations from, and reflections on, hundreds of published sources, arranging them in thirty-six categories with descriptive rubrics such as "Fashion," "Boredom," "Dream City," "Photography," "Catacombs," "Advertising," "Prostitution," "Baudelaire," and "Theory of Progress." His central preoccupation is what he calls the commodification of things, a process in which he locates the decisive shift to the modern age. "The Arcades Project" is Benjamin's effort to represent and to critique the bourgeois experience of nineteenth-century history, and, in so doing, to liberate the suppressed "true history" that underlay the ideological mask.
Classification:
livres
livres
Publication:
novembre 1999, Cambridge, Mass.
novembre 1999, Cambridge, Mass.
Sujet:
Théorie de l’architecture
Théorie de l’architecture


