


12071 Résultats
Classification:
livres
livres
Actions:
Prix:
$52.95
(disponible sur commande)
Résumé:
Dans un monde confronté à de nouveaux enjeux climatiques, économiques et politiques, la capacité de l’architecture et des architectes à concevoir (et à construire) des futurs désirables est de plus en plus mise à l’épreuve. En mettant en avant dix lieux pionniers, remarquables quant à leur capacité à explorer et défricher de nouveaux usages, cette publication valorise des(...)
$52.95
(disponible sur commande)
Résumé:
Dans un monde confronté à de nouveaux enjeux climatiques, économiques et politiques, la capacité de l’architecture et des architectes à concevoir (et à construire) des futurs désirables est de plus en plus mise à l’épreuve. En mettant en avant dix lieux pionniers, remarquables quant à leur capacité à explorer et défricher de nouveaux usages, cette publication valorise des(...)
Titre:
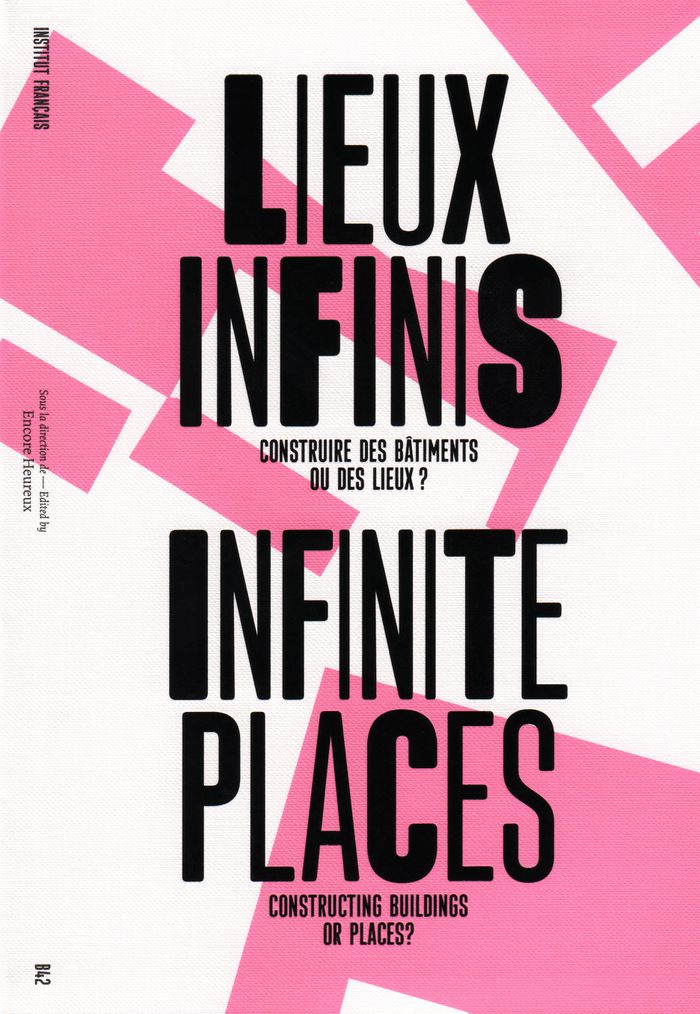
Lieux infinis : construire des bâtiments ou des lieux ? / Infinite places: constructing buildings or places ?
Actions:
Prix:
$52.95
(disponible sur commande)
Résumé:
Dans un monde confronté à de nouveaux enjeux climatiques, économiques et politiques, la capacité de l’architecture et des architectes à concevoir (et à construire) des futurs désirables est de plus en plus mise à l’épreuve. En mettant en avant dix lieux pionniers, remarquables quant à leur capacité à explorer et défricher de nouveaux usages, cette publication valorise des articulations inédites, contribuant à une nouvelle perception du vivre ensemble. En coédition avec l’Institut français, publié à l’occasion de l’exposition « Lieux infinis », au Pavillon français de la 16e Biennale internationale d’architecture de Venise.
Lieux infinis : construire des bâtiments ou des lieux ? / Infinite places: constructing buildings or places ?
Actions:
Prix:
$52.95
(disponible sur commande)
Résumé:
Dans un monde confronté à de nouveaux enjeux climatiques, économiques et politiques, la capacité de l’architecture et des architectes à concevoir (et à construire) des futurs désirables est de plus en plus mise à l’épreuve. En mettant en avant dix lieux pionniers, remarquables quant à leur capacité à explorer et défricher de nouveaux usages, cette publication valorise des articulations inédites, contribuant à une nouvelle perception du vivre ensemble. En coédition avec l’Institut français, publié à l’occasion de l’exposition « Lieux infinis », au Pavillon français de la 16e Biennale internationale d’architecture de Venise.
Classification:
livres
livres
Publication:
août 2018
août 2018
Sujet:
Biennale
Biennale
Classification:
livres
livres
Actions:
Prix:
$62.95
(disponible sur commande)
Résumé:
This book comprises a series of 22 case studies by experts and new scholars in the field of architecture competition research. It constitutes a comprehensive survey of the dynamics behind the definition, organizing, judging, archiving and publishing of architectural, landscape and urban design competitions in the world.
$62.95
(disponible sur commande)
Résumé:
This book comprises a series of 22 case studies by experts and new scholars in the field of architecture competition research. It constitutes a comprehensive survey of the dynamics behind the definition, organizing, judging, archiving and publishing of architectural, landscape and urban design competitions in the world.
Titre:
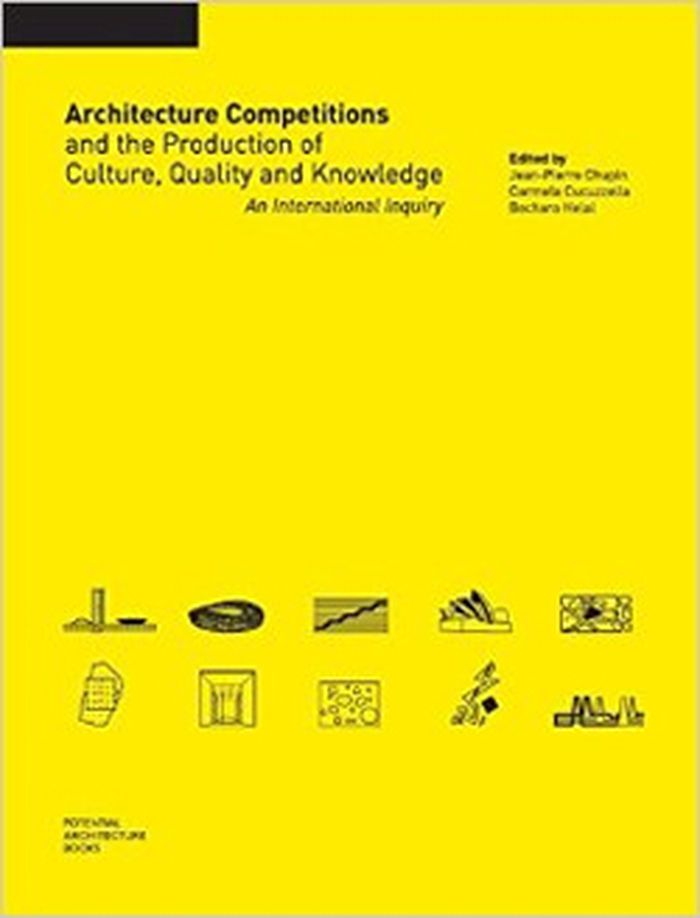
Architecture competitions and the production of culture, quality and knowledge
Actions:
Prix:
$62.95
(disponible sur commande)
Résumé:
This book comprises a series of 22 case studies by experts and new scholars in the field of architecture competition research. It constitutes a comprehensive survey of the dynamics behind the definition, organizing, judging, archiving and publishing of architectural, landscape and urban design competitions in the world.
Architecture competitions and the production of culture, quality and knowledge
Actions:
Prix:
$62.95
(disponible sur commande)
Résumé:
This book comprises a series of 22 case studies by experts and new scholars in the field of architecture competition research. It constitutes a comprehensive survey of the dynamics behind the definition, organizing, judging, archiving and publishing of architectural, landscape and urban design competitions in the world.
Classification:
livres
livres
Publication:
février 2015
février 2015
Sujet:
Architecture contemporaine
Architecture contemporaine
Classification:
livres
livres
Actions:
Prix:
$32.00
(disponible en magasin)
Résumé:
''The Architecture Reader'' brings together for the first time texts written by architects of international esteem. Encompassing two thousand years of building history, ''The Architecture Reader'' includes 40 key texts from Alberti, Lloyd Wright, Le Corbusier, Gropius, Venturi, Gehry, and many more. The writings address persistent concerns in architecture and design,(...)
$32.00
(disponible en magasin)
Résumé:
''The Architecture Reader'' brings together for the first time texts written by architects of international esteem. Encompassing two thousand years of building history, ''The Architecture Reader'' includes 40 key texts from Alberti, Lloyd Wright, Le Corbusier, Gropius, Venturi, Gehry, and many more. The writings address persistent concerns in architecture and design,(...)
Titre:
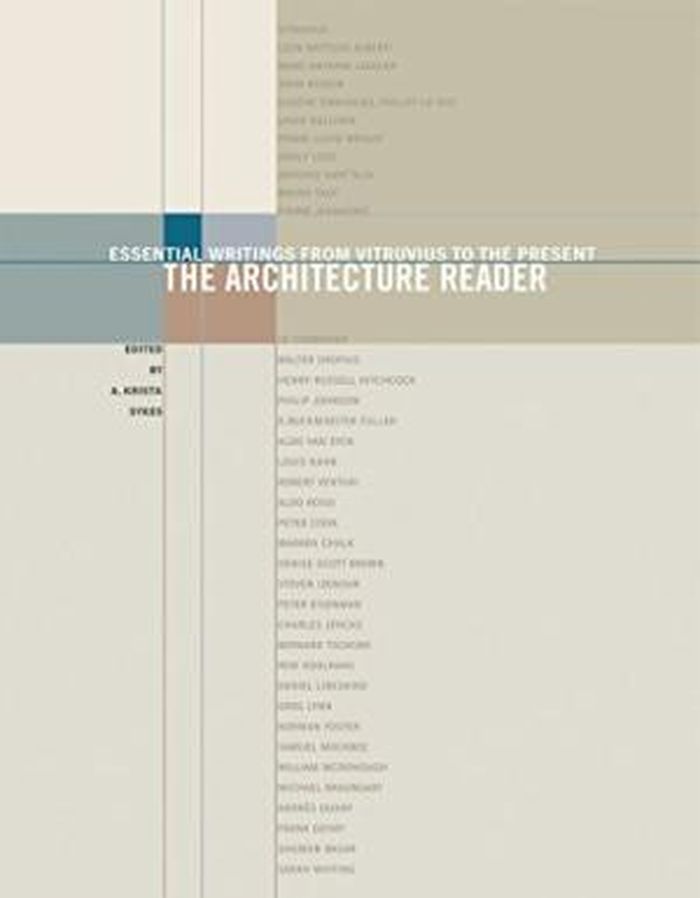
The architecture reader: essential writings from Vitrivius to the present
Actions:
Prix:
$32.00
(disponible en magasin)
Résumé:
''The Architecture Reader'' brings together for the first time texts written by architects of international esteem. Encompassing two thousand years of building history, ''The Architecture Reader'' includes 40 key texts from Alberti, Lloyd Wright, Le Corbusier, Gropius, Venturi, Gehry, and many more. The writings address persistent concerns in architecture and design, including the role of the architect and the relationship of architecture to nature, art, and science.
The architecture reader: essential writings from Vitrivius to the present
Actions:
Prix:
$32.00
(disponible en magasin)
Résumé:
''The Architecture Reader'' brings together for the first time texts written by architects of international esteem. Encompassing two thousand years of building history, ''The Architecture Reader'' includes 40 key texts from Alberti, Lloyd Wright, Le Corbusier, Gropius, Venturi, Gehry, and many more. The writings address persistent concerns in architecture and design, including the role of the architect and the relationship of architecture to nature, art, and science.
Classification:
livres
livres
Publication:
mai 2015
mai 2015
Sujet:
Théorie de l’architecture
Théorie de l’architecture
Classification:
livres
livres

Prix:
$66.95
(disponible sur commande)
Résumé:
The Death of Drawing explores the causes and effects of the epochal shift from drawing to computation as the chief design and communication medium in architecture. Drawing both framed the thinking of architects and organized the design and construction process to place architects at its center. Its displacement by building information modeling (BIM) and computational(...)
$66.95
(disponible sur commande)
Résumé:
The Death of Drawing explores the causes and effects of the epochal shift from drawing to computation as the chief design and communication medium in architecture. Drawing both framed the thinking of architects and organized the design and construction process to place architects at its center. Its displacement by building information modeling (BIM) and computational(...)
Titre:
The death of drawing : architecture in the age of simulation
Actions:
Prix:
$66.95
(disponible sur commande)
Résumé:
The Death of Drawing explores the causes and effects of the epochal shift from drawing to computation as the chief design and communication medium in architecture. Drawing both framed the thinking of architects and organized the design and construction process to place architects at its center. Its displacement by building information modeling (BIM) and computational design recasts both the terms in which architects think and their role in building production. Author David Ross Scheer explains that, whereas drawing allowed architects to represent ideas in form, BIM and computational design simulate experience, making building behavior or performance the primary object of design.
The death of drawing : architecture in the age of simulation
Actions:
Prix:
$66.95
(disponible sur commande)
Résumé:
The Death of Drawing explores the causes and effects of the epochal shift from drawing to computation as the chief design and communication medium in architecture. Drawing both framed the thinking of architects and organized the design and construction process to place architects at its center. Its displacement by building information modeling (BIM) and computational design recasts both the terms in which architects think and their role in building production. Author David Ross Scheer explains that, whereas drawing allowed architects to represent ideas in form, BIM and computational design simulate experience, making building behavior or performance the primary object of design.
Classification:
livres
livres
Publication:
mai 2014
mai 2014
Sujet:
Théorie de l’architecture
Théorie de l’architecture
Classification:
livres
livres
Actions:
Prix:
$39.95
(disponible en magasin)
Résumé:
Bridging histories of technology, media studies, and aesthetics, ''Electrographic architecture'' forges a critical narrative of the ways in which illuminated light and color have played key roles in the formation of America's white imaginary. Carolyn L. Kane charts the rise of the country's urban advertisements, light empires, and neoclassical buildings in the early(...)
$39.95
(disponible en magasin)
Résumé:
Bridging histories of technology, media studies, and aesthetics, ''Electrographic architecture'' forges a critical narrative of the ways in which illuminated light and color have played key roles in the formation of America's white imaginary. Carolyn L. Kane charts the rise of the country's urban advertisements, light empires, and neoclassical buildings in the early(...)
Titre:
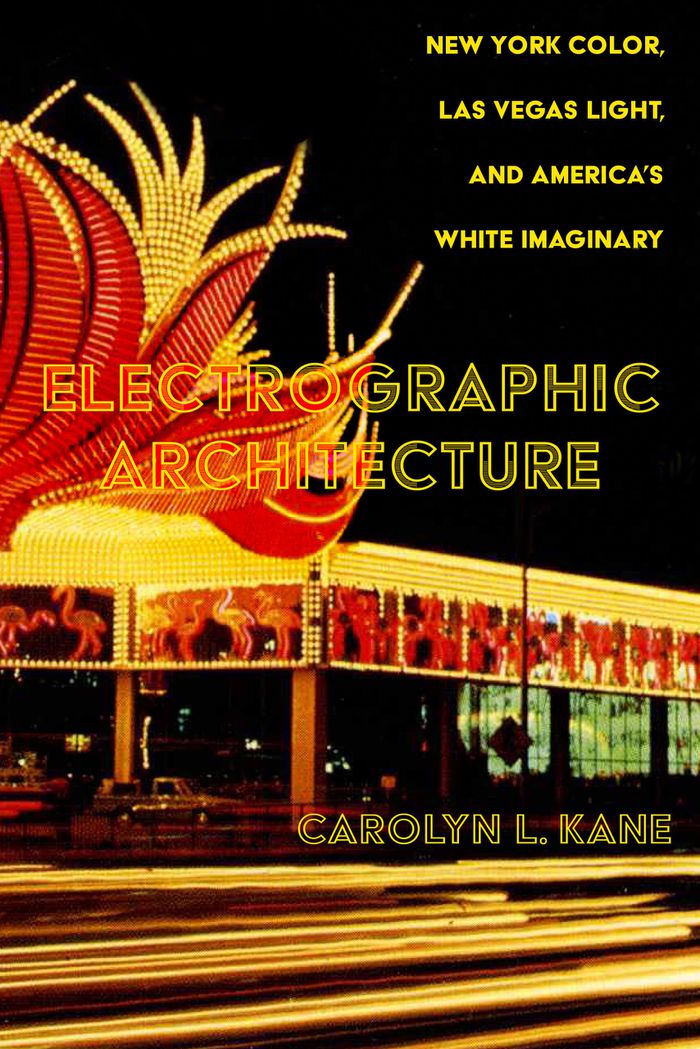
Electrographic architecture: New York color, Las Vegas light, and America's white imaginary
Actions:
Prix:
$39.95
(disponible en magasin)
Résumé:
Bridging histories of technology, media studies, and aesthetics, ''Electrographic architecture'' forges a critical narrative of the ways in which illuminated light and color have played key roles in the formation of America's white imaginary. Carolyn L. Kane charts the rise of the country's urban advertisements, light empires, and neoclassical buildings in the early twentieth century; the midcentury construction of polychromatic electrographic spectacles; and their eclipse by informatically intense, invisible algorithms at the dawn of the new millennium. Drawing on archival research, interviews, and visual analysis, Electrographic Architecture shows how the development of America's electrographic surround runs parallel to a new paradigm of power, property, and possession.
Electrographic architecture: New York color, Las Vegas light, and America's white imaginary
Actions:
Prix:
$39.95
(disponible en magasin)
Résumé:
Bridging histories of technology, media studies, and aesthetics, ''Electrographic architecture'' forges a critical narrative of the ways in which illuminated light and color have played key roles in the formation of America's white imaginary. Carolyn L. Kane charts the rise of the country's urban advertisements, light empires, and neoclassical buildings in the early twentieth century; the midcentury construction of polychromatic electrographic spectacles; and their eclipse by informatically intense, invisible algorithms at the dawn of the new millennium. Drawing on archival research, interviews, and visual analysis, Electrographic Architecture shows how the development of America's electrographic surround runs parallel to a new paradigm of power, property, and possession.
Classification:
livres
livres
Publication:
août 2023
août 2023
Sujet:
Théorie de l’architecture
Théorie de l’architecture
Classification:
livres
livres
Actions:
Prix:
$44.00
(disponible sur commande)
Résumé:
Environments associated with migration are often seen as provisional, lacking history or architecture. As Anooradha Iyer Siddiqi demonstrates in "Architecture of migration," a refugee camp's aesthetic and material landscapes-even if born out of emergency-reveal histories, futures, politics, and rhetorics. She identifies forces of colonial and humanitarian settlement,(...)
$44.00
(disponible sur commande)
Résumé:
Environments associated with migration are often seen as provisional, lacking history or architecture. As Anooradha Iyer Siddiqi demonstrates in "Architecture of migration," a refugee camp's aesthetic and material landscapes-even if born out of emergency-reveal histories, futures, politics, and rhetorics. She identifies forces of colonial and humanitarian settlement,(...)
Titre:
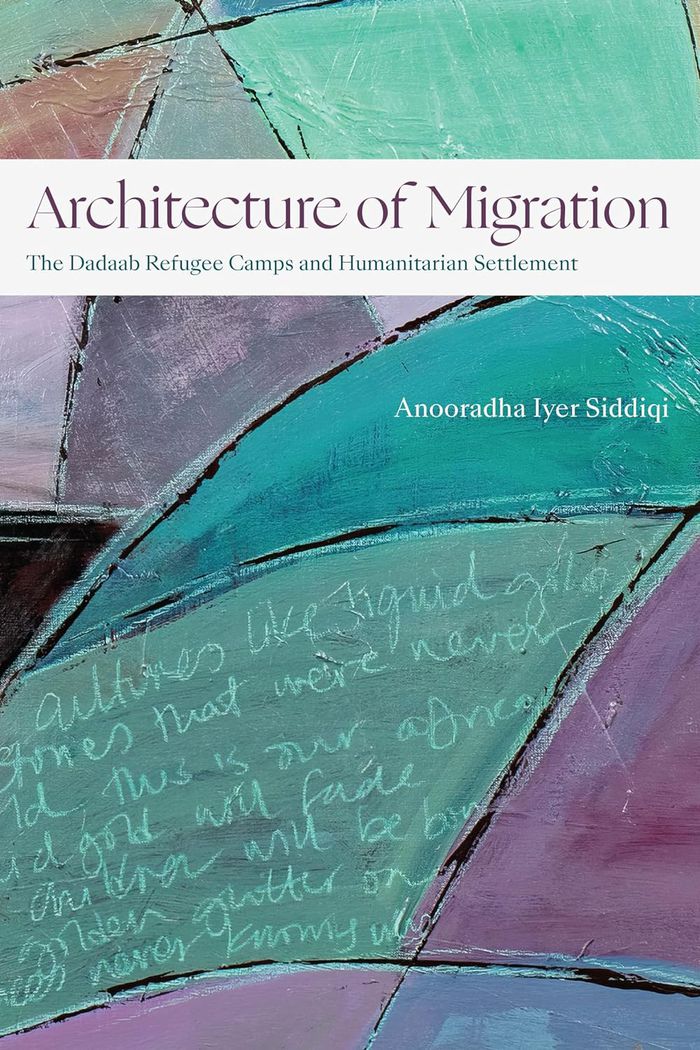
Architecture of migration: The Dadaab Refugee Camps and Humanitarian Settlement
Actions:
Prix:
$44.00
(disponible sur commande)
Résumé:
Environments associated with migration are often seen as provisional, lacking history or architecture. As Anooradha Iyer Siddiqi demonstrates in "Architecture of migration," a refugee camp's aesthetic and material landscapes-even if born out of emergency-reveal histories, futures, politics, and rhetorics. She identifies forces of colonial and humanitarian settlement, tracing spatial and racial politics in the Dadaab refugee camps established in 1991 on the Kenya-Somalia border-at once a dense setting that manifests decades of architectural, planning, and design initiatives and a much older constructed environment that reflects its own ways of knowing. She moves beyond ahistorical representations of camps and their inhabitants by constructing a material and visual archive of Dadaab, finding long migratory traditions in the architecture, spatial practices, landscapes, and iconography of refugees and humanitarians. Countering conceptualizations of refugee camps as sites of border transgression, criminality, and placelessness, Siddiqi instead theorizes them as complex settlements, ecologies, and material archives created through histories of partitions, sedentarizations, domesticities, and migrations.
Architecture of migration: The Dadaab Refugee Camps and Humanitarian Settlement
Actions:
Prix:
$44.00
(disponible sur commande)
Résumé:
Environments associated with migration are often seen as provisional, lacking history or architecture. As Anooradha Iyer Siddiqi demonstrates in "Architecture of migration," a refugee camp's aesthetic and material landscapes-even if born out of emergency-reveal histories, futures, politics, and rhetorics. She identifies forces of colonial and humanitarian settlement, tracing spatial and racial politics in the Dadaab refugee camps established in 1991 on the Kenya-Somalia border-at once a dense setting that manifests decades of architectural, planning, and design initiatives and a much older constructed environment that reflects its own ways of knowing. She moves beyond ahistorical representations of camps and their inhabitants by constructing a material and visual archive of Dadaab, finding long migratory traditions in the architecture, spatial practices, landscapes, and iconography of refugees and humanitarians. Countering conceptualizations of refugee camps as sites of border transgression, criminality, and placelessness, Siddiqi instead theorizes them as complex settlements, ecologies, and material archives created through histories of partitions, sedentarizations, domesticities, and migrations.
Classification:
livres
livres
Publication:
janvier 2024
janvier 2024
Sujet:
Théorie de l’architecture
Théorie de l’architecture
Classification:
livres
livres
Prix:
$26.95
(disponible en magasin)
Résumé:
The projects included in this book are some of the very best examples that our post-war architects, designers and artists have given Toronto. This book is a celebration of their work, their vision and their energy. The two world wars had a tremendous impact on transforming Canada into a confident and robust industrial nation. With that came a building boom and an artistic(...)
$26.95
(disponible en magasin)
Résumé:
The projects included in this book are some of the very best examples that our post-war architects, designers and artists have given Toronto. This book is a celebration of their work, their vision and their energy. The two world wars had a tremendous impact on transforming Canada into a confident and robust industrial nation. With that came a building boom and an artistic(...)
Titre:
Mean city : From architecture to design - how Toronto went boom!
Actions:
Prix:
$26.95
(disponible en magasin)
Résumé:
The projects included in this book are some of the very best examples that our post-war architects, designers and artists have given Toronto. This book is a celebration of their work, their vision and their energy. The two world wars had a tremendous impact on transforming Canada into a confident and robust industrial nation. With that came a building boom and an artistic explosion that gave young entrepreneurs, designers, artists and architects opportunities to dream big, bold and modern. Mean City celebrates this great boom in architecture and industrial design from 1945 to 1975. With the tremendous opportunities available because of a raging economy, architects and designers built and dreamed like never before. Young architects were given the opportunity to execute fantastic and futuristic buildings that defied convention. Mean City captures Toronto at a moment in a great architectural boom, along with the individuals who were inspired to create this citys great architectural heritage. The book is also a lament to those great modernist buildings that have already been lost, and those that may also meet the same fate in the future.
Mean city : From architecture to design - how Toronto went boom!
Actions:
Prix:
$26.95
(disponible en magasin)
Résumé:
The projects included in this book are some of the very best examples that our post-war architects, designers and artists have given Toronto. This book is a celebration of their work, their vision and their energy. The two world wars had a tremendous impact on transforming Canada into a confident and robust industrial nation. With that came a building boom and an artistic explosion that gave young entrepreneurs, designers, artists and architects opportunities to dream big, bold and modern. Mean City celebrates this great boom in architecture and industrial design from 1945 to 1975. With the tremendous opportunities available because of a raging economy, architects and designers built and dreamed like never before. Young architects were given the opportunity to execute fantastic and futuristic buildings that defied convention. Mean City captures Toronto at a moment in a great architectural boom, along with the individuals who were inspired to create this citys great architectural heritage. The book is also a lament to those great modernist buildings that have already been lost, and those that may also meet the same fate in the future.
Classification:
livres
livres
Publication:
février 2007, Toronto
février 2007, Toronto
Sujet:
Architecture du Canada
Architecture du Canada
Classification:
livres
livres
Actions:
Prix:
$44.95
(disponible sur commande)
Résumé:
Green design is the major architectural movement of our time. Throughout the world architects are producing sustainable buildings in an attempt to preserve the environment and our globe's natural resources. However, current strategies for forming sustainable solutions are typically too general and fail to take advantage of critical geographical, environmental, and(...)
$44.95
(disponible sur commande)
Résumé:
Green design is the major architectural movement of our time. Throughout the world architects are producing sustainable buildings in an attempt to preserve the environment and our globe's natural resources. However, current strategies for forming sustainable solutions are typically too general and fail to take advantage of critical geographical, environmental, and(...)
Titre:
Towards a new regionalism : environmental architecture in the Pacific northwest
Actions:
Prix:
$44.95
(disponible sur commande)
Résumé:
Green design is the major architectural movement of our time. Throughout the world architects are producing sustainable buildings in an attempt to preserve the environment and our globe's natural resources. However, current strategies for forming sustainable solutions are typically too general and fail to take advantage of critical geographical, environmental, and cultural factors particular to a specific place. By focusing on the Pacific northwest, this book provides essential lessons to architects and students on how sustainable architecture can and should be shaped by the unique conditions of a region. Pacific northwest regionalism has consistently supported an architecture aimed at environmental needs and priorities. This book illuminates the history of a "green trail" in the work of key architects of the northwest. It discusses environmental strategies that work in the region, organized according to nature's most basic elements - earth, air, water, and fire - and their underlying principles and forces. The book focuses on technologies, materials, and methods, with a final section that examines thirteen exceptional northwest buildings in detail and in light of their contributions to sustainable architecture. Critical case studies by northwest architects illustrate some of the best environmental design work in North America. Notable architects from Seattle, Portland, and British Columbia are included. These projects feature innovative design in water and site stewardship, intelligent technologies, passive energy strategies, ecologically sound building materials, and environmentally sensitive energy management systems.
Towards a new regionalism : environmental architecture in the Pacific northwest
Actions:
Prix:
$44.95
(disponible sur commande)
Résumé:
Green design is the major architectural movement of our time. Throughout the world architects are producing sustainable buildings in an attempt to preserve the environment and our globe's natural resources. However, current strategies for forming sustainable solutions are typically too general and fail to take advantage of critical geographical, environmental, and cultural factors particular to a specific place. By focusing on the Pacific northwest, this book provides essential lessons to architects and students on how sustainable architecture can and should be shaped by the unique conditions of a region. Pacific northwest regionalism has consistently supported an architecture aimed at environmental needs and priorities. This book illuminates the history of a "green trail" in the work of key architects of the northwest. It discusses environmental strategies that work in the region, organized according to nature's most basic elements - earth, air, water, and fire - and their underlying principles and forces. The book focuses on technologies, materials, and methods, with a final section that examines thirteen exceptional northwest buildings in detail and in light of their contributions to sustainable architecture. Critical case studies by northwest architects illustrate some of the best environmental design work in North America. Notable architects from Seattle, Portland, and British Columbia are included. These projects feature innovative design in water and site stewardship, intelligent technologies, passive energy strategies, ecologically sound building materials, and environmentally sensitive energy management systems.
Classification:
livres
livres
Publication:
juillet 2005, Seattle, London
juillet 2005, Seattle, London
Sujet:
Architecture écologique
Architecture écologique
Classification:
livres
livres
Prix:
$66.00
(disponible sur commande)
Résumé:
Although patents existed in Renaissance Italy and even in Confucian thought, it was not until the middle third of the nineteenth century that architects embraced the practice of patenting in significant numbers. Patents could ensure, as they did for architects' engineering brethren, the economic and cultural benefits afforded by exclusive intellectual property rights. But(...)
$66.00
(disponible sur commande)
Résumé:
Although patents existed in Renaissance Italy and even in Confucian thought, it was not until the middle third of the nineteenth century that architects embraced the practice of patenting in significant numbers. Patents could ensure, as they did for architects' engineering brethren, the economic and cultural benefits afforded by exclusive intellectual property rights. But(...)
Titre:
Prior art: Patents and the nature of invention in architecture
Actions:
Prix:
$66.00
(disponible sur commande)
Résumé:
Although patents existed in Renaissance Italy and even in Confucian thought, it was not until the middle third of the nineteenth century that architects embraced the practice of patenting in significant numbers. Patents could ensure, as they did for architects' engineering brethren, the economic and cultural benefits afforded by exclusive intellectual property rights. But patent culture was never directly translatable to the field of architecture, which tended to negotiate issues of technological innovation in the context of the more abstract issues of artistic influence and formal expression. In "Prior art," scholar Peter Christensen offers the first full-scale monographic treatment of this complex relationship between art and invention.
Prior art: Patents and the nature of invention in architecture
Actions:
Prix:
$66.00
(disponible sur commande)
Résumé:
Although patents existed in Renaissance Italy and even in Confucian thought, it was not until the middle third of the nineteenth century that architects embraced the practice of patenting in significant numbers. Patents could ensure, as they did for architects' engineering brethren, the economic and cultural benefits afforded by exclusive intellectual property rights. But patent culture was never directly translatable to the field of architecture, which tended to negotiate issues of technological innovation in the context of the more abstract issues of artistic influence and formal expression. In "Prior art," scholar Peter Christensen offers the first full-scale monographic treatment of this complex relationship between art and invention.
Classification:
livres
livres
Publication:
mai 2024
mai 2024
Sujet:
Théorie de l’architecture
Théorie de l’architecture
Classification:
livres
livres
Actions:
Prix:
$21.00
(disponible sur commande)
Résumé:
Claude-Nicolas Ledoux’s engraving "Coup d’oeil du théâtre Besançon" in which the architect’s building is seen reflected in the eye of a viewer, is the centre-piece in this intellectual archaeology. Rodolphe el-Khoury’s close reading of Ledoux’s celebrated icon excavates the foundations of architectural transparency, Modernism’s most potent and lasting invention, which is(...)
$21.00
(disponible sur commande)
Résumé:
Claude-Nicolas Ledoux’s engraving "Coup d’oeil du théâtre Besançon" in which the architect’s building is seen reflected in the eye of a viewer, is the centre-piece in this intellectual archaeology. Rodolphe el-Khoury’s close reading of Ledoux’s celebrated icon excavates the foundations of architectural transparency, Modernism’s most potent and lasting invention, which is(...)
Sujet:
Architecture, monographies
Architecture, monographies
Publication:
avril 2006, San Rafael, Philadelphia
avril 2006, San Rafael, Philadelphia
Titre:
See through Ledoux: architecture, theatre, and the poursuit of transsparency
Actions:
Prix:
$21.00
(disponible sur commande)
Résumé:
Claude-Nicolas Ledoux’s engraving "Coup d’oeil du théâtre Besançon" in which the architect’s building is seen reflected in the eye of a viewer, is the centre-piece in this intellectual archaeology. Rodolphe el-Khoury’s close reading of Ledoux’s celebrated icon excavates the foundations of architectural transparency, Modernism’s most potent and lasting invention, which is here traced back to an intellectual milieu that precedes the industrial revolution’s glass and steel building technology. The image becomes a site of entry into the culture of the eighteenth century--debates in public health, the political ideas of Rousseau, the philosophy of Condillac, the project of the Encyclopédie--yielding insights into important, philosophical, and architectural issues.
See through Ledoux: architecture, theatre, and the poursuit of transsparency
Actions:
Prix:
$21.00
(disponible sur commande)
Résumé:
Claude-Nicolas Ledoux’s engraving "Coup d’oeil du théâtre Besançon" in which the architect’s building is seen reflected in the eye of a viewer, is the centre-piece in this intellectual archaeology. Rodolphe el-Khoury’s close reading of Ledoux’s celebrated icon excavates the foundations of architectural transparency, Modernism’s most potent and lasting invention, which is here traced back to an intellectual milieu that precedes the industrial revolution’s glass and steel building technology. The image becomes a site of entry into the culture of the eighteenth century--debates in public health, the political ideas of Rousseau, the philosophy of Condillac, the project of the Encyclopédie--yielding insights into important, philosophical, and architectural issues.
Classification:
livres
livres
Publication:
avril 2006, San Rafael, Philadelphia
avril 2006, San Rafael, Philadelphia
Sujet:
Architecture, monographies
Architecture, monographies


