


4068 Résultats
Classification:
livres
livres
Actions:
Exemplaires:
Description:
144 pages : chiefly color illustrations ; 22 cm.
Description:
144 pages : chiefly color illustrations ; 22 cm.
Auteur:
- Iwamoto, Lisa, 1963-,
- University of California, Berkeley, Lisa Iwamoto ; Martti Kalliala, Esa Ruskeepää, with Martin Lukasczyk ; Georgia Institute of Technology, Monica Ponce de Leon ; Georgia Institute of Technology, Nadar Tehrani ; Alan Dempsey and Alvin Huang ; SYSTEMarchitects -- Atelier Manferdini ; MOS ; Office dA and Johnston Marklee & Associates ; AEDS/Ammar Eloueini ; Thom Faulders Architecture ; Brennan Buck -- Tom Wiscombe/EMERGENT ; AEDS/Ammar Eloueini ; IwamotoScott ; Chris Bosse/PTW Architects ; Atelier Hitoshi Abe ; University of Technology, Sydney, Chris Bosse ; Andrew Kudless/Matsys -- Urban A+O ; Erwin Hauer and Enrique Rosado ; Jeremy Ficca ; WILLIAMSONWILLIAMSON ; SPAN ; Ruy Klein -- Florencia Pita mod ; MOS ; PATTERNS, with Kreysler & Associates ; GNUFORM ; servo ; SPAN ; University of California, Los Angeles, Heather Roberge ; Andrew Kudless/Matsys.
Sujet:
- Arbeitsgruppe Cooperative Arbeitsdidaktik,
- Architectural design Data processing.,
- Architecture Data processing.,
- Computer-aided design.,
- Computer-Aided Design,
- Design architectural Informatique.,
- Ordinateurs Architecture.,
- Conception assistée par ordinateur.,
- computer-aided designs (visual works),
- Architektur,
- Design,
- Werkstoff,
- Arkitektur digitala tekniker.,
- Design digitala tekniker.,
- Arkitektur databehandling.,
- CAD.
Publication:
New York : Princeton Architectural Press, [2009], ©2009
New York : Princeton Architectural Press, [2009], ©2009
Titre:
Digital fabrications : architectural and material techniques / Lisa Iwamoto.
Actions:
Exemplaires:
Description:
144 pages : chiefly color illustrations ; 22 cm.
Digital fabrications : architectural and material techniques / Lisa Iwamoto.
Actions:
Exemplaires:
Description:
144 pages : chiefly color illustrations ; 22 cm.
Classification:
livres
livres
Publication:
New York : Princeton Architectural Press, [2009], ©2009
New York : Princeton Architectural Press, [2009], ©2009
Auteur:
- Iwamoto, Lisa, 1963-,
- University of California, Berkeley, Lisa Iwamoto ; Martti Kalliala, Esa Ruskeepää, with Martin Lukasczyk ; Georgia Institute of Technology, Monica Ponce de Leon ; Georgia Institute of Technology, Nadar Tehrani ; Alan Dempsey and Alvin Huang ; SYSTEMarchitects -- Atelier Manferdini ; MOS ; Office dA and Johnston Marklee & Associates ; AEDS/Ammar Eloueini ; Thom Faulders Architecture ; Brennan Buck -- Tom Wiscombe/EMERGENT ; AEDS/Ammar Eloueini ; IwamotoScott ; Chris Bosse/PTW Architects ; Atelier Hitoshi Abe ; University of Technology, Sydney, Chris Bosse ; Andrew Kudless/Matsys -- Urban A+O ; Erwin Hauer and Enrique Rosado ; Jeremy Ficca ; WILLIAMSONWILLIAMSON ; SPAN ; Ruy Klein -- Florencia Pita mod ; MOS ; PATTERNS, with Kreysler & Associates ; GNUFORM ; servo ; SPAN ; University of California, Los Angeles, Heather Roberge ; Andrew Kudless/Matsys.
Sujet:
- Arbeitsgruppe Cooperative Arbeitsdidaktik,
- Architectural design Data processing.,
- Architecture Data processing.,
- Computer-aided design.,
- Computer-Aided Design,
- Design architectural Informatique.,
- Ordinateurs Architecture.,
- Conception assistée par ordinateur.,
- computer-aided designs (visual works),
- Architektur,
- Design,
- Werkstoff,
- Arkitektur digitala tekniker.,
- Design digitala tekniker.,
- Arkitektur databehandling.,
- CAD.
Classification:
vidéo
vidéo
Actions:
Description:
1 online resource (1 video file (24 minutes)) : sound, color
Auteur:
Sujet:
- Lutyens, Edwin Landseer, Sir, 1869-1944.,
- Architecture, Modern 20th century.,
- Architecture 20e siècle.,
- Architecture, Modern.
Publication:
London, England : Pidgeon Digital, 1981.
London, England : Pidgeon Digital, 1981.
Titre:
Lutyens : New Delhi / [presented by] Gavin Stamp.
Actions:
Description:
1 online resource (1 video file (24 minutes)) : sound, color
Lutyens : New Delhi / [presented by] Gavin Stamp.
Actions:
Description:
1 online resource (1 video file (24 minutes)) : sound, color
Classification:
vidéo
vidéo
Publication:
London, England : Pidgeon Digital, 1981.
London, England : Pidgeon Digital, 1981.
Auteur:
Sujet:
- Lutyens, Edwin Landseer, Sir, 1869-1944.,
- Architecture, Modern 20th century.,
- Architecture 20e siècle.,
- Architecture, Modern.
Classification:
livres
livres
Actions:
Exemplaires:
Description:
232 pages : illustrations (chiefly color) ; 31 cm
Description:
232 pages : illustrations (chiefly color) ; 31 cm
Auteur:
Sujet:
- Ban, Shigeru, 1957-,
- Ban, Shigeru 1957-,
- Ban, Shigeru.,
- Building papers.,
- Papel para construcción.,
- Arquitectura japonesa.,
- Arquitectos japoneses.,
- Architektur,
- Papier,
- Architecture Japan History 20th century.
Publication:
New York : Rizzoli International Publications, ©2009.
New York : Rizzoli International Publications, ©2009.
Titre:
Shigeru Ban : paper in architecture / essays by Riichi Miyake ; edited by Ian Luna & Lauren A. Gould.
Actions:
Exemplaires:
Description:
232 pages : illustrations (chiefly color) ; 31 cm
Shigeru Ban : paper in architecture / essays by Riichi Miyake ; edited by Ian Luna & Lauren A. Gould.
Actions:
Exemplaires:
Description:
232 pages : illustrations (chiefly color) ; 31 cm
Classification:
livres
livres
Publication:
New York : Rizzoli International Publications, ©2009.
New York : Rizzoli International Publications, ©2009.
Auteur:
Sujet:
- Ban, Shigeru, 1957-,
- Ban, Shigeru 1957-,
- Ban, Shigeru.,
- Building papers.,
- Papel para construcción.,
- Arquitectura japonesa.,
- Arquitectos japoneses.,
- Architektur,
- Papier,
- Architecture Japan History 20th century.
Classification:
livres
livres
Exemplaires:
Description:
1 volume : illustrations ; 28 cm + 2 booklets + 1 audio CD
Description:
1 volume : illustrations ; 28 cm + 2 booklets + 1 audio CD
Auteur:
Sujet:
- Panthéon (Paris, France),
- Panthéon (Paris, France) Design and construction.,
- Monuments Decoration France Paris.,
- People with visual disabilities and the arts.,
- Monuments Décoration France Paris.,
- Personnes handicapées visuelles et arts.,
- France Paris,
- Churches France Paris.,
- Temples France Paris.,
- Public buildings France Paris.,
- Braille.,
- Compact discs.,
- Spiral bindings.,
- Tactile works,
- Documents tactiles.
Publication:
[Paris] : Monum ; Editions du patrimoine, [2006]
[Paris] : Monum ; Editions du patrimoine, [2006]
Titre:
Panthéon / Pierre Wachenheim, Hoëlle Corvest, Caroline Jules.
Actions:
Exemplaires:
Description:
1 volume : illustrations ; 28 cm + 2 booklets + 1 audio CD
Panthéon / Pierre Wachenheim, Hoëlle Corvest, Caroline Jules.
Actions:
Exemplaires:
Description:
1 volume : illustrations ; 28 cm + 2 booklets + 1 audio CD
Classification:
livres
livres
Publication:
[Paris] : Monum ; Editions du patrimoine, [2006]
[Paris] : Monum ; Editions du patrimoine, [2006]
Auteur:
Sujet:
- Panthéon (Paris, France),
- Panthéon (Paris, France) Design and construction.,
- Monuments Decoration France Paris.,
- People with visual disabilities and the arts.,
- Monuments Décoration France Paris.,
- Personnes handicapées visuelles et arts.,
- France Paris,
- Churches France Paris.,
- Temples France Paris.,
- Public buildings France Paris.,
- Braille.,
- Compact discs.,
- Spiral bindings.,
- Tactile works,
- Documents tactiles.
Classification:
livres
livres
Actions:
Exemplaires:
Description:
368 pages : illustrations (some color) ; 29 cm
Description:
368 pages : illustrations (some color) ; 29 cm
Auteur:
Sujet:
- Spencer, John Spencer, Earl, 1734-1783 Homes and haunts England London.,
- Stuart, James, 1713-1788.,
- Spencer family.,
- Spencer, John Spencer, Earl, 1734-1783.,
- Spencer House (London, England),
- Spencer House (Londres, Angleterre),
- Spencer House (Londres, Angleterre) Histoire.,
- Mansions England London.,
- Hôtels particuliers Angleterre Londres.,
- Buildings,
- Homes,
- Mansions,
- Bildband,
- Geschichte,
- London (England) Buildings, structures, etc.,
- England London,
- Spencer House,
- London Spencer House.,
- Houses History,
- London (England),
- Biographies
Publication:
London : Zwemmer, 1993.
London : Zwemmer, 1993.
Titre:
Spencer House : chronicle of a great London mansion / Joseph Friedman ; foreword by Lord Rothschild ; specially commissioned photographs by Mark Fiennes.
Actions:
Exemplaires:
Description:
368 pages : illustrations (some color) ; 29 cm
Spencer House : chronicle of a great London mansion / Joseph Friedman ; foreword by Lord Rothschild ; specially commissioned photographs by Mark Fiennes.
Actions:
Exemplaires:
Description:
368 pages : illustrations (some color) ; 29 cm
Classification:
livres
livres
Publication:
London : Zwemmer, 1993.
London : Zwemmer, 1993.
Auteur:
Sujet:
- Spencer, John Spencer, Earl, 1734-1783 Homes and haunts England London.,
- Stuart, James, 1713-1788.,
- Spencer family.,
- Spencer, John Spencer, Earl, 1734-1783.,
- Spencer House (London, England),
- Spencer House (Londres, Angleterre),
- Spencer House (Londres, Angleterre) Histoire.,
- Mansions England London.,
- Hôtels particuliers Angleterre Londres.,
- Buildings,
- Homes,
- Mansions,
- Bildband,
- Geschichte,
- London (England) Buildings, structures, etc.,
- England London,
- Spencer House,
- London Spencer House.,
- Houses History,
- London (England),
- Biographies
Classification:
livres
livres
Actions:
Exemplaires:
Description:
19 pages : illustrations ; 28 cm
Description:
19 pages : illustrations ; 28 cm
Auteur:
- Fraser, Linda M. (Linda Mary), 1958-,
- Simmins, Geoffrey.,
- Lesser, Rebecca.,
- Triangle Gallery of Visual Arts.,
- Panda Associates Fonds.
Sujet:
- Robertson, Hugh Exhibitions.,
- Robertson, Hugh, 1917-2004 Collections de photographies Expositions.,
- Panda Associates Exhibitions.,
- John B. Parkin Associates Exhibitions.,
- Panda Associates Collections de photographies Expositions.,
- John B. Parkin Associates,
- Architectural photography Canada Exhibitions.,
- Architecture Canada History 20th century Exhibitions.,
- Buildings Canada Pictorial works Exhibitions.,
- Photograph collections Alberta Calgary Exhibitions.,
- Photographie d'architecture Canada Expositions.,
- Architecture Canada Histoire 20e siècle Expositions.,
- Constructions Canada Ouvrages illustrés Expositions.,
- Collections de photographies Alberta Calgary Expositions.,
- Photograph collections,
- Buildings,
- Architectural photography,
- Architecture,
- Alberta Calgary,
- Canada,
- Exhibition Publications.,
- exhibition catalogs.,
- Exhibition, pictorial works,
- Exhibition catalogs,
- History,
- Catalogues d'exposition.
Publication:
[Calgary] : [Triangle Gallery of Visual Arts], [2009]
[Calgary] : [Triangle Gallery of Visual Arts], [2009]
Titre:
Mid-century icons : architectural photography from the Panda Collection / exhibition curated by Linda Fraser and Geoffrey Simmins ; Rebecca Lesser, assistant curator.
Actions:
Exemplaires:
Description:
19 pages : illustrations ; 28 cm
Mid-century icons : architectural photography from the Panda Collection / exhibition curated by Linda Fraser and Geoffrey Simmins ; Rebecca Lesser, assistant curator.
Actions:
Exemplaires:
Description:
19 pages : illustrations ; 28 cm
Classification:
livres
livres
Publication:
[Calgary] : [Triangle Gallery of Visual Arts], [2009]
[Calgary] : [Triangle Gallery of Visual Arts], [2009]
Auteur:
- Fraser, Linda M. (Linda Mary), 1958-,
- Simmins, Geoffrey.,
- Lesser, Rebecca.,
- Triangle Gallery of Visual Arts.,
- Panda Associates Fonds.
Sujet:
- Robertson, Hugh Exhibitions.,
- Robertson, Hugh, 1917-2004 Collections de photographies Expositions.,
- Panda Associates Exhibitions.,
- John B. Parkin Associates Exhibitions.,
- Panda Associates Collections de photographies Expositions.,
- John B. Parkin Associates,
- Architectural photography Canada Exhibitions.,
- Architecture Canada History 20th century Exhibitions.,
- Buildings Canada Pictorial works Exhibitions.,
- Photograph collections Alberta Calgary Exhibitions.,
- Photographie d'architecture Canada Expositions.,
- Architecture Canada Histoire 20e siècle Expositions.,
- Constructions Canada Ouvrages illustrés Expositions.,
- Collections de photographies Alberta Calgary Expositions.,
- Photograph collections,
- Buildings,
- Architectural photography,
- Architecture,
- Alberta Calgary,
- Canada,
- Exhibition Publications.,
- exhibition catalogs.,
- Exhibition, pictorial works,
- Exhibition catalogs,
- History,
- Catalogues d'exposition.
Classification:
livres
livres
Actions:
Exemplaires:
Description:
126 pages : illustrations ; 28 cm
Description:
126 pages : illustrations ; 28 cm
Auteur:
Sujet:
- Outbuildings United States.,
- Outbuildings United States Designs and plans.,
- Architecture United States Designs and plans.,
- Farm buildings United States.,
- Stables United States.,
- Barns United States.,
- Icehouses United States.,
- Dépendances États-Unis.,
- Dépendances États-Unis Dessins et plans.,
- Architecture États-Unis Dessins et plans.,
- Constructions rurales États-Unis.,
- Étables États-Unis.,
- Granges États-Unis.,
- Glacières États-Unis.,
- Stables,
- Icehouses,
- Farm buildings,
- Barns,
- Architecture,
- Outbuildings,
- Volksarchitektur,
- United States,
- USA,
- architectural drawings (visual works),
- Architectural drawings,
- Dessins d'architecture.
Publication:
Pittstown, N.J. : Main Street Press, 1985., ©1985
Pittstown, N.J. : Main Street Press, 1985., ©1985
Titre:
Country architecture : old-fashioned designs for gazebos, summerhouses, springhouses, smokehouses, stables, greenhouses, carriage houses, outhouses, icehouses, barns, doghouses, sheds, and other outbuildings / Lawrence Grow.
Actions:
Exemplaires:
Description:
126 pages : illustrations ; 28 cm
Country architecture : old-fashioned designs for gazebos, summerhouses, springhouses, smokehouses, stables, greenhouses, carriage houses, outhouses, icehouses, barns, doghouses, sheds, and other outbuildings / Lawrence Grow.
Actions:
Exemplaires:
Description:
126 pages : illustrations ; 28 cm
Classification:
livres
livres
Publication:
Pittstown, N.J. : Main Street Press, 1985., ©1985
Pittstown, N.J. : Main Street Press, 1985., ©1985
Auteur:
Sujet:
- Outbuildings United States.,
- Outbuildings United States Designs and plans.,
- Architecture United States Designs and plans.,
- Farm buildings United States.,
- Stables United States.,
- Barns United States.,
- Icehouses United States.,
- Dépendances États-Unis.,
- Dépendances États-Unis Dessins et plans.,
- Architecture États-Unis Dessins et plans.,
- Constructions rurales États-Unis.,
- Étables États-Unis.,
- Granges États-Unis.,
- Glacières États-Unis.,
- Stables,
- Icehouses,
- Farm buildings,
- Barns,
- Architecture,
- Outbuildings,
- Volksarchitektur,
- United States,
- USA,
- architectural drawings (visual works),
- Architectural drawings,
- Dessins d'architecture.
Classification:
livres
livres
Actions:
Exemplaires:
Description:
152 pages : illustrations (some color) ; 22 cm.
Description:
152 pages : illustrations (some color) ; 22 cm.
Auteur:
Sujet:
- Architectural design History.,
- Architecture, Modern.,
- Design architectural Histoire.,
- Architectural design,
- Architektur,
- Bauentwurf,
- Performativität,
- Architekturtheorie,
- History
Publication:
Chichester, West Sussex : Wiley, A John Wiley and Sons, Ltd, Publication, 2013.
Chichester, West Sussex : Wiley, A John Wiley and Sons, Ltd, Publication, 2013.
Titre:
Performance-oriented architecture : rethinking architectural design and the built environment / Michael Hensel.
Actions:
Exemplaires:
Description:
152 pages : illustrations (some color) ; 22 cm.
Performance-oriented architecture : rethinking architectural design and the built environment / Michael Hensel.
Actions:
Exemplaires:
Description:
152 pages : illustrations (some color) ; 22 cm.
Classification:
livres
livres
Publication:
Chichester, West Sussex : Wiley, A John Wiley and Sons, Ltd, Publication, 2013.
Chichester, West Sussex : Wiley, A John Wiley and Sons, Ltd, Publication, 2013.
Auteur:
Sujet:
- Architectural design History.,
- Architecture, Modern.,
- Design architectural Histoire.,
- Architectural design,
- Architektur,
- Bauentwurf,
- Performativität,
- Architekturtheorie,
- History
Classification:
livres
livres
Actions:
Exemplaires:
Description:
71 p. : ill., plans ; 22 cm.
Description:
71 p. : ill., plans ; 22 cm.
Auteur:
- Safdie, Moshe, 1938-,
- Morisset, Jean-Paul.,
- Théberge, Pierre.,
- Montreal Museum of Fine Arts.
Sujet:
- Safdie, Moshe, 1938- Individual works Montreal (Québec). Jean-Noël Desmarais Pavilion.,
- Montreal Museum of Fine Arts. Jean-Noël Desmarais pavilion.,
- Montreal Museum of Fine Arts Buildings.,
- Montreal Museum of Fine Arts. Jean-Noël pavilion.,
- Musée des beaux-arts de Montréal. Pavillon Jean-Noël Desmarais.,
- Musée des beaux-arts de Montréal Constructions.,
- Montreal Museum of Fine Arts,
- Art museum architecture Québec (Province) Montréal Designs and plans.,
- Architecture des musées d'art Québec (Province) Montréal Dessins et plans.,
- Art museum architecture,
- Buildings,
- Montréal (Québec) Buildings, structures, etc. Designs and plans.,
- Montréal (Québec) Constructions Dessins et plans.,
- Québec Montréal,
- Interviews.,
- Speeches.,
- Architectural drawings
Publication:
Montreal : The Museum, c1991.
Montreal : The Museum, c1991.
Titre:
Jean-Noël Desmarais pavilion : the architects of the Montreal Museum of Fine Arts, Desnoyers, Mercure, Lemay, Leclerc, Moshe Safdie, designing architect / [texts, Moshe Safdie, Pierre Théberge, Jean-Paul Morisset ; translation, Daniel Woolford].
Actions:
Exemplaires:
Description:
71 p. : ill., plans ; 22 cm.
Jean-Noël Desmarais pavilion : the architects of the Montreal Museum of Fine Arts, Desnoyers, Mercure, Lemay, Leclerc, Moshe Safdie, designing architect / [texts, Moshe Safdie, Pierre Théberge, Jean-Paul Morisset ; translation, Daniel Woolford].
Actions:
Exemplaires:
Description:
71 p. : ill., plans ; 22 cm.
Classification:
livres
livres
Publication:
Montreal : The Museum, c1991.
Montreal : The Museum, c1991.
Auteur:
- Safdie, Moshe, 1938-,
- Morisset, Jean-Paul.,
- Théberge, Pierre.,
- Montreal Museum of Fine Arts.
Sujet:
- Safdie, Moshe, 1938- Individual works Montreal (Québec). Jean-Noël Desmarais Pavilion.,
- Montreal Museum of Fine Arts. Jean-Noël Desmarais pavilion.,
- Montreal Museum of Fine Arts Buildings.,
- Montreal Museum of Fine Arts. Jean-Noël pavilion.,
- Musée des beaux-arts de Montréal. Pavillon Jean-Noël Desmarais.,
- Musée des beaux-arts de Montréal Constructions.,
- Montreal Museum of Fine Arts,
- Art museum architecture Québec (Province) Montréal Designs and plans.,
- Architecture des musées d'art Québec (Province) Montréal Dessins et plans.,
- Art museum architecture,
- Buildings,
- Montréal (Québec) Buildings, structures, etc. Designs and plans.,
- Montréal (Québec) Constructions Dessins et plans.,
- Québec Montréal,
- Interviews.,
- Speeches.,
- Architectural drawings
Classification:
livres
livres
Titre:
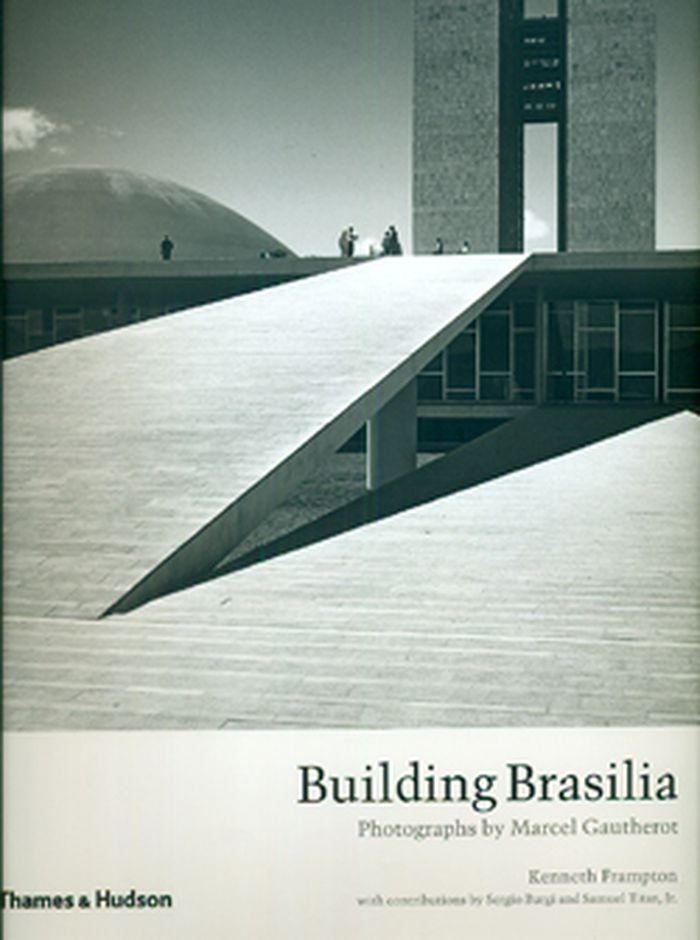
Building Brasilia
Building Brasilia
Actions:
Prix:
$82.00
(disponible sur commande)
Résumé:
‘From nothing; from nothing to construction.’ Thus Marcel Gautherot, the ideal architectural photographer, recalled his epic undertaking in the late 1950s – photographing every step of the construction of the city of Brasilia, from untouched grassland to modern capital. Gautherot had studied architecture and design, and was influenced by Le Corbusier and other(...)
$82.00
(disponible sur commande)
Résumé:
‘From nothing; from nothing to construction.’ Thus Marcel Gautherot, the ideal architectural photographer, recalled his epic undertaking in the late 1950s – photographing every step of the construction of the city of Brasilia, from untouched grassland to modern capital. Gautherot had studied architecture and design, and was influenced by Le Corbusier and other(...)
Titre:
Building Brasilia
Actions:
Prix:
$82.00
(disponible sur commande)
Résumé:
‘From nothing; from nothing to construction.’ Thus Marcel Gautherot, the ideal architectural photographer, recalled his epic undertaking in the late 1950s – photographing every step of the construction of the city of Brasilia, from untouched grassland to modern capital. Gautherot had studied architecture and design, and was influenced by Le Corbusier and other modernist architects as well as the political radicalism of the interwar period. Postwar, however, he devoted his life to travel and photography, taking with him the formal rigour of modernism but also a sympathy for ordinary people that was to help him in his work. After moving to Brazil in 1940, he forged many friendships and partnerships, most notably with Oscar Niemeyer, the chief architect of Brasilia. Indeed, Gautherot recorded most of Niemeyer’s work as his photographer of choice. It was, however, in Brasilia – the high point of the careers of both Niemeyer and chief urban planner Lucio Costa – that the photographer’s art of light and shadow reached its zenith. Gautherot repeatedly visited Brasilia, photographing not only every stage of construction, but also the faces and homes of the workers who worked on the construction sites and satellite cities in the making. The result is a monumental photo essay on this triumph of urban planning and architecture. Here, for the first time, the photographs are collected to form a portfolio of Gautherot’s work in Brasilia, and it pays due tribute to this great Franco-Brazilian artist in the centenary of his birth and on the fiftieth anniversary of Brasilia’s inauguration.
Building Brasilia
Actions:
Prix:
$82.00
(disponible sur commande)
Résumé:
‘From nothing; from nothing to construction.’ Thus Marcel Gautherot, the ideal architectural photographer, recalled his epic undertaking in the late 1950s – photographing every step of the construction of the city of Brasilia, from untouched grassland to modern capital. Gautherot had studied architecture and design, and was influenced by Le Corbusier and other modernist architects as well as the political radicalism of the interwar period. Postwar, however, he devoted his life to travel and photography, taking with him the formal rigour of modernism but also a sympathy for ordinary people that was to help him in his work. After moving to Brazil in 1940, he forged many friendships and partnerships, most notably with Oscar Niemeyer, the chief architect of Brasilia. Indeed, Gautherot recorded most of Niemeyer’s work as his photographer of choice. It was, however, in Brasilia – the high point of the careers of both Niemeyer and chief urban planner Lucio Costa – that the photographer’s art of light and shadow reached its zenith. Gautherot repeatedly visited Brasilia, photographing not only every stage of construction, but also the faces and homes of the workers who worked on the construction sites and satellite cities in the making. The result is a monumental photo essay on this triumph of urban planning and architecture. Here, for the first time, the photographs are collected to form a portfolio of Gautherot’s work in Brasilia, and it pays due tribute to this great Franco-Brazilian artist in the centenary of his birth and on the fiftieth anniversary of Brasilia’s inauguration.
Classification:
livres
livres
Publication:
décembre 2010
décembre 2010
Sujet:
Monographies photo
Monographies photo


