


10714 Résultats
Classification:
documents textuels
documents textuels
Numéro de référence:
ARCH255599
Description:
16 files and photographs pertaining to Francisco Limited contract furniture and Francisco Imported Furniture Limited - catalogues, Whitney and Guggenheim museum essay, Macmillan Bloedel Interiors publication with furniture plans and photographs; photographs and proofs of Mr. Kripacz and Mrs. Tremblay's apartment; Montreal showroom; slides of Leme Palace Hotel, office and bedroom furniture, Mr. Zalszupini's house, sofas and chairs
ARCH255599
Description:
16 files and photographs pertaining to Francisco Limited contract furniture and Francisco Imported Furniture Limited - catalogues, Whitney and Guggenheim museum essay, Macmillan Bloedel Interiors publication with furniture plans and photographs; photographs and proofs of Mr. Kripacz and Mrs. Tremblay's apartment; Montreal showroom; slides of Leme Palace Hotel, office and bedroom furniture, Mr. Zalszupini's house, sofas and chairs
Personnes et institutions:
Date:
1968, 1972, 1974
1968, 1972, 1974
Titre:
Files and photographs pertaining to Francisco Limited contract furniture and Francisco Imported Furniture Limited
Actions:
ARCH255599
Description:
16 files and photographs pertaining to Francisco Limited contract furniture and Francisco Imported Furniture Limited - catalogues, Whitney and Guggenheim museum essay, Macmillan Bloedel Interiors publication with furniture plans and photographs; photographs and proofs of Mr. Kripacz and Mrs. Tremblay's apartment; Montreal showroom; slides of Leme Palace Hotel, office and bedroom furniture, Mr. Zalszupini's house, sofas and chairs
Files and photographs pertaining to Francisco Limited contract furniture and Francisco Imported Furniture Limited
Actions:
ARCH255599
Description:
16 files and photographs pertaining to Francisco Limited contract furniture and Francisco Imported Furniture Limited - catalogues, Whitney and Guggenheim museum essay, Macmillan Bloedel Interiors publication with furniture plans and photographs; photographs and proofs of Mr. Kripacz and Mrs. Tremblay's apartment; Montreal showroom; slides of Leme Palace Hotel, office and bedroom furniture, Mr. Zalszupini's house, sofas and chairs
Classification:
documents textuels
documents textuels
Date:
1968, 1972, 1974
1968, 1972, 1974
Personnes et institutions:
Classification:
dessins
Quantité:
20 File
dessins
Quantité:
20 File
Numéro de référence:
ARCH41278
Description:
assembly hall for Torpedo and Gunnery School, Combined Shops doors, Central Heating Plant doors, mastic and cement bases for hospital, Hospital galley and foyer, hospital x-ray room, windows and doors for Signal A.S.D.I.C. Building, hospital kitchen, galleys for General Office Building, Signal and A.S.D.I.C. Building conversion to barracks, changes to Barracks Building, counters and partitions, Hospital door, concrete column for General Offices, Hospital passage, pump house, fences and gates
ARCH41278
Description:
assembly hall for Torpedo and Gunnery School, Combined Shops doors, Central Heating Plant doors, mastic and cement bases for hospital, Hospital galley and foyer, hospital x-ray room, windows and doors for Signal A.S.D.I.C. Building, hospital kitchen, galleys for General Office Building, Signal and A.S.D.I.C. Building conversion to barracks, changes to Barracks Building, counters and partitions, Hospital door, concrete column for General Offices, Hospital passage, pump house, fences and gates
Personnes et institutions:
Titre:
Assembly hall for Torpedo and Gunnery School, Combined Shops doors
Actions:
ARCH41278
Description:
assembly hall for Torpedo and Gunnery School, Combined Shops doors, Central Heating Plant doors, mastic and cement bases for hospital, Hospital galley and foyer, hospital x-ray room, windows and doors for Signal A.S.D.I.C. Building, hospital kitchen, galleys for General Office Building, Signal and A.S.D.I.C. Building conversion to barracks, changes to Barracks Building, counters and partitions, Hospital door, concrete column for General Offices, Hospital passage, pump house, fences and gates
Assembly hall for Torpedo and Gunnery School, Combined Shops doors
Actions:
ARCH41278
Description:
assembly hall for Torpedo and Gunnery School, Combined Shops doors, Central Heating Plant doors, mastic and cement bases for hospital, Hospital galley and foyer, hospital x-ray room, windows and doors for Signal A.S.D.I.C. Building, hospital kitchen, galleys for General Office Building, Signal and A.S.D.I.C. Building conversion to barracks, changes to Barracks Building, counters and partitions, Hospital door, concrete column for General Offices, Hospital passage, pump house, fences and gates
Classification:
dessins
Quantité:
20 File
dessins
Quantité:
20 File
Personnes et institutions:
Niveau de description archivistique:
Projet
Projet
Numéro de référence:
AP178.S1.1959.PR01
Description:
This project series documents the design proposal for Monumento aos Calafates in Foz Douro, Porto, Portugal. While the records were held in the office’s archives this project was assigned the number 11/50. The office assigned the date 1959 to this project. Siza, Alcino Soutinho, Augusto Amaral, and the sculptor Lagoa Henriques developed this project for an open competition for the Delegação do Porto da Comissão das Comemorações do V Centenário do Infante D. Henrique in colaboration with the Escola de Belas Artes do Porto. The project was exhibited at the I Exposição Extra-escolar dos Alunos da ESBAP in 1959. The project won first prize but was not built. Documenting this project are a small number of sketches. Also included are photographic materials of the model and project site as well as a slide of a drawing.
AP178.S1.1959.PR01
Description:
This project series documents the design proposal for Monumento aos Calafates in Foz Douro, Porto, Portugal. While the records were held in the office’s archives this project was assigned the number 11/50. The office assigned the date 1959 to this project. Siza, Alcino Soutinho, Augusto Amaral, and the sculptor Lagoa Henriques developed this project for an open competition for the Delegação do Porto da Comissão das Comemorações do V Centenário do Infante D. Henrique in colaboration with the Escola de Belas Artes do Porto. The project was exhibited at the I Exposição Extra-escolar dos Alunos da ESBAP in 1959. The project won first prize but was not built. Documenting this project are a small number of sketches. Also included are photographic materials of the model and project site as well as a slide of a drawing.
Personnes et institutions:
Date:
1959
1959
Titre:
Monumento aos Calafates [Caulkers Monument], Foz do Douro, Porto, Portugal (1959)
Actions:
AP178.S1.1959.PR01
Description:
This project series documents the design proposal for Monumento aos Calafates in Foz Douro, Porto, Portugal. While the records were held in the office’s archives this project was assigned the number 11/50. The office assigned the date 1959 to this project. Siza, Alcino Soutinho, Augusto Amaral, and the sculptor Lagoa Henriques developed this project for an open competition for the Delegação do Porto da Comissão das Comemorações do V Centenário do Infante D. Henrique in colaboration with the Escola de Belas Artes do Porto. The project was exhibited at the I Exposição Extra-escolar dos Alunos da ESBAP in 1959. The project won first prize but was not built. Documenting this project are a small number of sketches. Also included are photographic materials of the model and project site as well as a slide of a drawing.
Monumento aos Calafates [Caulkers Monument], Foz do Douro, Porto, Portugal (1959)
Actions:
AP178.S1.1959.PR01
Description:
This project series documents the design proposal for Monumento aos Calafates in Foz Douro, Porto, Portugal. While the records were held in the office’s archives this project was assigned the number 11/50. The office assigned the date 1959 to this project. Siza, Alcino Soutinho, Augusto Amaral, and the sculptor Lagoa Henriques developed this project for an open competition for the Delegação do Porto da Comissão das Comemorações do V Centenário do Infante D. Henrique in colaboration with the Escola de Belas Artes do Porto. The project was exhibited at the I Exposição Extra-escolar dos Alunos da ESBAP in 1959. The project won first prize but was not built. Documenting this project are a small number of sketches. Also included are photographic materials of the model and project site as well as a slide of a drawing.
Niveau de description archivistique:
Project
Project
Date:
1959
1959
Personnes et institutions:
Niveau de description archivistique:
Projet
Projet
Numéro de référence:
AP178.S1.1986.PR06
Description:
This project series documents the Ampliação do Casino e Restaurante Winkler in Salzburg, Austria. While the records were held in the office’s archives this project was assigned the number 37/80. The office assigned the date 1986 to this project. The project files document the competition for the Winkler Casino and restaurant extension. Proposed modifications to the building included the expansion of the entrance, gambling room and catering facilities, as well as improving the administrative and technical services spaces. The project was a collaboration with José Paulo Santos, Jorge Nuno Monteiro and José Luîs Carvalhos Gomes. Siza and his team won the first prize for the competition, but the project was not realized. Documenting this project are sketches, studies, competition drawings and drawings of the exisiting building. Textual materials include articles of the project. Photographic materials document the models and project site.
AP178.S1.1986.PR06
Description:
This project series documents the Ampliação do Casino e Restaurante Winkler in Salzburg, Austria. While the records were held in the office’s archives this project was assigned the number 37/80. The office assigned the date 1986 to this project. The project files document the competition for the Winkler Casino and restaurant extension. Proposed modifications to the building included the expansion of the entrance, gambling room and catering facilities, as well as improving the administrative and technical services spaces. The project was a collaboration with José Paulo Santos, Jorge Nuno Monteiro and José Luîs Carvalhos Gomes. Siza and his team won the first prize for the competition, but the project was not realized. Documenting this project are sketches, studies, competition drawings and drawings of the exisiting building. Textual materials include articles of the project. Photographic materials document the models and project site.
Personnes et institutions:
Date:
1986-2012
1986-2012
Titre:
Ampliação do Casino e Restaurante Winkler [Winkler Casino and restaurant extension], Salzburg, Austria, 1986
Actions:
AP178.S1.1986.PR06
Description:
This project series documents the Ampliação do Casino e Restaurante Winkler in Salzburg, Austria. While the records were held in the office’s archives this project was assigned the number 37/80. The office assigned the date 1986 to this project. The project files document the competition for the Winkler Casino and restaurant extension. Proposed modifications to the building included the expansion of the entrance, gambling room and catering facilities, as well as improving the administrative and technical services spaces. The project was a collaboration with José Paulo Santos, Jorge Nuno Monteiro and José Luîs Carvalhos Gomes. Siza and his team won the first prize for the competition, but the project was not realized. Documenting this project are sketches, studies, competition drawings and drawings of the exisiting building. Textual materials include articles of the project. Photographic materials document the models and project site.
Ampliação do Casino e Restaurante Winkler [Winkler Casino and restaurant extension], Salzburg, Austria, 1986
Actions:
AP178.S1.1986.PR06
Description:
This project series documents the Ampliação do Casino e Restaurante Winkler in Salzburg, Austria. While the records were held in the office’s archives this project was assigned the number 37/80. The office assigned the date 1986 to this project. The project files document the competition for the Winkler Casino and restaurant extension. Proposed modifications to the building included the expansion of the entrance, gambling room and catering facilities, as well as improving the administrative and technical services spaces. The project was a collaboration with José Paulo Santos, Jorge Nuno Monteiro and José Luîs Carvalhos Gomes. Siza and his team won the first prize for the competition, but the project was not realized. Documenting this project are sketches, studies, competition drawings and drawings of the exisiting building. Textual materials include articles of the project. Photographic materials document the models and project site.
Niveau de description archivistique:
Project
Project
Date:
1986-2012
1986-2012
Personnes et institutions:
Niveau de description archivistique:
Projet
Projet
Numéro de référence:
AP178.S1.1998.PR09
Description:
This project series documents the Câmara Municipal de Penafiel in Penafiel, Portugal. While the records were held in the office’s archives this project was assigned the number 104/90. The office assigned the date 1998 for this project. The project site was located on 21,643 square metres of land, between Avenida Guedes and Rua Abilio Miranda. The building program included two distinct buildings. The first was a U-shaped building for the Town Hall with a three-storey underground parking lot. The second was a two-storey rectangular building with a five-storey tower and a courtyard, for the administrative department, finance department, urban planning department and environement department. The project was not realized. Documenting this project are sketches, studies, plans, and working drawings. Textual material includes project documentation, competition documentation, and correspondence. Photographic materials document the project site.
AP178.S1.1998.PR09
Description:
This project series documents the Câmara Municipal de Penafiel in Penafiel, Portugal. While the records were held in the office’s archives this project was assigned the number 104/90. The office assigned the date 1998 for this project. The project site was located on 21,643 square metres of land, between Avenida Guedes and Rua Abilio Miranda. The building program included two distinct buildings. The first was a U-shaped building for the Town Hall with a three-storey underground parking lot. The second was a two-storey rectangular building with a five-storey tower and a courtyard, for the administrative department, finance department, urban planning department and environement department. The project was not realized. Documenting this project are sketches, studies, plans, and working drawings. Textual material includes project documentation, competition documentation, and correspondence. Photographic materials document the project site.
Personnes et institutions:
Date:
1998-2003
1998-2003
Titre:
Câmara Municipal de Penafiel [Penafiel Town Hall], Penafiel, Portugal (1998)
Actions:
AP178.S1.1998.PR09
Description:
This project series documents the Câmara Municipal de Penafiel in Penafiel, Portugal. While the records were held in the office’s archives this project was assigned the number 104/90. The office assigned the date 1998 for this project. The project site was located on 21,643 square metres of land, between Avenida Guedes and Rua Abilio Miranda. The building program included two distinct buildings. The first was a U-shaped building for the Town Hall with a three-storey underground parking lot. The second was a two-storey rectangular building with a five-storey tower and a courtyard, for the administrative department, finance department, urban planning department and environement department. The project was not realized. Documenting this project are sketches, studies, plans, and working drawings. Textual material includes project documentation, competition documentation, and correspondence. Photographic materials document the project site.
Câmara Municipal de Penafiel [Penafiel Town Hall], Penafiel, Portugal (1998)
Actions:
AP178.S1.1998.PR09
Description:
This project series documents the Câmara Municipal de Penafiel in Penafiel, Portugal. While the records were held in the office’s archives this project was assigned the number 104/90. The office assigned the date 1998 for this project. The project site was located on 21,643 square metres of land, between Avenida Guedes and Rua Abilio Miranda. The building program included two distinct buildings. The first was a U-shaped building for the Town Hall with a three-storey underground parking lot. The second was a two-storey rectangular building with a five-storey tower and a courtyard, for the administrative department, finance department, urban planning department and environement department. The project was not realized. Documenting this project are sketches, studies, plans, and working drawings. Textual material includes project documentation, competition documentation, and correspondence. Photographic materials document the project site.
Niveau de description archivistique:
Project
Project
Date:
1998-2003
1998-2003
Personnes et institutions:
Classification:
archives
Niveau de description archivistique:
Fonds
archives
Niveau de description archivistique:
Fonds
Titre:
Fonds Ernest Isbell Barott
Fonds Ernest Isbell Barott
Numéro de référence:
AP003
Résumé:
The Ernest Isbell Barott fonds, 1912-1983, documents architect Ernest Isbell Barott’s design and construction of over 380 built projects in Canada. The fonds comprises of materials relating to projects executed by Ernest Isbell Barott during his active years at the firm, 1912-1962, as well as projects exclusively completed by the firm after Barott’s retirement, 1962-1983. Materials in this fonds consist of approximately 11 764 drawings (including reprographic copies), approximately 1795 photographic materials, 8.75 l.m. of textual records, 4 medals, and 1 key.
AP003
Résumé:
The Ernest Isbell Barott fonds, 1912-1983, documents architect Ernest Isbell Barott’s design and construction of over 380 built projects in Canada. The fonds comprises of materials relating to projects executed by Ernest Isbell Barott during his active years at the firm, 1912-1962, as well as projects exclusively completed by the firm after Barott’s retirement, 1962-1983. Materials in this fonds consist of approximately 11 764 drawings (including reprographic copies), approximately 1795 photographic materials, 8.75 l.m. of textual records, 4 medals, and 1 key.
Personnes et institutions:
Date:
1912-1983
1912-1983
Titre:
Fonds Ernest Isbell Barott
Actions:
AP003
Résumé:
The Ernest Isbell Barott fonds, 1912-1983, documents architect Ernest Isbell Barott’s design and construction of over 380 built projects in Canada. The fonds comprises of materials relating to projects executed by Ernest Isbell Barott during his active years at the firm, 1912-1962, as well as projects exclusively completed by the firm after Barott’s retirement, 1962-1983. Materials in this fonds consist of approximately 11 764 drawings (including reprographic copies), approximately 1795 photographic materials, 8.75 l.m. of textual records, 4 medals, and 1 key.
Fonds Ernest Isbell Barott
Actions:
AP003
Résumé:
The Ernest Isbell Barott fonds, 1912-1983, documents architect Ernest Isbell Barott’s design and construction of over 380 built projects in Canada. The fonds comprises of materials relating to projects executed by Ernest Isbell Barott during his active years at the firm, 1912-1962, as well as projects exclusively completed by the firm after Barott’s retirement, 1962-1983. Materials in this fonds consist of approximately 11 764 drawings (including reprographic copies), approximately 1795 photographic materials, 8.75 l.m. of textual records, 4 medals, and 1 key.
Classification:
archives
Niveau de description archivistique:
Fonds
archives
Niveau de description archivistique:
Fonds
Date:
1912-1983
1912-1983
Personnes et institutions:
Niveau de description archivistique:
Projet
Projet
Numéro de référence:
AP018.S1.1974.PR13
Description:
This project series documents planning for the redevelopment of Minaki Lodge in Minaki, Ontario in 1974. The office identified the project number as 7415. The Minaki Lodge, owned by the Government of Ontario at the time of this project, was located on the banks of the Winnipeg River and was originally built in 1914 by the Grand Trunk Pacific Railway. This project consisted of the planning for a major redevelopment of the lodge, its surrounding buildings, and the adjacent land by Minaki Lodge Resorts Ltd. This project proposed two phases of renovations and additions to the main lodge, the motor lodge and power house, the ski chalet and Holst Point on a nearby island. Most of the renovations would be done to the main lodge, including the construction of a new convention hall and approximately 200 additional guest rooms. The realization of these projects can be found under different project numbers assigned by the office (see project series AP018.S1.1974.PR17 and AP018.S1.1974.PR18 in this fonds). The project is recorded through a drawing and textual records dating from 1974. The drawing is a site plan, while the textual records consist of conference reports.
AP018.S1.1974.PR13
Description:
This project series documents planning for the redevelopment of Minaki Lodge in Minaki, Ontario in 1974. The office identified the project number as 7415. The Minaki Lodge, owned by the Government of Ontario at the time of this project, was located on the banks of the Winnipeg River and was originally built in 1914 by the Grand Trunk Pacific Railway. This project consisted of the planning for a major redevelopment of the lodge, its surrounding buildings, and the adjacent land by Minaki Lodge Resorts Ltd. This project proposed two phases of renovations and additions to the main lodge, the motor lodge and power house, the ski chalet and Holst Point on a nearby island. Most of the renovations would be done to the main lodge, including the construction of a new convention hall and approximately 200 additional guest rooms. The realization of these projects can be found under different project numbers assigned by the office (see project series AP018.S1.1974.PR17 and AP018.S1.1974.PR18 in this fonds). The project is recorded through a drawing and textual records dating from 1974. The drawing is a site plan, while the textual records consist of conference reports.
Personnes et institutions:
Date:
1974
1974
Titre:
Minaki Lodge, Redevelopment, Minaki, Ontario (1974)
Actions:
AP018.S1.1974.PR13
Description:
This project series documents planning for the redevelopment of Minaki Lodge in Minaki, Ontario in 1974. The office identified the project number as 7415. The Minaki Lodge, owned by the Government of Ontario at the time of this project, was located on the banks of the Winnipeg River and was originally built in 1914 by the Grand Trunk Pacific Railway. This project consisted of the planning for a major redevelopment of the lodge, its surrounding buildings, and the adjacent land by Minaki Lodge Resorts Ltd. This project proposed two phases of renovations and additions to the main lodge, the motor lodge and power house, the ski chalet and Holst Point on a nearby island. Most of the renovations would be done to the main lodge, including the construction of a new convention hall and approximately 200 additional guest rooms. The realization of these projects can be found under different project numbers assigned by the office (see project series AP018.S1.1974.PR17 and AP018.S1.1974.PR18 in this fonds). The project is recorded through a drawing and textual records dating from 1974. The drawing is a site plan, while the textual records consist of conference reports.
Minaki Lodge, Redevelopment, Minaki, Ontario (1974)
Actions:
AP018.S1.1974.PR13
Description:
This project series documents planning for the redevelopment of Minaki Lodge in Minaki, Ontario in 1974. The office identified the project number as 7415. The Minaki Lodge, owned by the Government of Ontario at the time of this project, was located on the banks of the Winnipeg River and was originally built in 1914 by the Grand Trunk Pacific Railway. This project consisted of the planning for a major redevelopment of the lodge, its surrounding buildings, and the adjacent land by Minaki Lodge Resorts Ltd. This project proposed two phases of renovations and additions to the main lodge, the motor lodge and power house, the ski chalet and Holst Point on a nearby island. Most of the renovations would be done to the main lodge, including the construction of a new convention hall and approximately 200 additional guest rooms. The realization of these projects can be found under different project numbers assigned by the office (see project series AP018.S1.1974.PR17 and AP018.S1.1974.PR18 in this fonds). The project is recorded through a drawing and textual records dating from 1974. The drawing is a site plan, while the textual records consist of conference reports.
Niveau de description archivistique:
Project
Project
Date:
1974
1974
Personnes et institutions:
Classification:
photographies
photographies
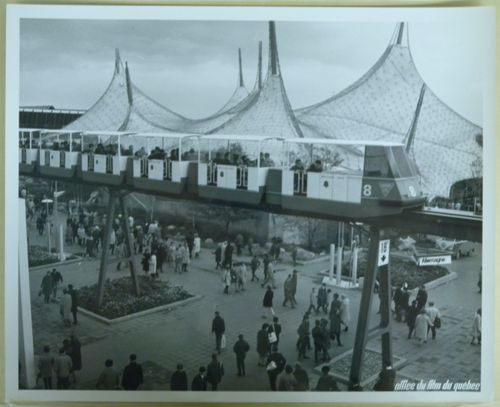
Numéro de référence:
ARCH255873
ARCH255873
Personnes et institutions:
Date:
1967
1967
Classification:
photographies
photographies
Date:
1967
1967
Personnes et institutions:
Niveau de description archivistique:
Projet
Projet
Numéro de référence:
AP056.S1.1988.PR08
Description:
This project series documents the Dome Productions offices and studio in Toronto from 1988-1989. The office identified the project number as 8804. This project consisted of a two-level office and studio area inside Toronto's SkyDome for the production company that was owned by The Sports Network (TSN). The main purpose of this space was to broadcast sports live from the stadium, but offices for producing, accounting, and marketing were also included. The two floors followed the curved shape of the stadium and were connected to one another by staircases. Visitors entered via large, glass doors into the reception area on the lower level, where they could move to the main lounge with its curved cappuccino bar, integrated into the main staircase. The lower level also held equipment rooms, fan rooms, editing areas, storage and offices. The upper level included two announcing booths, video editing suites, production spaces and conference rooms. The walls were composed of painted gypsum board but granite touches throughout stayed true to the concrete look of the stadium. Aluminum, steel, wood and sandblasted glass were also featured heavily throughout. The project is recorded through drawings and photographs dating from 1988-1989. The drawings are mostly originals and include sketches, presentation drawings, plans, details, elevations, sections, axonometric drawings, and structural drawings. The photographs show the finished interiors of the project.
AP056.S1.1988.PR08
Description:
This project series documents the Dome Productions offices and studio in Toronto from 1988-1989. The office identified the project number as 8804. This project consisted of a two-level office and studio area inside Toronto's SkyDome for the production company that was owned by The Sports Network (TSN). The main purpose of this space was to broadcast sports live from the stadium, but offices for producing, accounting, and marketing were also included. The two floors followed the curved shape of the stadium and were connected to one another by staircases. Visitors entered via large, glass doors into the reception area on the lower level, where they could move to the main lounge with its curved cappuccino bar, integrated into the main staircase. The lower level also held equipment rooms, fan rooms, editing areas, storage and offices. The upper level included two announcing booths, video editing suites, production spaces and conference rooms. The walls were composed of painted gypsum board but granite touches throughout stayed true to the concrete look of the stadium. Aluminum, steel, wood and sandblasted glass were also featured heavily throughout. The project is recorded through drawings and photographs dating from 1988-1989. The drawings are mostly originals and include sketches, presentation drawings, plans, details, elevations, sections, axonometric drawings, and structural drawings. The photographs show the finished interiors of the project.
Personnes et institutions:
Date:
1988-1989
1988-1989
Titre:
Dome Productions Offices and Studios, Toronto (1988-1989)
Actions:
AP056.S1.1988.PR08
Description:
This project series documents the Dome Productions offices and studio in Toronto from 1988-1989. The office identified the project number as 8804. This project consisted of a two-level office and studio area inside Toronto's SkyDome for the production company that was owned by The Sports Network (TSN). The main purpose of this space was to broadcast sports live from the stadium, but offices for producing, accounting, and marketing were also included. The two floors followed the curved shape of the stadium and were connected to one another by staircases. Visitors entered via large, glass doors into the reception area on the lower level, where they could move to the main lounge with its curved cappuccino bar, integrated into the main staircase. The lower level also held equipment rooms, fan rooms, editing areas, storage and offices. The upper level included two announcing booths, video editing suites, production spaces and conference rooms. The walls were composed of painted gypsum board but granite touches throughout stayed true to the concrete look of the stadium. Aluminum, steel, wood and sandblasted glass were also featured heavily throughout. The project is recorded through drawings and photographs dating from 1988-1989. The drawings are mostly originals and include sketches, presentation drawings, plans, details, elevations, sections, axonometric drawings, and structural drawings. The photographs show the finished interiors of the project.
Dome Productions Offices and Studios, Toronto (1988-1989)
Actions:
AP056.S1.1988.PR08
Description:
This project series documents the Dome Productions offices and studio in Toronto from 1988-1989. The office identified the project number as 8804. This project consisted of a two-level office and studio area inside Toronto's SkyDome for the production company that was owned by The Sports Network (TSN). The main purpose of this space was to broadcast sports live from the stadium, but offices for producing, accounting, and marketing were also included. The two floors followed the curved shape of the stadium and were connected to one another by staircases. Visitors entered via large, glass doors into the reception area on the lower level, where they could move to the main lounge with its curved cappuccino bar, integrated into the main staircase. The lower level also held equipment rooms, fan rooms, editing areas, storage and offices. The upper level included two announcing booths, video editing suites, production spaces and conference rooms. The walls were composed of painted gypsum board but granite touches throughout stayed true to the concrete look of the stadium. Aluminum, steel, wood and sandblasted glass were also featured heavily throughout. The project is recorded through drawings and photographs dating from 1988-1989. The drawings are mostly originals and include sketches, presentation drawings, plans, details, elevations, sections, axonometric drawings, and structural drawings. The photographs show the finished interiors of the project.
Niveau de description archivistique:
Project
Project
Date:
1988-1989
1988-1989
Personnes et institutions:
Niveau de description archivistique:
Projet
Projet
Numéro de référence:
AP178.S1.1998.PR10
Description:
This project series documents the Pavilhão de Portugal na Expo Hannover 2000 in Hannover, Germany. While the records were held in the office’s archives this project was assigned the number 112/90. The office assigned the date 1999 for this project The project, a collaboration with Eduardo Souto de Moura, was for the Portuguese pavilion at Expo 2000 in Hannover. The exterior of the pavillion was made of natural materials including cork, limestone, and tiles. The use of expanded cork was symbolic, as Portugal is the principal producer worldwide. The building could be dismantled and was moved from Hannover and rebuilt in Coimbra in 2002. It was renamed Pavilhão Centro de Portugal and served as a venue for concerts, exhibitions and other cultural events. Documenting this project are sketches and elevations. Textual materials include documentation about the reconstruction in Coimbra. Photographic material documents the built project.
AP178.S1.1998.PR10
Description:
This project series documents the Pavilhão de Portugal na Expo Hannover 2000 in Hannover, Germany. While the records were held in the office’s archives this project was assigned the number 112/90. The office assigned the date 1999 for this project The project, a collaboration with Eduardo Souto de Moura, was for the Portuguese pavilion at Expo 2000 in Hannover. The exterior of the pavillion was made of natural materials including cork, limestone, and tiles. The use of expanded cork was symbolic, as Portugal is the principal producer worldwide. The building could be dismantled and was moved from Hannover and rebuilt in Coimbra in 2002. It was renamed Pavilhão Centro de Portugal and served as a venue for concerts, exhibitions and other cultural events. Documenting this project are sketches and elevations. Textual materials include documentation about the reconstruction in Coimbra. Photographic material documents the built project.
Personnes et institutions:
Date:
1998-2001
1998-2001
Titre:
Pavilhão de Portugal na Expo Hannover 2000 [Portugal pavillon, Expo Hannover 2000], Hannover, Germany (1998)
Actions:
AP178.S1.1998.PR10
Description:
This project series documents the Pavilhão de Portugal na Expo Hannover 2000 in Hannover, Germany. While the records were held in the office’s archives this project was assigned the number 112/90. The office assigned the date 1999 for this project The project, a collaboration with Eduardo Souto de Moura, was for the Portuguese pavilion at Expo 2000 in Hannover. The exterior of the pavillion was made of natural materials including cork, limestone, and tiles. The use of expanded cork was symbolic, as Portugal is the principal producer worldwide. The building could be dismantled and was moved from Hannover and rebuilt in Coimbra in 2002. It was renamed Pavilhão Centro de Portugal and served as a venue for concerts, exhibitions and other cultural events. Documenting this project are sketches and elevations. Textual materials include documentation about the reconstruction in Coimbra. Photographic material documents the built project.
Pavilhão de Portugal na Expo Hannover 2000 [Portugal pavillon, Expo Hannover 2000], Hannover, Germany (1998)
Actions:
AP178.S1.1998.PR10
Description:
This project series documents the Pavilhão de Portugal na Expo Hannover 2000 in Hannover, Germany. While the records were held in the office’s archives this project was assigned the number 112/90. The office assigned the date 1999 for this project The project, a collaboration with Eduardo Souto de Moura, was for the Portuguese pavilion at Expo 2000 in Hannover. The exterior of the pavillion was made of natural materials including cork, limestone, and tiles. The use of expanded cork was symbolic, as Portugal is the principal producer worldwide. The building could be dismantled and was moved from Hannover and rebuilt in Coimbra in 2002. It was renamed Pavilhão Centro de Portugal and served as a venue for concerts, exhibitions and other cultural events. Documenting this project are sketches and elevations. Textual materials include documentation about the reconstruction in Coimbra. Photographic material documents the built project.
Niveau de description archivistique:
Project
Project
Date:
1998-2001
1998-2001
Personnes et institutions:


