


119246 Résultats
Classification:
photographies
photographies
Actions:
Numéro de référence:
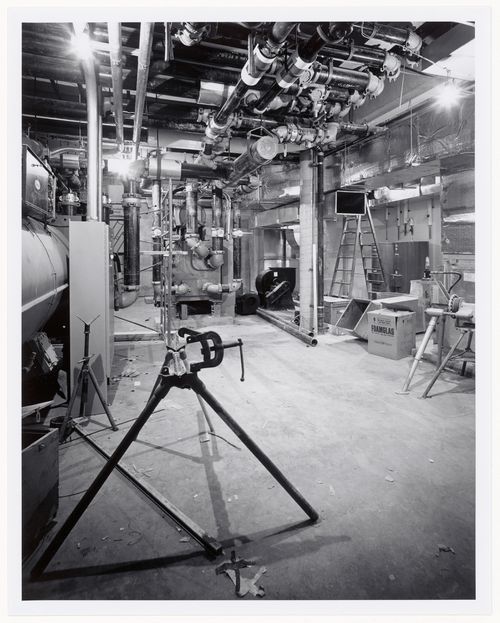
PH1988:0277
PH1988:0277
Personnes et institutions:
Sujet:
architecture
architecture
Date:
27 April 1987
27 April 1987
Classification:
photographies
photographies
Date:
27 April 1987
27 April 1987
Personnes et institutions:
Sujet:
architecture
architecture
Classification:
photographies
photographies

Actions:
Numéro de référence:
PH1988:0279
PH1988:0279
Personnes et institutions:
Sujet:
architecture
architecture
Date:
20 June 1987
20 June 1987
Classification:
photographies
photographies
Date:
20 June 1987
20 June 1987
Personnes et institutions:
Sujet:
architecture
architecture
Classification:
photographies
photographies

Actions:
Numéro de référence:
PH1988:0283
PH1988:0283
Personnes et institutions:
Sujet:
architecture
architecture
Date:
23 August 1987
23 August 1987
Classification:
photographies
photographies
Date:
23 August 1987
23 August 1987
Personnes et institutions:
Sujet:
architecture
architecture
Classification:
photographies
photographies
Actions:
Numéro de référence:
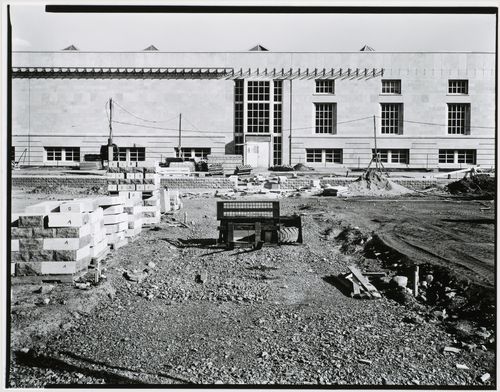
PH1988:0410
PH1988:0410
Personnes et institutions:
Sujet:
architecture, architecture de paysage
architecture, architecture de paysage
Date:
9 September 1988
9 September 1988
Classification:
photographies
photographies
Date:
9 September 1988
9 September 1988
Personnes et institutions:
Sujet:
architecture, architecture de paysage
architecture, architecture de paysage
Classification:
photographies
photographies
Actions:
Numéro de référence:
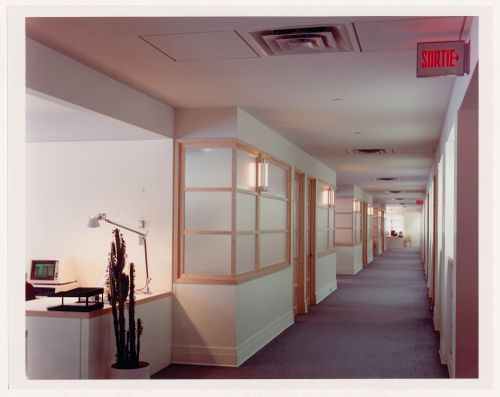
PH1988:0416
PH1988:0416
Personnes et institutions:
Sujet:
architecture
architecture
Date:
December 1988
December 1988
Classification:
photographies
photographies
Date:
December 1988
December 1988
Personnes et institutions:
Sujet:
architecture
architecture
Classification:
photographies
photographies
Actions:
Numéro de référence:
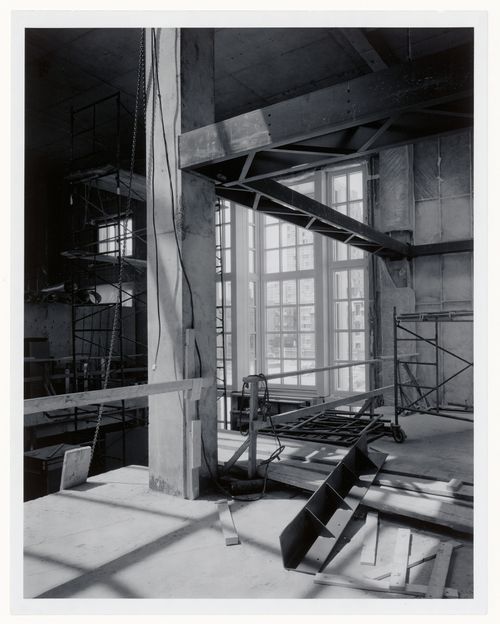
PH1990:0224
PH1990:0224
Personnes et institutions:
Sujet:
architecture
architecture
Date:
28 May 1988
28 May 1988
Classification:
photographies
photographies
Date:
28 May 1988
28 May 1988
Personnes et institutions:
Sujet:
architecture
architecture
Classification:
photographies
photographies

Actions:
Numéro de référence:
PH1989:0092
PH1989:0092
Personnes et institutions:
Sujet:
architecture
architecture
Date:
December 1988
December 1988
Classification:
photographies
photographies
Date:
December 1988
December 1988
Personnes et institutions:
Sujet:
architecture
architecture
Classification:
photographies
photographies
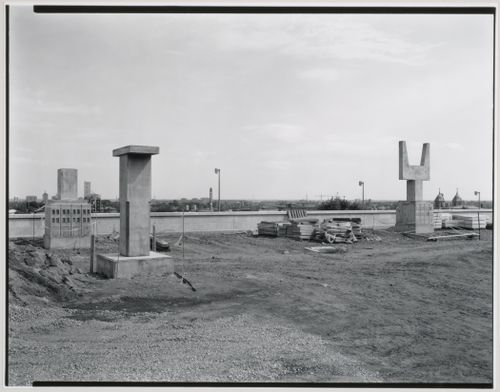
Actions:
Numéro de référence:
PH1989:0253
PH1989:0253
Personnes et institutions:
Sujet:
architecture, architecture de paysage, sculpture
architecture, architecture de paysage, sculpture
Date:
3 June 1989
3 June 1989
Classification:
photographies
photographies
Date:
3 June 1989
3 June 1989
Personnes et institutions:
Sujet:
architecture, architecture de paysage, sculpture
architecture, architecture de paysage, sculpture
Classification:
documents textuels
documents textuels
Numéro de référence:
AP046.S1.1983.PR01.534
Description:
This file contains a condition report and preliminary cost estimates for the Shaughnessy House restoration.
AP046.S1.1983.PR01.534
Description:
This file contains a condition report and preliminary cost estimates for the Shaughnessy House restoration.
Personnes et institutions:
Date:
May 14, 1982
May 14, 1982
Titre:
Rapport de Deterioration et Estimation Preliminaire des Couts de Restauration D'Architecture, Canadian Centre for Architecture, Montréal, Québec
Actions:
AP046.S1.1983.PR01.534
Description:
This file contains a condition report and preliminary cost estimates for the Shaughnessy House restoration.
Rapport de Deterioration et Estimation Preliminaire des Couts de Restauration D'Architecture, Canadian Centre for Architecture, Montréal, Québec
Actions:
AP046.S1.1983.PR01.534
Description:
This file contains a condition report and preliminary cost estimates for the Shaughnessy House restoration.
Classification:
documents textuels
documents textuels
Date:
May 14, 1982
May 14, 1982
Personnes et institutions:
Classification:
photographies
photographies
Actions:
Numéro de référence:
PH2001:0260:001
PH2001:0260:001
Personnes et institutions:
Sujet:
architecture, architecture de paysage, sculpture
architecture, architecture de paysage, sculpture
Date:
September 1995
September 1995
Classification:
photographies
photographies
Date:
September 1995
September 1995
Personnes et institutions:
Sujet:
architecture, architecture de paysage, sculpture
architecture, architecture de paysage, sculpture


