


18197 Résultats
Classification:
dessins
dessins
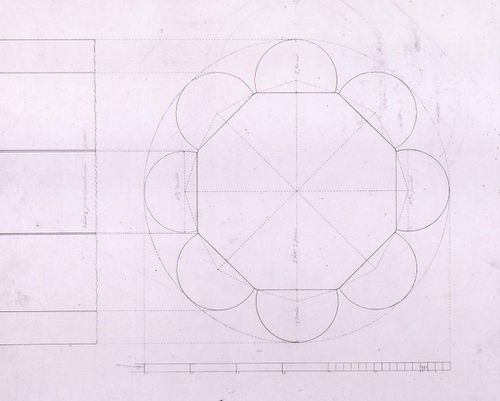
Numéro de référence:
AR1996:1001:073
AR1996:1001:073
Personnes et institutions:
Sujet:
architecture
architecture
Date:
1823-1829
1823-1829
Classification:
dessins
dessins
Date:
1823-1829
1823-1829
Personnes et institutions:
Sujet:
architecture
architecture
Classification:
photographies
photographies
Actions:
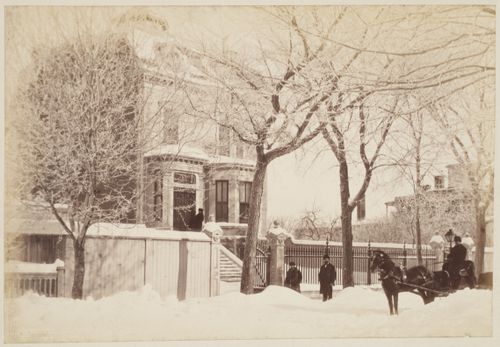
Numéro de référence:
PH1980:1280
PH1980:1280
Personnes et institutions:
Sujet:
architecture
architecture
Date:
1860-1900
1860-1900
Classification:
photographies
photographies
Date:
1860-1900
1860-1900
Personnes et institutions:
Sujet:
architecture
architecture
Classification:
photographies
photographies
Actions:
Numéro de référence:
PH1990:0314:008
PH1990:0314:008
Personnes et institutions:
Sujet:
architecture
architecture
Date:
ca. 1931
ca. 1931
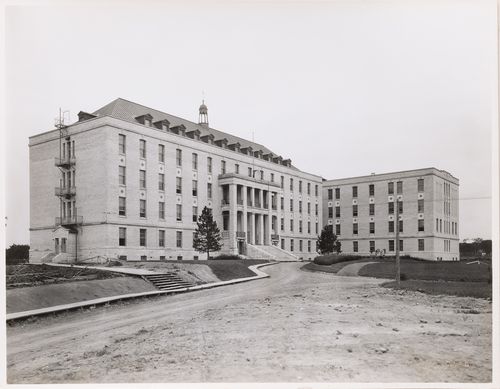
Titre:
View of the principal and lateral façades of Collège Grasset, Montréal, Québec
Actions:
PH1990:0314:008
View of the principal and lateral façades of Collège Grasset, Montréal, Québec
Actions:
PH1990:0314:008
Classification:
photographies
photographies
Date:
ca. 1931
ca. 1931
Personnes et institutions:
Sujet:
architecture
architecture
Classification:
photographies
photographies
![View of the principal and lateral façades of Lansdowne Church, Montréal [?], Québec](/img-collection/cQJE_BXZmRqd-9hTTwK4ceONLH4=/500x390/11551.jpg)
Actions:
Numéro de référence:
PH1990:0314:027
PH1990:0314:027
Personnes et institutions:
Sujet:
architecture
architecture
Date:
ca. 1931
ca. 1931
Titre:
View of the principal and lateral façades of Lansdowne Church, Montréal [?], Québec
Actions:
PH1990:0314:027
View of the principal and lateral façades of Lansdowne Church, Montréal [?], Québec
Actions:
PH1990:0314:027
Classification:
photographies
photographies
Date:
ca. 1931
ca. 1931
Personnes et institutions:
Sujet:
architecture
architecture
Classification:
dessins
dessins
Numéro de référence:
AR1996:1001:047
AR1996:1001:047
Personnes et institutions:
Sujet:
architecture, design d'intérieur
architecture, design d'intérieur
Date:
1823-1829
1823-1829
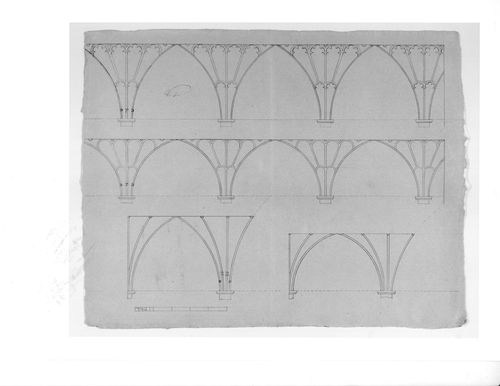
Titre:
Elevations for decorative details for the ceiling for Notre-Dame de Montréal
Actions:
AR1996:1001:047
Elevations for decorative details for the ceiling for Notre-Dame de Montréal
Actions:
AR1996:1001:047
Classification:
dessins
dessins
Date:
1823-1829
1823-1829
Personnes et institutions:
Sujet:
architecture, design d'intérieur
architecture, design d'intérieur
Classification:
documents textuels
documents textuels
Numéro de référence:
ARCH260635
ARCH260635
Personnes et institutions:
Date:
ca. 1967
ca. 1967
Classification:
documents textuels
documents textuels
Date:
ca. 1967
ca. 1967
Personnes et institutions:
Classification:
documents textuels
documents textuels
Numéro de référence:
ARCH261081
ARCH261081
Personnes et institutions:
Date:
ca. 1967
ca. 1967
Classification:
documents textuels
documents textuels
Date:
ca. 1967
ca. 1967
Personnes et institutions:
Classification:
dessins
dessins
Numéro de référence:
AR1996:1001:101
AR1996:1001:101
Personnes et institutions:
Sujet:
architecture, design d'intérieur
architecture, design d'intérieur
Date:
1823-1829
1823-1829
Titre:
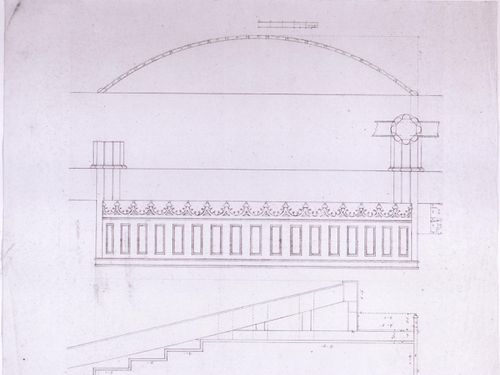
Plan, elevation and section for the tribune for Notre-Dame de Montréal
Actions:
AR1996:1001:101
Plan, elevation and section for the tribune for Notre-Dame de Montréal
Actions:
AR1996:1001:101
Classification:
dessins
dessins
Date:
1823-1829
1823-1829
Personnes et institutions:
Sujet:
architecture, design d'intérieur
architecture, design d'intérieur
Classification:
dessins
dessins
![Plan [?] and elevation for a decorative border for Notre-Dame de Montréal](/img-collection/mKH0jeVI4yixMe9xWlUXwDwNycA=/500x384/345896.jpg)
Numéro de référence:
AR1996:1001:068
AR1996:1001:068
Personnes et institutions:
Sujet:
architecture, design d'intérieur
architecture, design d'intérieur
Date:
1823-1829
1823-1829
Titre:
Plan [?] and elevation for a decorative border for Notre-Dame de Montréal
Actions:
AR1996:1001:068
Plan [?] and elevation for a decorative border for Notre-Dame de Montréal
Actions:
AR1996:1001:068
Classification:
dessins
dessins
Date:
1823-1829
1823-1829
Personnes et institutions:
Sujet:
architecture, design d'intérieur
architecture, design d'intérieur
Classification:
dessins
dessins
Numéro de référence:
AR1996:1001:121
AR1996:1001:121
Personnes et institutions:
Sujet:
architecture
architecture
Date:
1823-1829
1823-1829
Titre:
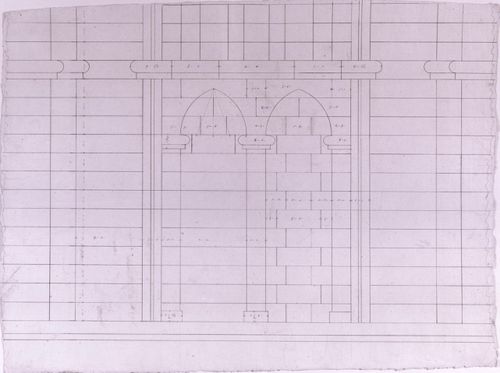
Elevation for niches for the principal façade for Notre-Dame de Montréal
Actions:
AR1996:1001:121
Elevation for niches for the principal façade for Notre-Dame de Montréal
Actions:
AR1996:1001:121
Classification:
dessins
dessins
Date:
1823-1829
1823-1829
Personnes et institutions:
Sujet:
architecture
architecture


