


15453 Résultats
Classification:
événements
événements
Titre:
L’enseignement de… Toronto
L’enseignement de… Toronto
Actions:
Description:
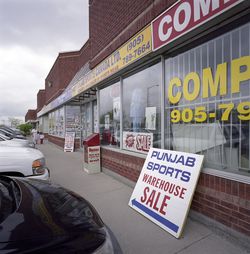
Ian Chodikoff, architecte, urbaniste et rédacteur en chef du magazine Canadian Architect, présente ses recherches sur la banlieue contemporaine, et sur les influences qu’exercent la diversité ethnique et le multiculturalisme sur l’architecture et l’esthétique urbaine dans les paysages suburbains de la région du Grand Toronto (RGT). Les banlieues d’aujourd’hui sont plus(...)
Ian Chodikoff, architecte, urbaniste et rédacteur en chef du magazine Canadian Architect, présente ses recherches sur la banlieue contemporaine, et sur les influences qu’exercent la diversité ethnique et le multiculturalisme sur l’architecture et l’esthétique urbaine dans les paysages suburbains de la région du Grand Toronto (RGT). Les banlieues d’aujourd’hui sont plus(...)
Localisation:
Théâtre Paul-Desmarais
Théâtre Paul-Desmarais
Date:
4 mars 2010 , 19h
4 mars 2010 , 19h
Titre:
L’enseignement de… Toronto
Actions:
Description:
Ian Chodikoff, architecte, urbaniste et rédacteur en chef du magazine Canadian Architect, présente ses recherches sur la banlieue contemporaine, et sur les influences qu’exercent la diversité ethnique et le multiculturalisme sur l’architecture et l’esthétique urbaine dans les paysages suburbains de la région du Grand Toronto (RGT). Les banlieues d’aujourd’hui sont plus(...)
L’enseignement de… Toronto
Actions:
Description:
Ian Chodikoff, architecte, urbaniste et rédacteur en chef du magazine Canadian Architect, présente ses recherches sur la banlieue contemporaine, et sur les influences qu’exercent la diversité ethnique et le multiculturalisme sur l’architecture et l’esthétique urbaine dans les paysages suburbains de la région du Grand Toronto (RGT). Les banlieues d’aujourd’hui sont plus(...)
Classification:
événements
événements
Date:
4 mars 2010
19h
4 mars 2010
19h
Localisation:
Théâtre Paul-Desmarais
Théâtre Paul-Desmarais
Classification:
expositions
expositions
Actions:
Description:
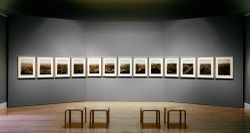
Centrée sur les panoramas photographiques d’Eadweard Muybridge, l’exposition examine les images du San Francisco des années 1850 à 1880, époque où la ville a connu une croissance phénoménale. L’exposition met l’oeuvre de Muybridge en contexte à l’aide des panoramas constitués de plusieurs daguerréotypes, des panoramas photographiques (y compris des jeux d’images(...)
Centrée sur les panoramas photographiques d’Eadweard Muybridge, l’exposition examine les images du San Francisco des années 1850 à 1880, époque où la ville a connu une croissance phénoménale. L’exposition met l’oeuvre de Muybridge en contexte à l’aide des panoramas constitués de plusieurs daguerréotypes, des panoramas photographiques (y compris des jeux d’images(...)
Localisation:
Salles principales
Salles principales
Date:
31 mars 1993 au 25 juillet 1993
31 mars 1993 au 25 juillet 1993
Titre:
Eadweard Muybridge et le panorama photographique de San Francisco, 1850-1880
Actions:
Description:
Centrée sur les panoramas photographiques d’Eadweard Muybridge, l’exposition examine les images du San Francisco des années 1850 à 1880, époque où la ville a connu une croissance phénoménale. L’exposition met l’oeuvre de Muybridge en contexte à l’aide des panoramas constitués de plusieurs daguerréotypes, des panoramas photographiques (y compris des jeux d’images(...)
Eadweard Muybridge et le panorama photographique de San Francisco, 1850-1880
Actions:
Description:
Centrée sur les panoramas photographiques d’Eadweard Muybridge, l’exposition examine les images du San Francisco des années 1850 à 1880, époque où la ville a connu une croissance phénoménale. L’exposition met l’oeuvre de Muybridge en contexte à l’aide des panoramas constitués de plusieurs daguerréotypes, des panoramas photographiques (y compris des jeux d’images(...)
Classification:
expositions
expositions
Date:
31 mars 1993 au
25 juillet 1993
31 mars 1993 au
25 juillet 1993
Localisation:
Salles principales
Salles principales
Niveau de description archivistique:
Projet
Projet
Numéro de référence:
AP075.S1.1956.PR01
Description:
This project series documents Cornelia Hahn Oberlander's project for a site improvement for the School of Architecture at University of British Columbia, in Vancouver, British Columbia. Oberlander worked on this project in 1956 with her husband Peter Oberlander as site planner. The project consisted in adding trees, concrete flower pots and new planting beds. The project series contains only a design development drawings showing the proposed site improvements.
AP075.S1.1956.PR01
Description:
This project series documents Cornelia Hahn Oberlander's project for a site improvement for the School of Architecture at University of British Columbia, in Vancouver, British Columbia. Oberlander worked on this project in 1956 with her husband Peter Oberlander as site planner. The project consisted in adding trees, concrete flower pots and new planting beds. The project series contains only a design development drawings showing the proposed site improvements.
Personnes et institutions:
Date:
1956
1956
Titre:
School of Architecture, University of British Columbia, Vancouver, British Columbia (1956)
Actions:
AP075.S1.1956.PR01
Description:
This project series documents Cornelia Hahn Oberlander's project for a site improvement for the School of Architecture at University of British Columbia, in Vancouver, British Columbia. Oberlander worked on this project in 1956 with her husband Peter Oberlander as site planner. The project consisted in adding trees, concrete flower pots and new planting beds. The project series contains only a design development drawings showing the proposed site improvements.
School of Architecture, University of British Columbia, Vancouver, British Columbia (1956)
Actions:
AP075.S1.1956.PR01
Description:
This project series documents Cornelia Hahn Oberlander's project for a site improvement for the School of Architecture at University of British Columbia, in Vancouver, British Columbia. Oberlander worked on this project in 1956 with her husband Peter Oberlander as site planner. The project consisted in adding trees, concrete flower pots and new planting beds. The project series contains only a design development drawings showing the proposed site improvements.
Niveau de description archivistique:
Project
Project
Date:
1956
1956
Personnes et institutions:
Niveau de description archivistique:
Projet
Projet
Numéro de référence:
AP075.S1.1954.PR04
Description:
This project series documents Cornelia Hahn Oberlander's landspace project for the garden of an unidentified residence on Davidson Road, in an unknown location. The landscape design consists of a paved walkway leading to the front patio and the entrance of the residence. It also includes planting along the side and back patio, and on the right side of the house. The project series only contains three design development drawings showing the proposed landscape and planting.
AP075.S1.1954.PR04
Description:
This project series documents Cornelia Hahn Oberlander's landspace project for the garden of an unidentified residence on Davidson Road, in an unknown location. The landscape design consists of a paved walkway leading to the front patio and the entrance of the residence. It also includes planting along the side and back patio, and on the right side of the house. The project series only contains three design development drawings showing the proposed landscape and planting.
Personnes et institutions:
Date:
circa 1954-2004
circa 1954-2004
Titre:
Residence on Davidson Road (1954-2004)
Actions:
AP075.S1.1954.PR04
Description:
This project series documents Cornelia Hahn Oberlander's landspace project for the garden of an unidentified residence on Davidson Road, in an unknown location. The landscape design consists of a paved walkway leading to the front patio and the entrance of the residence. It also includes planting along the side and back patio, and on the right side of the house. The project series only contains three design development drawings showing the proposed landscape and planting.
Residence on Davidson Road (1954-2004)
Actions:
AP075.S1.1954.PR04
Description:
This project series documents Cornelia Hahn Oberlander's landspace project for the garden of an unidentified residence on Davidson Road, in an unknown location. The landscape design consists of a paved walkway leading to the front patio and the entrance of the residence. It also includes planting along the side and back patio, and on the right side of the house. The project series only contains three design development drawings showing the proposed landscape and planting.
Niveau de description archivistique:
Project
Project
Date:
circa 1954-2004
circa 1954-2004
Personnes et institutions:
Classification:
documents textuels
documents textuels
Numéro de référence:
ARCH153549
Description:
Folder Urban League - Wingate, 1968 - Program Plan for "Black Leadership Institute", 14 pages - Series of drafts describing a project for an educational program in Harlem, by the IAUS for the NY Urban League (August & September 1968) - Correspondence with Livingston L. Wingate from the NY Urban League - "A Proposed Uptown Development" - Agenda of meeting held at NY Urban League, August 8 1968 - Memo on the relationship between the NY Urban League and the IAUS, August 5 1968 - Brochure frome the NY Urban League - PDE's handwritten notes Folder Urban League - PDE's handwritten notes, August 8 1968 - Brochure on League's Street Academy - Newspaper clippings
ARCH153549
Description:
Folder Urban League - Wingate, 1968 - Program Plan for "Black Leadership Institute", 14 pages - Series of drafts describing a project for an educational program in Harlem, by the IAUS for the NY Urban League (August & September 1968) - Correspondence with Livingston L. Wingate from the NY Urban League - "A Proposed Uptown Development" - Agenda of meeting held at NY Urban League, August 8 1968 - Memo on the relationship between the NY Urban League and the IAUS, August 5 1968 - Brochure frome the NY Urban League - PDE's handwritten notes Folder Urban League - PDE's handwritten notes, August 8 1968 - Brochure on League's Street Academy - Newspaper clippings
Personnes et institutions:
Date:
1968
1968
Titre:
New York Urban League - Wingate, 1968
Actions:
ARCH153549
Description:
Folder Urban League - Wingate, 1968 - Program Plan for "Black Leadership Institute", 14 pages - Series of drafts describing a project for an educational program in Harlem, by the IAUS for the NY Urban League (August & September 1968) - Correspondence with Livingston L. Wingate from the NY Urban League - "A Proposed Uptown Development" - Agenda of meeting held at NY Urban League, August 8 1968 - Memo on the relationship between the NY Urban League and the IAUS, August 5 1968 - Brochure frome the NY Urban League - PDE's handwritten notes Folder Urban League - PDE's handwritten notes, August 8 1968 - Brochure on League's Street Academy - Newspaper clippings
New York Urban League - Wingate, 1968
Actions:
ARCH153549
Description:
Folder Urban League - Wingate, 1968 - Program Plan for "Black Leadership Institute", 14 pages - Series of drafts describing a project for an educational program in Harlem, by the IAUS for the NY Urban League (August & September 1968) - Correspondence with Livingston L. Wingate from the NY Urban League - "A Proposed Uptown Development" - Agenda of meeting held at NY Urban League, August 8 1968 - Memo on the relationship between the NY Urban League and the IAUS, August 5 1968 - Brochure frome the NY Urban League - PDE's handwritten notes Folder Urban League - PDE's handwritten notes, August 8 1968 - Brochure on League's Street Academy - Newspaper clippings
Classification:
documents textuels
documents textuels
Date:
1968
1968
Personnes et institutions:
Niveau de description archivistique:
Projet
Projet
Titre:
Tiff
Tiff
Numéro de référence:
AP144.S2.D151
Description:
File documents an unsuccessful competition entry for a new cultural centre in Tokyo, Japan, to be known as the Tokyo International Forum. The centre would comprise a variety of facilities including conference facilities, exhibition and concert halls, a theatre, an information centre, and broadcasting and music studios. Material in this file was produced in 1989. File contains conceptual drawings, design development drawings, presentation drawings, presentation panels, and textual records.
AP144.S2.D151
Description:
File documents an unsuccessful competition entry for a new cultural centre in Tokyo, Japan, to be known as the Tokyo International Forum. The centre would comprise a variety of facilities including conference facilities, exhibition and concert halls, a theatre, an information centre, and broadcasting and music studios. Material in this file was produced in 1989. File contains conceptual drawings, design development drawings, presentation drawings, presentation panels, and textual records.
Personnes et institutions:
Date:
1989
1989
Titre:
Tiff
Actions:
AP144.S2.D151
Description:
File documents an unsuccessful competition entry for a new cultural centre in Tokyo, Japan, to be known as the Tokyo International Forum. The centre would comprise a variety of facilities including conference facilities, exhibition and concert halls, a theatre, an information centre, and broadcasting and music studios. Material in this file was produced in 1989. File contains conceptual drawings, design development drawings, presentation drawings, presentation panels, and textual records.
Tiff
Actions:
AP144.S2.D151
Description:
File documents an unsuccessful competition entry for a new cultural centre in Tokyo, Japan, to be known as the Tokyo International Forum. The centre would comprise a variety of facilities including conference facilities, exhibition and concert halls, a theatre, an information centre, and broadcasting and music studios. Material in this file was produced in 1989. File contains conceptual drawings, design development drawings, presentation drawings, presentation panels, and textual records.
Niveau de description archivistique:
File 151
File 151
Date:
1989
1989
Personnes et institutions:
Niveau de description archivistique:
Projet
Projet
Numéro de référence:
AP164.S1.1995.D2
Description:
The project series documents an installation for the 3rd Biennal of Spanish Architecture in 1995. The Biennal traveled to Madrid and Comillas, Spain. The firm identified this project as number 95. Abalos & Herreros worked with Belén Berrocal, Carmen Bolívar, Multimedia Place, Gráfica Futura, Mínguez y Asociados and Fornieles SA. Documenting this project are conceptual and design development drawings, graphic, photographic and reference materials, correspondence, notes, budgets and an audiocassette.
AP164.S1.1995.D2
Description:
The project series documents an installation for the 3rd Biennal of Spanish Architecture in 1995. The Biennal traveled to Madrid and Comillas, Spain. The firm identified this project as number 95. Abalos & Herreros worked with Belén Berrocal, Carmen Bolívar, Multimedia Place, Gráfica Futura, Mínguez y Asociados and Fornieles SA. Documenting this project are conceptual and design development drawings, graphic, photographic and reference materials, correspondence, notes, budgets and an audiocassette.
Personnes et institutions:
Date:
1995-1996
1995-1996
Titre:
III Bienal Arquitectura Española, Comillas and Madrid, Spain (1995)
Actions:
AP164.S1.1995.D2
Description:
The project series documents an installation for the 3rd Biennal of Spanish Architecture in 1995. The Biennal traveled to Madrid and Comillas, Spain. The firm identified this project as number 95. Abalos & Herreros worked with Belén Berrocal, Carmen Bolívar, Multimedia Place, Gráfica Futura, Mínguez y Asociados and Fornieles SA. Documenting this project are conceptual and design development drawings, graphic, photographic and reference materials, correspondence, notes, budgets and an audiocassette.
III Bienal Arquitectura Española, Comillas and Madrid, Spain (1995)
Actions:
AP164.S1.1995.D2
Description:
The project series documents an installation for the 3rd Biennal of Spanish Architecture in 1995. The Biennal traveled to Madrid and Comillas, Spain. The firm identified this project as number 95. Abalos & Herreros worked with Belén Berrocal, Carmen Bolívar, Multimedia Place, Gráfica Futura, Mínguez y Asociados and Fornieles SA. Documenting this project are conceptual and design development drawings, graphic, photographic and reference materials, correspondence, notes, budgets and an audiocassette.
Niveau de description archivistique:
Project
Project
Date:
1995-1996
1995-1996
Personnes et institutions:
Niveau de description archivistique:
Projet
Projet
Numéro de référence:
AP013.S1.D224
Description:
File documents an executed project for hotel alterations in Montréal, Québec. Material in this file was produced in 1941, and between 1945 and 1948. The architectural detail drawings and the subsequent execution of the work were carried out by Ross & Ross and Ross, Patterson, Townsend & Heughan between 1945-1948. File contains index cards, preliminary and design development drawings, detail drawings, mechanical drawings, photographs, and textual documents.
AP013.S1.D224
Description:
File documents an executed project for hotel alterations in Montréal, Québec. Material in this file was produced in 1941, and between 1945 and 1948. The architectural detail drawings and the subsequent execution of the work were carried out by Ross & Ross and Ross, Patterson, Townsend & Heughan between 1945-1948. File contains index cards, preliminary and design development drawings, detail drawings, mechanical drawings, photographs, and textual documents.
Personnes et institutions:
Date:
1941, 1945-1948
1941, 1945-1948
Titre:
Alterations to Mount Royal Hotel
Actions:
AP013.S1.D224
Description:
File documents an executed project for hotel alterations in Montréal, Québec. Material in this file was produced in 1941, and between 1945 and 1948. The architectural detail drawings and the subsequent execution of the work were carried out by Ross & Ross and Ross, Patterson, Townsend & Heughan between 1945-1948. File contains index cards, preliminary and design development drawings, detail drawings, mechanical drawings, photographs, and textual documents.
Alterations to Mount Royal Hotel
Actions:
AP013.S1.D224
Description:
File documents an executed project for hotel alterations in Montréal, Québec. Material in this file was produced in 1941, and between 1945 and 1948. The architectural detail drawings and the subsequent execution of the work were carried out by Ross & Ross and Ross, Patterson, Townsend & Heughan between 1945-1948. File contains index cards, preliminary and design development drawings, detail drawings, mechanical drawings, photographs, and textual documents.
Niveau de description archivistique:
Project
Project
Date:
1941, 1945-1948
1941, 1945-1948
Personnes et institutions:
Niveau de description archivistique:
Projet
Projet
Numéro de référence:
AP142.S1.D95
Description:
File documents an executed project for a building in la Villette South area, Paris, France. The building includes 101 dwellings, 118 parking spaces and a post office. Material in this file was produced between 1985 and 1991. File contains design development drawings and presentation drawings. File also contains textual records, including correspondence, financial records, a contract, a building programme, an architect's report, drawings and photographic material.
AP142.S1.D95
Description:
File documents an executed project for a building in la Villette South area, Paris, France. The building includes 101 dwellings, 118 parking spaces and a post office. Material in this file was produced between 1985 and 1991. File contains design development drawings and presentation drawings. File also contains textual records, including correspondence, financial records, a contract, a building programme, an architect's report, drawings and photographic material.
Personnes et institutions:
Date:
1985-1991
1985-1991
Titre:
Aménagement de la Villette sud à Paris
Actions:
AP142.S1.D95
Description:
File documents an executed project for a building in la Villette South area, Paris, France. The building includes 101 dwellings, 118 parking spaces and a post office. Material in this file was produced between 1985 and 1991. File contains design development drawings and presentation drawings. File also contains textual records, including correspondence, financial records, a contract, a building programme, an architect's report, drawings and photographic material.
Aménagement de la Villette sud à Paris
Actions:
AP142.S1.D95
Description:
File documents an executed project for a building in la Villette South area, Paris, France. The building includes 101 dwellings, 118 parking spaces and a post office. Material in this file was produced between 1985 and 1991. File contains design development drawings and presentation drawings. File also contains textual records, including correspondence, financial records, a contract, a building programme, an architect's report, drawings and photographic material.
Niveau de description archivistique:
File 95
File 95
Date:
1985-1991
1985-1991
Personnes et institutions:
Niveau de description archivistique:
Projet
Projet
Numéro de référence:
AP142.S1.D174
Description:
File documents an unexecuted project for a harbour development in Venice, Italy. Material in this file was produced in 1991 and 1992. File contains a reference drawing, a conceptual drawing, presentation drawings, and a presentation model. File also contains textual records, including drawings, correspondence, architect's statements, proposals, building programmes, regulations, estimates, invoices, calculations, contract documents, financial records, lists of drawings, planning approvals, technical reports, and notes.
AP142.S1.D174
Description:
File documents an unexecuted project for a harbour development in Venice, Italy. Material in this file was produced in 1991 and 1992. File contains a reference drawing, a conceptual drawing, presentation drawings, and a presentation model. File also contains textual records, including drawings, correspondence, architect's statements, proposals, building programmes, regulations, estimates, invoices, calculations, contract documents, financial records, lists of drawings, planning approvals, technical reports, and notes.
Personnes et institutions:
Date:
1991-1992
1991-1992
Titre:
Sistemazione della Sacca della Misericordia e dell'area ex SOCCOL
Actions:
AP142.S1.D174
Description:
File documents an unexecuted project for a harbour development in Venice, Italy. Material in this file was produced in 1991 and 1992. File contains a reference drawing, a conceptual drawing, presentation drawings, and a presentation model. File also contains textual records, including drawings, correspondence, architect's statements, proposals, building programmes, regulations, estimates, invoices, calculations, contract documents, financial records, lists of drawings, planning approvals, technical reports, and notes.
Sistemazione della Sacca della Misericordia e dell'area ex SOCCOL
Actions:
AP142.S1.D174
Description:
File documents an unexecuted project for a harbour development in Venice, Italy. Material in this file was produced in 1991 and 1992. File contains a reference drawing, a conceptual drawing, presentation drawings, and a presentation model. File also contains textual records, including drawings, correspondence, architect's statements, proposals, building programmes, regulations, estimates, invoices, calculations, contract documents, financial records, lists of drawings, planning approvals, technical reports, and notes.
Niveau de description archivistique:
File 174
File 174
Date:
1991-1992
1991-1992
Personnes et institutions:


