


2761 Résultats
Niveau de description archivistique:
Projet
Projet
Numéro de référence:
AP018.S1.1982.PR05
Description:
This project series documents alterations to the Toronto Sun building in downtown Toronto in 1982. The office identified the project number as 8205. From 1973-1975, Parkin Architects Planners designed and constructed the Toronto Sun press plant and office building at 333 King Street East. This project consisted of alterations to the press hall of that building. These alterations were done to accommodate a future press, referred to as Press D, by installing new floor tracks, an additional ink tank in the ink room, and stairs and mezzanine supports. The project is recorded through drawings, a mounted photograph of the printing press and textual records dating from 1982. The drawings consist of a floor plan, framing plan, sections, details and mechanical plans, while textual records include site reports, financial records, conference reports and correspondence.
AP018.S1.1982.PR05
Description:
This project series documents alterations to the Toronto Sun building in downtown Toronto in 1982. The office identified the project number as 8205. From 1973-1975, Parkin Architects Planners designed and constructed the Toronto Sun press plant and office building at 333 King Street East. This project consisted of alterations to the press hall of that building. These alterations were done to accommodate a future press, referred to as Press D, by installing new floor tracks, an additional ink tank in the ink room, and stairs and mezzanine supports. The project is recorded through drawings, a mounted photograph of the printing press and textual records dating from 1982. The drawings consist of a floor plan, framing plan, sections, details and mechanical plans, while textual records include site reports, financial records, conference reports and correspondence.
Personnes et institutions:
Date:
1982
1982
Titre:
The Toronto Sun Publishing Limited, Press Plant and Office Building, Alterations to Press Hall, D Press, Toronto (1982)
Actions:
AP018.S1.1982.PR05
Description:
This project series documents alterations to the Toronto Sun building in downtown Toronto in 1982. The office identified the project number as 8205. From 1973-1975, Parkin Architects Planners designed and constructed the Toronto Sun press plant and office building at 333 King Street East. This project consisted of alterations to the press hall of that building. These alterations were done to accommodate a future press, referred to as Press D, by installing new floor tracks, an additional ink tank in the ink room, and stairs and mezzanine supports. The project is recorded through drawings, a mounted photograph of the printing press and textual records dating from 1982. The drawings consist of a floor plan, framing plan, sections, details and mechanical plans, while textual records include site reports, financial records, conference reports and correspondence.
The Toronto Sun Publishing Limited, Press Plant and Office Building, Alterations to Press Hall, D Press, Toronto (1982)
Actions:
AP018.S1.1982.PR05
Description:
This project series documents alterations to the Toronto Sun building in downtown Toronto in 1982. The office identified the project number as 8205. From 1973-1975, Parkin Architects Planners designed and constructed the Toronto Sun press plant and office building at 333 King Street East. This project consisted of alterations to the press hall of that building. These alterations were done to accommodate a future press, referred to as Press D, by installing new floor tracks, an additional ink tank in the ink room, and stairs and mezzanine supports. The project is recorded through drawings, a mounted photograph of the printing press and textual records dating from 1982. The drawings consist of a floor plan, framing plan, sections, details and mechanical plans, while textual records include site reports, financial records, conference reports and correspondence.
Niveau de description archivistique:
Project
Project
Date:
1982
1982
Personnes et institutions:
Classification:
photographies
photographies

Actions:
Numéro de référence:
PH1986:0606:002
PH1986:0606:002
Personnes et institutions:
Sujet:
architecture
architecture
Date:
between 1871 and 1873
between 1871 and 1873
Classification:
photographies
photographies
Date:
between 1871 and 1873
between 1871 and 1873
Personnes et institutions:
Sujet:
architecture
architecture
Classification:
photographies
photographies
Numéro de référence:
ARCH275367
Description:
Binder containing presentation slides for various Arthur Erickson Architects projects in the Middle East including: Fintas Town Centre, Air Defence Headquarters, Saudi Arabia, Islamic University of Medinah residences, King Abdul Aziz University, SANCST Science Halls, Kuwait Waterfront Project, Ministry of Oil Headquarters, Kuwait. Includes some unidentified projects.
ARCH275367
Description:
Binder containing presentation slides for various Arthur Erickson Architects projects in the Middle East including: Fintas Town Centre, Air Defence Headquarters, Saudi Arabia, Islamic University of Medinah residences, King Abdul Aziz University, SANCST Science Halls, Kuwait Waterfront Project, Ministry of Oil Headquarters, Kuwait. Includes some unidentified projects.
Personnes et institutions:
Date:
ca. 1977-1995
ca. 1977-1995
Titre:
Presentation slides for various Arthur Erickson Architects projects in the Middle East
Actions:
ARCH275367
Description:
Binder containing presentation slides for various Arthur Erickson Architects projects in the Middle East including: Fintas Town Centre, Air Defence Headquarters, Saudi Arabia, Islamic University of Medinah residences, King Abdul Aziz University, SANCST Science Halls, Kuwait Waterfront Project, Ministry of Oil Headquarters, Kuwait. Includes some unidentified projects.
Presentation slides for various Arthur Erickson Architects projects in the Middle East
Actions:
ARCH275367
Description:
Binder containing presentation slides for various Arthur Erickson Architects projects in the Middle East including: Fintas Town Centre, Air Defence Headquarters, Saudi Arabia, Islamic University of Medinah residences, King Abdul Aziz University, SANCST Science Halls, Kuwait Waterfront Project, Ministry of Oil Headquarters, Kuwait. Includes some unidentified projects.
Classification:
photographies
photographies
Date:
ca. 1977-1995
ca. 1977-1995
Personnes et institutions:
Classification:
photographies
photographies
Numéro de référence:
ARCH276951
Description:
2 binders - documentation for projects filed under, "Education." Contains King Abdul Aziz University, Brentwood College Development Plan; Simon Fraser University West Mall and School for the Contemporary Arts. Includes slides and prints of sketches, site, models and plans as well as project information sheets and clippings related to the projects.
ARCH276951
Description:
2 binders - documentation for projects filed under, "Education." Contains King Abdul Aziz University, Brentwood College Development Plan; Simon Fraser University West Mall and School for the Contemporary Arts. Includes slides and prints of sketches, site, models and plans as well as project information sheets and clippings related to the projects.
Personnes et institutions:
Date:
1990-1993
1990-1993
Titre:
Photographic documentation, project information and clippings on various educational buildings projects
Actions:
ARCH276951
Description:
2 binders - documentation for projects filed under, "Education." Contains King Abdul Aziz University, Brentwood College Development Plan; Simon Fraser University West Mall and School for the Contemporary Arts. Includes slides and prints of sketches, site, models and plans as well as project information sheets and clippings related to the projects.
Photographic documentation, project information and clippings on various educational buildings projects
Actions:
ARCH276951
Description:
2 binders - documentation for projects filed under, "Education." Contains King Abdul Aziz University, Brentwood College Development Plan; Simon Fraser University West Mall and School for the Contemporary Arts. Includes slides and prints of sketches, site, models and plans as well as project information sheets and clippings related to the projects.
Classification:
photographies
photographies
Date:
1990-1993
1990-1993
Personnes et institutions:
Classification:
dessins
dessins
Actions:
Numéro de référence:
DR1978:0008:001
DR1978:0008:001
Personnes et institutions:
Sujet:
architecture
architecture
Date:
between 1714 and 1721
between 1714 and 1721
Classification:
dessins
dessins
Date:
between 1714 and 1721
between 1714 and 1721
Personnes et institutions:
Sujet:
architecture
architecture
Classification:
dessins
dessins
Actions:
Numéro de référence:
DR1978:0008:002
Description:
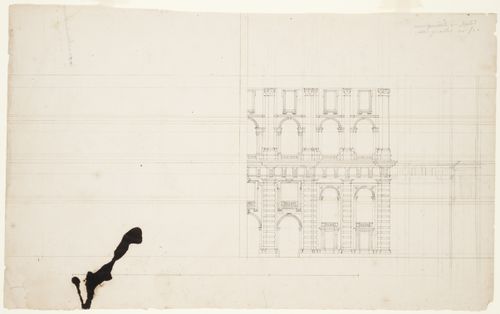
- This half elevation for the Castello di Rivoli, Turin has some graphite changes to the elevation, which has been extended to the right. It has not been determined if the graphite changes are by the same draughtsman.
DR1978:0008:002
Description:
- This half elevation for the Castello di Rivoli, Turin has some graphite changes to the elevation, which has been extended to the right. It has not been determined if the graphite changes are by the same draughtsman.
Personnes et institutions:
Sujet:
architecture
architecture
Date:
between 1714 and 1721
between 1714 and 1721
Titre:
Half elevation for Castello di Rivoli, Turin
Actions:
DR1978:0008:002
Description:
- This half elevation for the Castello di Rivoli, Turin has some graphite changes to the elevation, which has been extended to the right. It has not been determined if the graphite changes are by the same draughtsman.
Half elevation for Castello di Rivoli, Turin
Actions:
DR1978:0008:002
Description:
- This half elevation for the Castello di Rivoli, Turin has some graphite changes to the elevation, which has been extended to the right. It has not been determined if the graphite changes are by the same draughtsman.
Classification:
dessins
dessins
Date:
between 1714 and 1721
between 1714 and 1721
Personnes et institutions:
Sujet:
architecture
architecture
Classification:
dessins
dessins
Actions:
Numéro de référence:
DR1978:0008:003
Description:
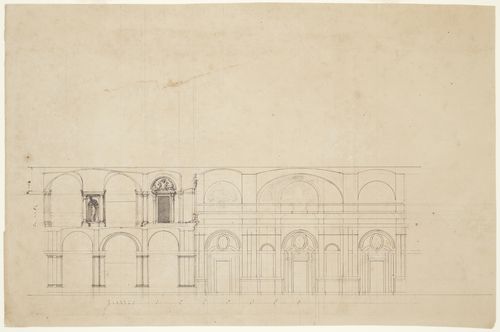
- This pen and black ink drawing for the Castello di Rivoli, Turin, has additions in graphite indicating wall decoration and molding details. Sculptural details are indicated on one of the doorways and one of the niches.
DR1978:0008:003
Description:
- This pen and black ink drawing for the Castello di Rivoli, Turin, has additions in graphite indicating wall decoration and molding details. Sculptural details are indicated on one of the doorways and one of the niches.
Personnes et institutions:
Sujet:
architecture
architecture
Date:
between 1714 and 1721
between 1714 and 1721
Titre:
Section through Castello di Rivoli, Turin, showing some of the wall decoration
Actions:
DR1978:0008:003
Description:
- This pen and black ink drawing for the Castello di Rivoli, Turin, has additions in graphite indicating wall decoration and molding details. Sculptural details are indicated on one of the doorways and one of the niches.
Section through Castello di Rivoli, Turin, showing some of the wall decoration
Actions:
DR1978:0008:003
Description:
- This pen and black ink drawing for the Castello di Rivoli, Turin, has additions in graphite indicating wall decoration and molding details. Sculptural details are indicated on one of the doorways and one of the niches.
Classification:
dessins
dessins
Date:
between 1714 and 1721
between 1714 and 1721
Personnes et institutions:
Sujet:
architecture
architecture
Classification:
dessins
dessins
Actions:
Numéro de référence:
DR1978:0008:004
DR1978:0008:004
Personnes et institutions:
Sujet:
architecture
architecture
Date:
between 1714 and 1721
between 1714 and 1721
Classification:
dessins
dessins
Date:
between 1714 and 1721
between 1714 and 1721
Personnes et institutions:
Sujet:
architecture
architecture
Classification:
dessins
dessins
Actions:
Numéro de référence:
DR1978:0008:005
Description:
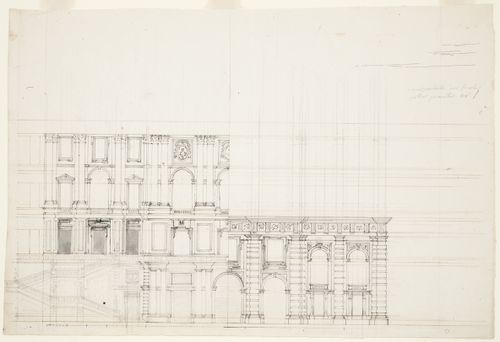
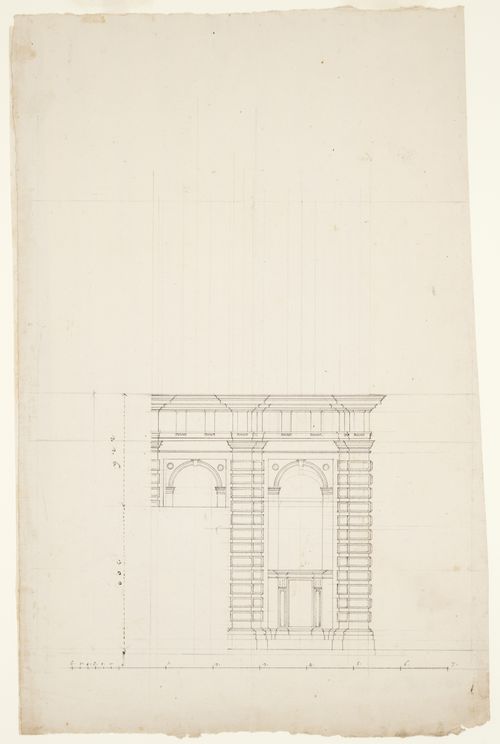
- This elevation shows one and a half bays for Castello di Rivoli, Turin.
DR1978:0008:005
Description:
- This elevation shows one and a half bays for Castello di Rivoli, Turin.
Personnes et institutions:
Sujet:
architecture
architecture
Date:
between 1714 and 1721
between 1714 and 1721
Titre:
Partial elevation for Castello di Rivoli, Turin
Actions:
DR1978:0008:005
Description:
- This elevation shows one and a half bays for Castello di Rivoli, Turin.
Partial elevation for Castello di Rivoli, Turin
Actions:
DR1978:0008:005
Description:
- This elevation shows one and a half bays for Castello di Rivoli, Turin.
Classification:
dessins
dessins
Date:
between 1714 and 1721
between 1714 and 1721
Personnes et institutions:
Sujet:
architecture
architecture
Classification:
dessins
dessins
Numéro de référence:
DR1978:0008:006
Description:
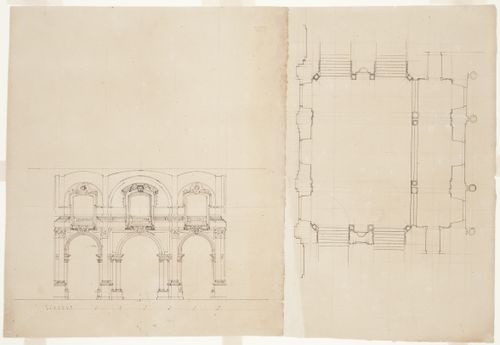
- The upper arch of the central bay of this elevation for Castello di Rivoli, Turin, has been cut out and replaced.
DR1978:0008:006
Description:
- The upper arch of the central bay of this elevation for Castello di Rivoli, Turin, has been cut out and replaced.
Personnes et institutions:
Sujet:
architecture
architecture
Date:
between 1714 and 1721
between 1714 and 1721
Titre:
Partial plan and elevation for Castello di Rivoli, Turin
Actions:
DR1978:0008:006
Description:
- The upper arch of the central bay of this elevation for Castello di Rivoli, Turin, has been cut out and replaced.
Partial plan and elevation for Castello di Rivoli, Turin
Actions:
DR1978:0008:006
Description:
- The upper arch of the central bay of this elevation for Castello di Rivoli, Turin, has been cut out and replaced.
Classification:
dessins
dessins
Date:
between 1714 and 1721
between 1714 and 1721
Personnes et institutions:
Sujet:
architecture
architecture


