


3154 Résultats
Classification:
dessins
dessins
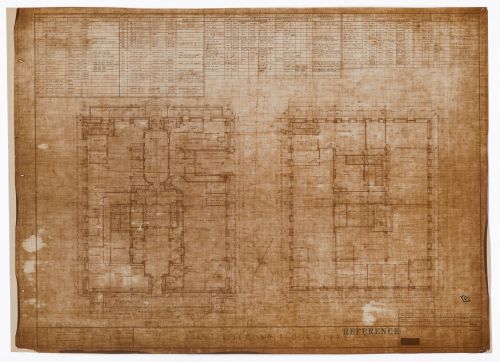
Numéro de référence:
ARCH286131
Description:
drawing number: 2 Marani, Lawson & Morris and S.C. Davenport, Associated Architects
ARCH286131
Description:
drawing number: 2 Marani, Lawson & Morris and S.C. Davenport, Associated Architects
Personnes et institutions:
Date:
1937
1937
Titre:
First and second floor plans for Bank of Canada Building, Ottawa, Ontario
Actions:
ARCH286131
Description:
drawing number: 2 Marani, Lawson & Morris and S.C. Davenport, Associated Architects
First and second floor plans for Bank of Canada Building, Ottawa, Ontario
Actions:
ARCH286131
Description:
drawing number: 2 Marani, Lawson & Morris and S.C. Davenport, Associated Architects
Classification:
dessins
dessins
Date:
1937
1937
Personnes et institutions:
Classification:
photographies
photographies
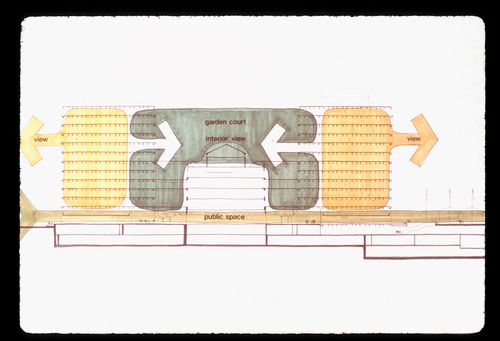
Numéro de référence:
ARCH286165
ARCH286165
Personnes et institutions:
Date:
1969-1980
1969-1980
Classification:
photographies
photographies
Date:
1969-1980
1969-1980
Personnes et institutions:
Classification:
photographies
photographies
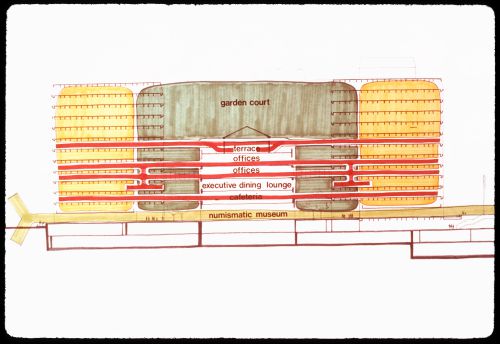
Numéro de référence:
ARCH286166
ARCH286166
Personnes et institutions:
Date:
1969-1980
1969-1980
Classification:
photographies
photographies
Date:
1969-1980
1969-1980
Personnes et institutions:
Classification:
photographies
photographies
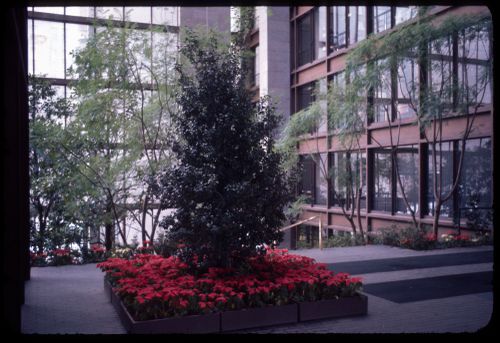
Numéro de référence:
ARCH286171
ARCH286171
Personnes et institutions:
Date:
1969-1980
1969-1980
Classification:
photographies
photographies
Date:
1969-1980
1969-1980
Personnes et institutions:
Classification:
photographies
photographies
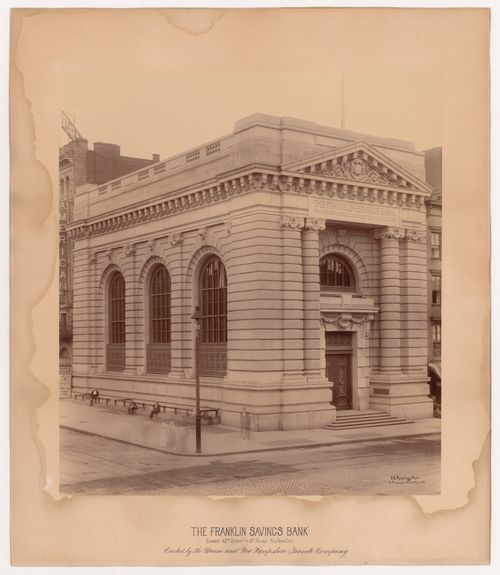
Actions:
Numéro de référence:
PH1980:1037
PH1980:1037
Personnes et institutions:
Date:
1870 ?
1870 ?
Classification:
photographies
photographies
Date:
1870 ?
1870 ?
Personnes et institutions:
Classification:
dessins
dessins
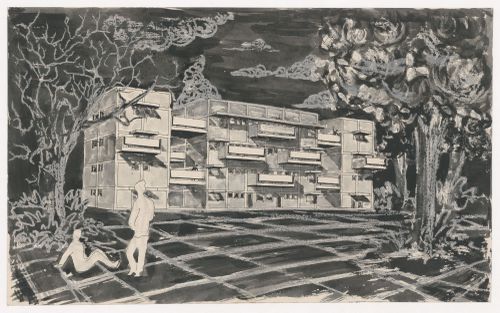
Numéro de référence:
ARCH283039
ARCH283039
Personnes et institutions:
Date:
circa 1985
circa 1985
Classification:
dessins
dessins
Date:
circa 1985
circa 1985
Personnes et institutions:
Classification:
dessins
dessins

Numéro de référence:
ARCH288475
ARCH288475
Personnes et institutions:
Date:
1973
1973
Classification:
dessins
dessins
Date:
1973
1973
Personnes et institutions:
Classification:
dessins
dessins

Numéro de référence:
ARCH289849
ARCH289849
Personnes et institutions:
Date:
March 1974
March 1974
Classification:
dessins
dessins
Date:
March 1974
March 1974
Personnes et institutions:
Classification:
dessins
dessins
Actions:
Numéro de référence:
DR1984:0125
Description:
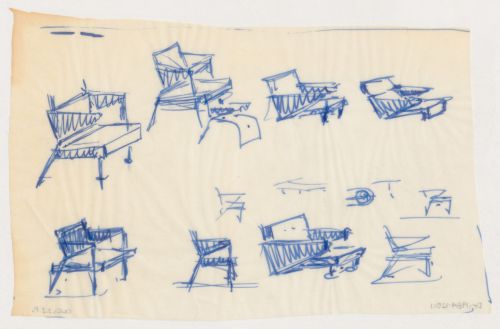
- This drawing includes sketched details for chair arms at centre to centre right of the sheet.
DR1984:0125
Description:
- This drawing includes sketched details for chair arms at centre to centre right of the sheet.
Personnes et institutions:
Sujet:
design d'intérieur
design d'intérieur
Date:
ca. 1954
ca. 1954
Titre:
Perspectives, elevations, and details for chairs for the Central Savings Bank, Rotterdam, Netherlands
Actions:
DR1984:0125
Description:
- This drawing includes sketched details for chair arms at centre to centre right of the sheet.
Perspectives, elevations, and details for chairs for the Central Savings Bank, Rotterdam, Netherlands
Actions:
DR1984:0125
Description:
- This drawing includes sketched details for chair arms at centre to centre right of the sheet.
Classification:
dessins
dessins
Date:
ca. 1954
ca. 1954
Personnes et institutions:
Sujet:
design d'intérieur
design d'intérieur
Classification:
dessins
dessins
Numéro de référence:
DR2004:1119:001
DR2004:1119:001
Personnes et institutions:
Date:
between 1983 and 1988
between 1983 and 1988
Titre:

South Bank: perspective sketch of public space spanning the River Thames
Actions:
DR2004:1119:001
South Bank: perspective sketch of public space spanning the River Thames
Actions:
DR2004:1119:001
Classification:
dessins
dessins
Date:
between 1983 and 1988
between 1983 and 1988
Personnes et institutions:


