


36239 Résultats
Classification:
dessins, documents textuels
dessins, documents textuels
Numéro de référence:
AP178.S1.1988.PR07.SS1.068.3
Description:
Original file title : Estudo anterior ao incendio proposto de recuperação This file includes proposed plans or the reconstruction.
AP178.S1.1988.PR07.SS1.068.3
Description:
Original file title : Estudo anterior ao incendio proposto de recuperação This file includes proposed plans or the reconstruction.
Personnes et institutions:
Date:
1989
1989
Titre:
Documentation of the public debate for the reconstruction, plans, and photographs of the models, Reconstrução do Chiado, Lisbon (Folder 3 of 3)
Actions:
AP178.S1.1988.PR07.SS1.068.3
Description:
Original file title : Estudo anterior ao incendio proposto de recuperação This file includes proposed plans or the reconstruction.
Classification:
dessins, documents textuels
dessins, documents textuels
Date:
1989
1989
Personnes et institutions:
Classification:
dessins
dessins

Actions:
Numéro de référence:
DR1974:0002:013:007
DR1974:0002:013:007
Personnes et institutions:
Sujet:
architecture
architecture
Date:
1801 (An 9)
1801 (An 9)
Titre:
1801 Grand Prix Competition: Principal elevation for one of the two buildings forming a forum or public square dedicated to peace
Actions:
DR1974:0002:013:007
1801 Grand Prix Competition: Principal elevation for one of the two buildings forming a forum or public square dedicated to peace
Actions:
DR1974:0002:013:007
Classification:
dessins
dessins
Date:
1801 (An 9)
1801 (An 9)
Personnes et institutions:
Sujet:
architecture
architecture
Classification:
photographies
photographies
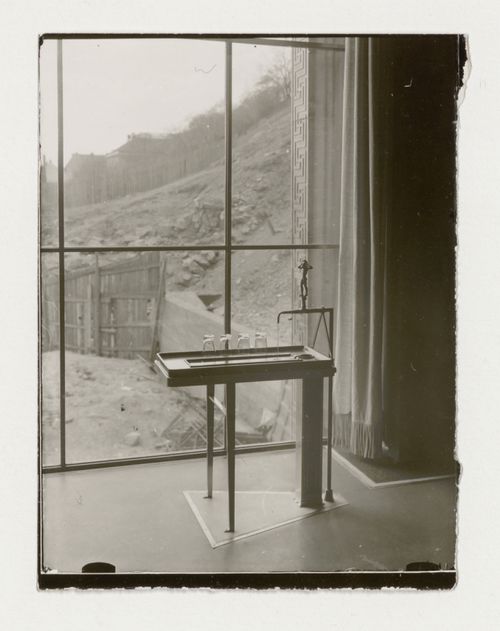
Actions:
Numéro de référence:
PH1988:0131
PH1988:0131
Personnes et institutions:
Sujet:
architecture, design d'intérieur
architecture, design d'intérieur
Date:
after 1928
after 1928
Classification:
photographies
photographies
Date:
after 1928
after 1928
Personnes et institutions:
Sujet:
architecture, design d'intérieur
architecture, design d'intérieur
Classification:
documents textuels, photographies
documents textuels, photographies
Actions:
Numéro de référence:
PH1998:0013:017:001-005
PH1998:0013:017:001-005
Personnes et institutions:
Sujet:
architecture
architecture
Date:
ca. 1935
ca. 1935
Titre:
Photographs of drawings for a single-family house, a public rest room and two bus stops, Soviet Union (now in Russia)
Actions:
PH1998:0013:017:001-005
Photographs of drawings for a single-family house, a public rest room and two bus stops, Soviet Union (now in Russia)
Actions:
PH1998:0013:017:001-005
Classification:
documents textuels, photographies
documents textuels, photographies
Date:
ca. 1935
ca. 1935
Personnes et institutions:
Sujet:
architecture
architecture
Classification:
photographies
photographies
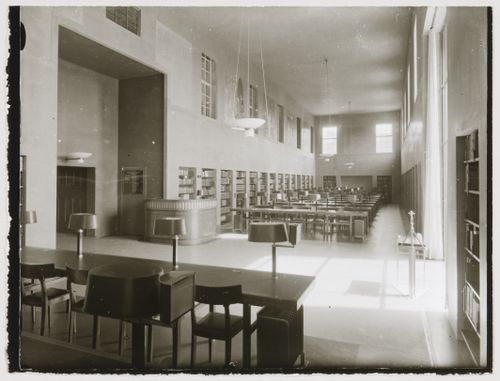
Actions:
Numéro de référence:
PH1988:0046
PH1988:0046
Personnes et institutions:
Sujet:
architecture, design d'intérieur
architecture, design d'intérieur
Date:
after 1928
after 1928
Classification:
photographies
photographies
Date:
after 1928
after 1928
Personnes et institutions:
Sujet:
architecture, design d'intérieur
architecture, design d'intérieur
Classification:
photographies
photographies
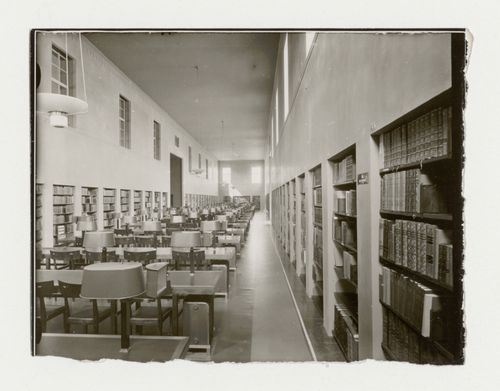
Actions:
Numéro de référence:
PH1988:0047
PH1988:0047
Personnes et institutions:
Sujet:
architecture, design d'intérieur
architecture, design d'intérieur
Date:
after 1928
after 1928
Classification:
photographies
photographies
Date:
after 1928
after 1928
Personnes et institutions:
Sujet:
architecture, design d'intérieur
architecture, design d'intérieur
Classification:
photographies
photographies
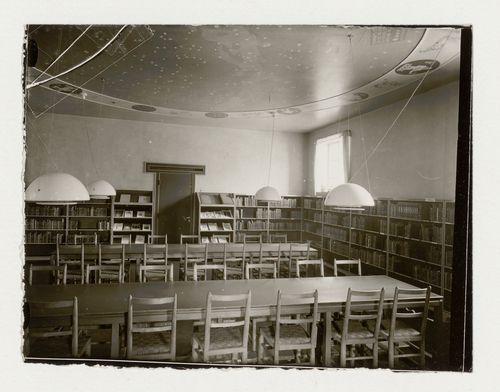
Actions:
Numéro de référence:
PH1988:0048
PH1988:0048
Personnes et institutions:
Sujet:
architecture, design d'intérieur
architecture, design d'intérieur
Date:
after 1928
after 1928
Classification:
photographies
photographies
Date:
after 1928
after 1928
Personnes et institutions:
Sujet:
architecture, design d'intérieur
architecture, design d'intérieur
Classification:
dessins
dessins
Numéro de référence:
ARCH285935
Description:
Drawing number: F10
ARCH285935
Description:
Drawing number: F10
Personnes et institutions:
Date:
18 mars 1948
18 mars 1948
Titre:
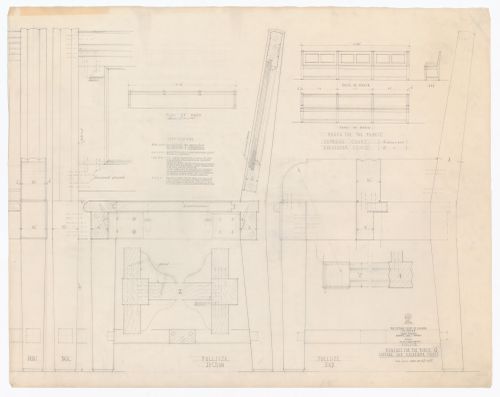
Plan, élévations, coupes et détails des bancs pour le public "G" pour Cour suprême du Canada, Ottawa, Ontario
Actions:
ARCH285935
Description:
Drawing number: F10
Plan, élévations, coupes et détails des bancs pour le public "G" pour Cour suprême du Canada, Ottawa, Ontario
Actions:
ARCH285935
Description:
Drawing number: F10
Classification:
dessins
dessins
Date:
18 mars 1948
18 mars 1948
Personnes et institutions:
Classification:
documents textuels
documents textuels
Numéro de référence:
AP075.S1.2012.PR02.003
AP075.S1.2012.PR02.003
Personnes et institutions:
Date:
2011
2011
Classification:
documents textuels
documents textuels
Date:
2011
2011
Personnes et institutions:
Classification:
photographies
photographies
Actions:
Numéro de référence:
PH1985:1001
PH1985:1001
Personnes et institutions:
Sujet:
architecture, topographique
architecture, topographique
Date:
between 1876 and 1911
between 1876 and 1911
Classification:
photographies
photographies
Date:
between 1876 and 1911
between 1876 and 1911
Personnes et institutions:
Sujet:
architecture, topographique
architecture, topographique


