


6899 Résultats
Classification:
photographies
photographies
Actions:
Numéro de référence:
PH1986:1362
Description:
Commissioned by the Canadian Centre for Architecture, Montréal, for "Lachine Canal," 1985-1986.
PH1986:1362
Description:
Commissioned by the Canadian Centre for Architecture, Montréal, for "Lachine Canal," 1985-1986.
Personnes et institutions:
Sujet:
architecture
architecture
Date:
August 1985
August 1985
Titre:
View of the Sherwin-Williams Company Building at gate 17 looking east from Atwater Avenue and Centre Street, Montréal, Québec
Actions:
PH1986:1362
Description:
Commissioned by the Canadian Centre for Architecture, Montréal, for "Lachine Canal," 1985-1986.
View of the Sherwin-Williams Company Building at gate 17 looking east from Atwater Avenue and Centre Street, Montréal, Québec
Actions:
PH1986:1362
Description:
Commissioned by the Canadian Centre for Architecture, Montréal, for "Lachine Canal," 1985-1986.
Classification:
photographies
photographies
Date:
August 1985
August 1985
Personnes et institutions:
Sujet:
architecture
architecture
Classification:
photographies
photographies
Actions:
Numéro de référence:
PH1986:1363
Description:
Commissioned by the Canadian Centre for Architecture, Montréal, for "Lachine Canal," 1985-1986.
PH1986:1363
Description:
Commissioned by the Canadian Centre for Architecture, Montréal, for "Lachine Canal," 1985-1986.
Personnes et institutions:
Sujet:
architecture
architecture
Date:
August 1985
August 1985
Titre:
View of the Sherwin-Williams Company Building from Atwater Avenue, Montréal, Québec
Actions:
PH1986:1363
Description:
Commissioned by the Canadian Centre for Architecture, Montréal, for "Lachine Canal," 1985-1986.
View of the Sherwin-Williams Company Building from Atwater Avenue, Montréal, Québec
Actions:
PH1986:1363
Description:
Commissioned by the Canadian Centre for Architecture, Montréal, for "Lachine Canal," 1985-1986.
Classification:
photographies
photographies
Date:
August 1985
August 1985
Personnes et institutions:
Sujet:
architecture
architecture
Classification:
photographies
photographies
Actions:
Numéro de référence:
PH1986:1364
Description:
Commissioned by the Canadian Centre for Architecture, Montréal, for "Lachine Canal," 1985-1986.
PH1986:1364
Description:
Commissioned by the Canadian Centre for Architecture, Montréal, for "Lachine Canal," 1985-1986.
Personnes et institutions:
Sujet:
architecture
architecture
Date:
April 1985
April 1985
Titre:
View of the Sherwin-Williams Company Building at the southeast corner of St. Patrick Street and Atwater Avenue, Montréal, Québec
Actions:
PH1986:1364
Description:
Commissioned by the Canadian Centre for Architecture, Montréal, for "Lachine Canal," 1985-1986.
View of the Sherwin-Williams Company Building at the southeast corner of St. Patrick Street and Atwater Avenue, Montréal, Québec
Actions:
PH1986:1364
Description:
Commissioned by the Canadian Centre for Architecture, Montréal, for "Lachine Canal," 1985-1986.
Classification:
photographies
photographies
Date:
April 1985
April 1985
Personnes et institutions:
Sujet:
architecture
architecture
Classification:
photographies
photographies
Actions:
Numéro de référence:
PH1986:1365
Description:
Commissioned by the Canadian Centre for Architecture, Montréal, for "Lachine Canal," 1985-1986.
PH1986:1365
Description:
Commissioned by the Canadian Centre for Architecture, Montréal, for "Lachine Canal," 1985-1986.
Personnes et institutions:
Sujet:
architecture
architecture
Date:
2 June 1985
2 June 1985
Titre:
View of the Sherwin-Williams Company Building from St. Patrick Street and Atwater Avenue, Montréal, Québec
Actions:
PH1986:1365
Description:
Commissioned by the Canadian Centre for Architecture, Montréal, for "Lachine Canal," 1985-1986.
View of the Sherwin-Williams Company Building from St. Patrick Street and Atwater Avenue, Montréal, Québec
Actions:
PH1986:1365
Description:
Commissioned by the Canadian Centre for Architecture, Montréal, for "Lachine Canal," 1985-1986.
Classification:
photographies
photographies
Date:
2 June 1985
2 June 1985
Personnes et institutions:
Sujet:
architecture
architecture
Classification:
photographies
photographies
Titre:
View of the Sherwin-Williams Company Building at gate 11, 3050 St. Patrick Street, Montréal, Québec
View of the Sherwin-Williams Company Building at gate 11, 3050 St. Patrick Street, Montréal, Québec
Actions:
Numéro de référence:
PH1986:1366
Description:
Commissioned by the Canadian Centre for Architecture, Montréal, for "Lachine Canal," 1985-1986.
PH1986:1366
Description:
Commissioned by the Canadian Centre for Architecture, Montréal, for "Lachine Canal," 1985-1986.
Personnes et institutions:
Sujet:
architecture
architecture
Date:
August 1985
August 1985
Titre:
View of the Sherwin-Williams Company Building at gate 11, 3050 St. Patrick Street, Montréal, Québec
Actions:
PH1986:1366
Description:
Commissioned by the Canadian Centre for Architecture, Montréal, for "Lachine Canal," 1985-1986.
View of the Sherwin-Williams Company Building at gate 11, 3050 St. Patrick Street, Montréal, Québec
Actions:
PH1986:1366
Description:
Commissioned by the Canadian Centre for Architecture, Montréal, for "Lachine Canal," 1985-1986.
Classification:
photographies
photographies
Date:
August 1985
August 1985
Personnes et institutions:
Sujet:
architecture
architecture
Classification:
archives
Niveau de description archivistique:
Fonds
archives
Niveau de description archivistique:
Fonds
Titre:
Fonds A.D. Thacker
Fonds A.D. Thacker
Numéro de référence:
AP004
Résumé:
The A.D. Thacker fonds is comprised of project proposals and documentation dating from around 1913-1938, depicting structures designed by Thacker. Much of Thacker's work was completed in Quebec, but he also completed projects in Halifax, Nova Scotia. Thacker designed many churches for religious institutions that were directly involved in the oppressive, colonial assimilation policies and systems of the Canadian government towards indigenous people. The fonds contains 33 drawings, 16 reprographic copies, 12 photographs and 8 textual documents.
AP004
Résumé:
The A.D. Thacker fonds is comprised of project proposals and documentation dating from around 1913-1938, depicting structures designed by Thacker. Much of Thacker's work was completed in Quebec, but he also completed projects in Halifax, Nova Scotia. Thacker designed many churches for religious institutions that were directly involved in the oppressive, colonial assimilation policies and systems of the Canadian government towards indigenous people. The fonds contains 33 drawings, 16 reprographic copies, 12 photographs and 8 textual documents.
Personnes et institutions:
Date:
1913-1944
1913-1944
Titre:
Fonds A.D. Thacker
Actions:
AP004
Résumé:
The A.D. Thacker fonds is comprised of project proposals and documentation dating from around 1913-1938, depicting structures designed by Thacker. Much of Thacker's work was completed in Quebec, but he also completed projects in Halifax, Nova Scotia. Thacker designed many churches for religious institutions that were directly involved in the oppressive, colonial assimilation policies and systems of the Canadian government towards indigenous people. The fonds contains 33 drawings, 16 reprographic copies, 12 photographs and 8 textual documents.
Fonds A.D. Thacker
Actions:
AP004
Résumé:
The A.D. Thacker fonds is comprised of project proposals and documentation dating from around 1913-1938, depicting structures designed by Thacker. Much of Thacker's work was completed in Quebec, but he also completed projects in Halifax, Nova Scotia. Thacker designed many churches for religious institutions that were directly involved in the oppressive, colonial assimilation policies and systems of the Canadian government towards indigenous people. The fonds contains 33 drawings, 16 reprographic copies, 12 photographs and 8 textual documents.
Classification:
archives
Niveau de description archivistique:
Fonds
archives
Niveau de description archivistique:
Fonds
Date:
1913-1944
1913-1944
Personnes et institutions:
Classification:
documents textuels
documents textuels
Numéro de référence:
DR2012:0015:021:010
Description:
File containing documents in English (predominant), including correspondence (primarily printouts of emails) and notes regarding the private sale of the following works: - One size fits all / 2: 20th century New York skyscrapers; - The American city: via Saigon; - Fathers and Sons...; - Cities on the run... realignments often are. Original folder inscribed in graphite: NORMAN DAMIANI
DR2012:0015:021:010
Description:
File containing documents in English (predominant), including correspondence (primarily printouts of emails) and notes regarding the private sale of the following works: - One size fits all / 2: 20th century New York skyscrapers; - The American city: via Saigon; - Fathers and Sons...; - Cities on the run... realignments often are. Original folder inscribed in graphite: NORMAN DAMIANI
Personnes et institutions:
Date:
2003-2004
2003-2004
Titre:
Correspondence related to Melvin Charney's projects
Actions:
DR2012:0015:021:010
Description:
File containing documents in English (predominant), including correspondence (primarily printouts of emails) and notes regarding the private sale of the following works: - One size fits all / 2: 20th century New York skyscrapers; - The American city: via Saigon; - Fathers and Sons...; - Cities on the run... realignments often are. Original folder inscribed in graphite: NORMAN DAMIANI
Correspondence related to Melvin Charney's projects
Actions:
DR2012:0015:021:010
Description:
File containing documents in English (predominant), including correspondence (primarily printouts of emails) and notes regarding the private sale of the following works: - One size fits all / 2: 20th century New York skyscrapers; - The American city: via Saigon; - Fathers and Sons...; - Cities on the run... realignments often are. Original folder inscribed in graphite: NORMAN DAMIANI
Classification:
documents textuels
documents textuels
Date:
2003-2004
2003-2004
Personnes et institutions:
Classification:
événements
événements
Actions:
Description:
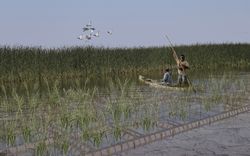
La bande indienne de St. Peter’s (désormais connue sous le nom de la Première Nation de Peguis) a été évacuée de force de son territoire d’origine, situé aux abords du marais Netley-Libau, à partir de 1908, à la suite d’un vote de cession illégal. Depuis, la santé de la région, autrefois patrie des Peguis, a décliné en raison d’impitoyables inondations et embâcles(...)
La bande indienne de St. Peter’s (désormais connue sous le nom de la Première Nation de Peguis) a été évacuée de force de son territoire d’origine, situé aux abords du marais Netley-Libau, à partir de 1908, à la suite d’un vote de cession illégal. Depuis, la santé de la région, autrefois patrie des Peguis, a décliné en raison d’impitoyables inondations et embâcles(...)
Localisation:
en ligne Mot(s)-clé(s):
Design mené par des Autochtones, boursière, Première Nation Peguis, réhabilitation des terres
en ligne Mot(s)-clé(s):
Design mené par des Autochtones, boursière, Première Nation Peguis, réhabilitation des terres
Date:
27 avril 2023, 18h à 19h30
27 avril 2023, 18h à 19h30
Titre:
La Première Nation de Peguis et le marais Netley-Libau : documenter l’utilisation et l’occupation des territoires autochtones à l’embouchure du lac Winnipeg
Actions:
Description:
La bande indienne de St. Peter’s (désormais connue sous le nom de la Première Nation de Peguis) a été évacuée de force de son territoire d’origine, situé aux abords du marais Netley-Libau, à partir de 1908, à la suite d’un vote de cession illégal. Depuis, la santé de la région, autrefois patrie des Peguis, a décliné en raison d’impitoyables inondations et embâcles(...)
La Première Nation de Peguis et le marais Netley-Libau : documenter l’utilisation et l’occupation des territoires autochtones à l’embouchure du lac Winnipeg
Actions:
Description:
La bande indienne de St. Peter’s (désormais connue sous le nom de la Première Nation de Peguis) a été évacuée de force de son territoire d’origine, situé aux abords du marais Netley-Libau, à partir de 1908, à la suite d’un vote de cession illégal. Depuis, la santé de la région, autrefois patrie des Peguis, a décliné en raison d’impitoyables inondations et embâcles(...)
Classification:
événements
événements
Date:
27 avril 2023
18h à 19h30
27 avril 2023
18h à 19h30
Localisation:
en ligne Mot(s)-clé(s):
Design mené par des Autochtones, boursière, Première Nation Peguis, réhabilitation des terres
en ligne Mot(s)-clé(s):
Design mené par des Autochtones, boursière, Première Nation Peguis, réhabilitation des terres
Classification:
événements
événements
Actions:
Description:
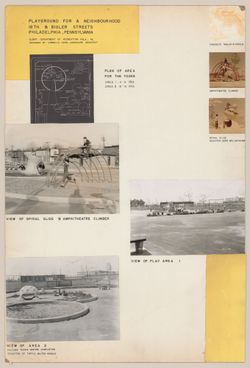
Inscrire les femmes dans lhistoire de larchitecture nécessite de repenser à la fois les pratiques archivistiques et les approches historiographiques. Dans ce séminaire, Touloumi sinspirera de son expérience de collecte et de catalogage des œuvres de larchitecte et crocheteuse Christine Benglia-Bevington (1936–2020) pour discuter de la praxis féministe dans les archives.(...)
Inscrire les femmes dans lhistoire de larchitecture nécessite de repenser à la fois les pratiques archivistiques et les approches historiographiques. Dans ce séminaire, Touloumi sinspirera de son expérience de collecte et de catalogage des œuvres de larchitecte et crocheteuse Christine Benglia-Bevington (1936–2020) pour discuter de la praxis féministe dans les archives.(...)
Localisation:
Salle d'étude, CCA
Salle d'étude, CCA
Date:
3 juillet 2025, 18h à 19h30
3 juillet 2025, 18h à 19h30
Titre:
Fils communs : fabriquer les archives de femmes
Actions:
Description:
Inscrire les femmes dans lhistoire de larchitecture nécessite de repenser à la fois les pratiques archivistiques et les approches historiographiques. Dans ce séminaire, Touloumi sinspirera de son expérience de collecte et de catalogage des œuvres de larchitecte et crocheteuse Christine Benglia-Bevington (1936–2020) pour discuter de la praxis féministe dans les archives.(...)
Fils communs : fabriquer les archives de femmes
Actions:
Description:
Inscrire les femmes dans lhistoire de larchitecture nécessite de repenser à la fois les pratiques archivistiques et les approches historiographiques. Dans ce séminaire, Touloumi sinspirera de son expérience de collecte et de catalogage des œuvres de larchitecte et crocheteuse Christine Benglia-Bevington (1936–2020) pour discuter de la praxis féministe dans les archives.(...)
Classification:
événements
événements
Date:
3 juillet 2025
18h à 19h30
3 juillet 2025
18h à 19h30
Localisation:
Salle d'étude, CCA
Salle d'étude, CCA
Classification:
photographies
photographies
Actions:
Numéro de référence:
PH1986:1367
Description:
Commissioned by the Canadian Centre for Architecture, Montréal, for "Lachine Canal," 1985-1986.
PH1986:1367
Description:
Commissioned by the Canadian Centre for Architecture, Montréal, for "Lachine Canal," 1985-1986.
Personnes et institutions:
Sujet:
architecture
architecture
Date:
28 August 1985
28 August 1985
Titre:
View of the Sherwin-Williams Company Building under demolition, 3134 St. Patrick Street, Montréal, Québec
Actions:
PH1986:1367
Description:
Commissioned by the Canadian Centre for Architecture, Montréal, for "Lachine Canal," 1985-1986.
View of the Sherwin-Williams Company Building under demolition, 3134 St. Patrick Street, Montréal, Québec
Actions:
PH1986:1367
Description:
Commissioned by the Canadian Centre for Architecture, Montréal, for "Lachine Canal," 1985-1986.
Classification:
photographies
photographies
Date:
28 August 1985
28 August 1985
Personnes et institutions:
Sujet:
architecture
architecture


