


406168 Résultats
Classification:
dessins
dessins
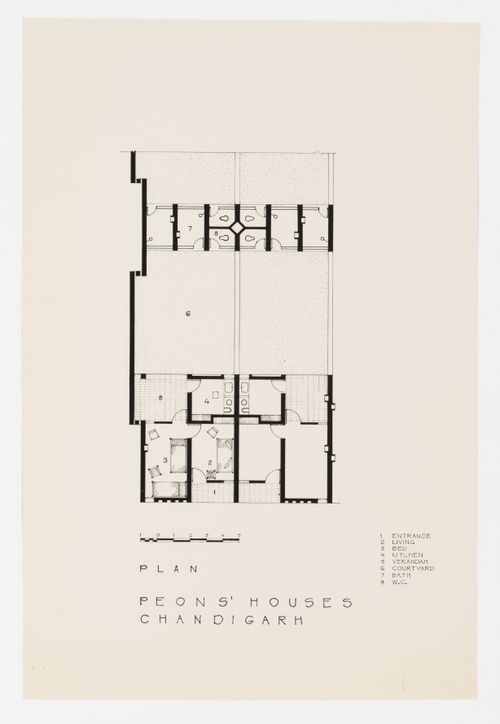
Numéro de référence:
ARCH268571
ARCH268571
Personnes et institutions:
Date:
ca. 1952-1954
ca. 1952-1954
Classification:
dessins
dessins
Date:
ca. 1952-1954
ca. 1952-1954
Personnes et institutions:
Classification:
dessins
Quantité:
7 reprographic copy(ies)
dessins
Quantité:
7 reprographic copy(ies)
Numéro de référence:
ARCH268572
ARCH268572
Personnes et institutions:
Classification:
dessins
Quantité:
7 reprographic copy(ies)
dessins
Quantité:
7 reprographic copy(ies)
Personnes et institutions:
Classification:
dessins
Quantité:
2 reprographic copy(ies)
dessins
Quantité:
2 reprographic copy(ies)
Numéro de référence:
ARCH268573
ARCH268573
Personnes et institutions:
Classification:
dessins
Quantité:
2 reprographic copy(ies)
dessins
Quantité:
2 reprographic copy(ies)
Personnes et institutions:
Classification:
dessins
dessins
Numéro de référence:
ARCH268574
Description:
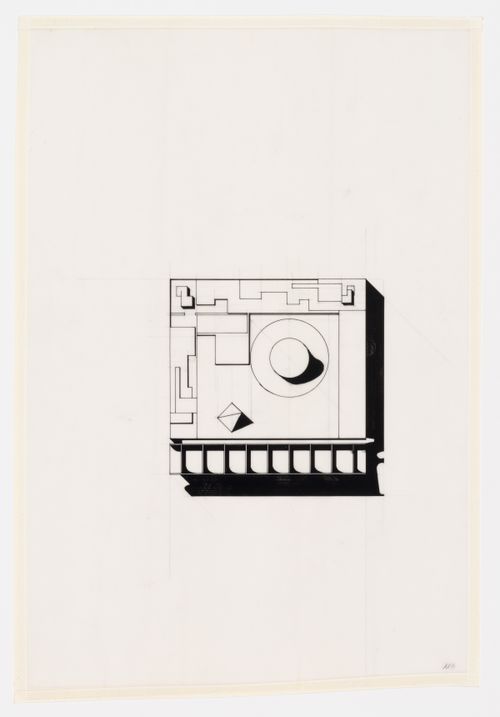
Schematic drawing of the roof for the Assembly in sector 1 in Chandigarh, India.
ARCH268574
Description:
Schematic drawing of the roof for the Assembly in sector 1 in Chandigarh, India.
Personnes et institutions:
Date:
ca. 1951
ca. 1951
Titre:
Plan for the Assembly in sector 1 in Chandigarh, India
Actions:
ARCH268574
Description:
Schematic drawing of the roof for the Assembly in sector 1 in Chandigarh, India.
Plan for the Assembly in sector 1 in Chandigarh, India
Actions:
ARCH268574
Description:
Schematic drawing of the roof for the Assembly in sector 1 in Chandigarh, India.
Classification:
dessins
dessins
Date:
ca. 1951
ca. 1951
Personnes et institutions:
Classification:
dessins
Quantité:
2 drawing(s)
dessins
Quantité:
2 drawing(s)
Numéro de référence:
ARCH268575
Description:
Group consists of sketches for studies for Chandigarh, India, showing the Open Hand Monument, an unidentified "hotel" amongst other structures.
ARCH268575
Description:
Group consists of sketches for studies for Chandigarh, India, showing the Open Hand Monument, an unidentified "hotel" amongst other structures.
Personnes et institutions:
Date:
February 1951
February 1951
Titre:
Sketches for studies for Chandigarh, India, showing the Open Hand Monument
Actions:
ARCH268575
Description:
Group consists of sketches for studies for Chandigarh, India, showing the Open Hand Monument, an unidentified "hotel" amongst other structures.
Sketches for studies for Chandigarh, India, showing the Open Hand Monument
Actions:
ARCH268575
Description:
Group consists of sketches for studies for Chandigarh, India, showing the Open Hand Monument, an unidentified "hotel" amongst other structures.
Classification:
dessins
Quantité:
2 drawing(s)
dessins
Quantité:
2 drawing(s)
Date:
February 1951
February 1951
Personnes et institutions:
Classification:
dessins
dessins
Numéro de référence:
ARCH268576
ARCH268576
Personnes et institutions:
Date:
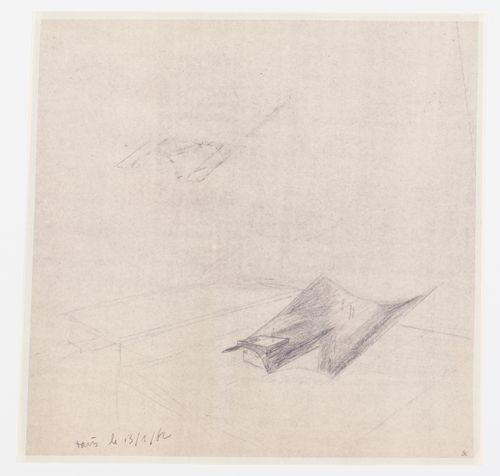
1962
1962
Classification:
dessins
dessins
Date:
1962
1962
Personnes et institutions:
Classification:
dessins
dessins
Numéro de référence:
ARCH268577
Description:
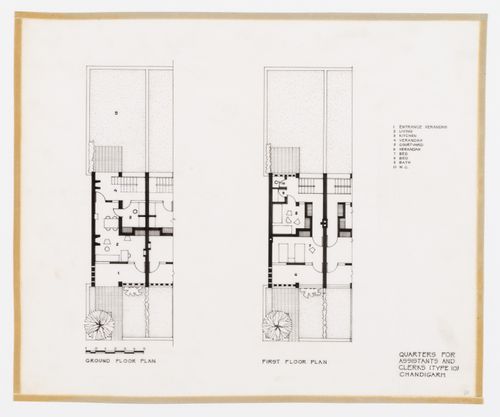
Ground and first floor plans for the Quarters for assistants and clerks, House type 10, in Chandigarh, India.
ARCH268577
Description:
Ground and first floor plans for the Quarters for assistants and clerks, House type 10, in Chandigarh, India.
Personnes et institutions:
Date:
ca. 1950-1965
ca. 1950-1965
Titre:
Floor plans for the Quarters for assistants and clerks, House Type 10, in Chandigarh, India
Actions:
ARCH268577
Description:
Ground and first floor plans for the Quarters for assistants and clerks, House type 10, in Chandigarh, India.
Floor plans for the Quarters for assistants and clerks, House Type 10, in Chandigarh, India
Actions:
ARCH268577
Description:
Ground and first floor plans for the Quarters for assistants and clerks, House type 10, in Chandigarh, India.
Classification:
dessins
dessins
Date:
ca. 1950-1965
ca. 1950-1965
Personnes et institutions:
Classification:
dessins
dessins
Numéro de référence:
ARCH268578
Description:
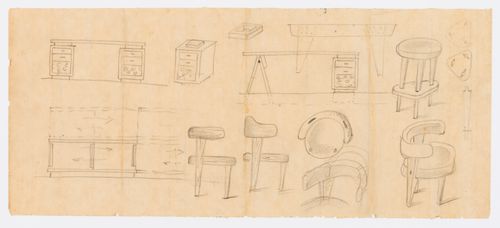
Sketches of chairs, tables and stool for Chandigarh houses, India.
ARCH268578
Description:
Sketches of chairs, tables and stool for Chandigarh houses, India.
Personnes et institutions:
Date:
ca. 1950-1965
ca. 1950-1965
Titre:
Sketches for furniture by Pierre Jeanneret in Chandigarh, India
Actions:
ARCH268578
Description:
Sketches of chairs, tables and stool for Chandigarh houses, India.
Sketches for furniture by Pierre Jeanneret in Chandigarh, India
Actions:
ARCH268578
Description:
Sketches of chairs, tables and stool for Chandigarh houses, India.
Classification:
dessins
dessins
Date:
ca. 1950-1965
ca. 1950-1965
Personnes et institutions:
Classification:
dessins
dessins
Numéro de référence:
ARCH268579
Description:
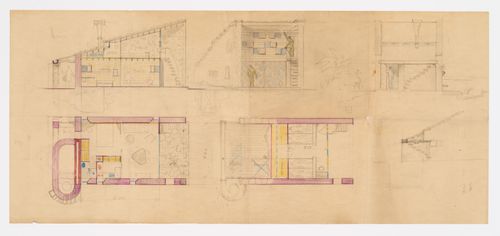
A floor plan, an elevation and a section for the House for Georges Blanchon in Bréhat, Brittany, France.
ARCH268579
Description:
A floor plan, an elevation and a section for the House for Georges Blanchon in Bréhat, Brittany, France.
Personnes et institutions:
Date:
1948-1949
1948-1949
Titre:
Plans for the House for Georges Blanchon in Bréhat, Brittany, France
Actions:
ARCH268579
Description:
A floor plan, an elevation and a section for the House for Georges Blanchon in Bréhat, Brittany, France.
Plans for the House for Georges Blanchon in Bréhat, Brittany, France
Actions:
ARCH268579
Description:
A floor plan, an elevation and a section for the House for Georges Blanchon in Bréhat, Brittany, France.
Classification:
dessins
dessins
Date:
1948-1949
1948-1949
Personnes et institutions:
Classification:
photographies
photographies
Numéro de référence:
ARCH268580
Description:
Contains photographic materials on 4 projects by Abalos & Herreros: - Encauzamiento del río Guadalhorce, AP164.S1.1993.D4 (56 slides: aerial views, site plans, photomontage and presentation drawings); - Parque Dunar, Doñana National Park, AP164.S1.1993.D6 (33 slides: presentation drawings and plans); - Prototipos de vivienda industrializada: Casas AH-Gia, AP164.S1.1993.D11 (98 slides, 7 colour reversal films: site plans, model, exterior views of the building); - Concurso Zephyr: torres mixtas autosuficientes, AP164.S1.1994.D2 (14 slides: various plans and views of model).
ARCH268580
Description:
Contains photographic materials on 4 projects by Abalos & Herreros: - Encauzamiento del río Guadalhorce, AP164.S1.1993.D4 (56 slides: aerial views, site plans, photomontage and presentation drawings); - Parque Dunar, Doñana National Park, AP164.S1.1993.D6 (33 slides: presentation drawings and plans); - Prototipos de vivienda industrializada: Casas AH-Gia, AP164.S1.1993.D11 (98 slides, 7 colour reversal films: site plans, model, exterior views of the building); - Concurso Zephyr: torres mixtas autosuficientes, AP164.S1.1994.D2 (14 slides: various plans and views of model).
Personnes et institutions:
Date:
1993-1994
1993-1994
Titre:
Ring binder with photographic materials related to four projects by Abalos & Herreros
Actions:
ARCH268580
Description:
Contains photographic materials on 4 projects by Abalos & Herreros: - Encauzamiento del río Guadalhorce, AP164.S1.1993.D4 (56 slides: aerial views, site plans, photomontage and presentation drawings); - Parque Dunar, Doñana National Park, AP164.S1.1993.D6 (33 slides: presentation drawings and plans); - Prototipos de vivienda industrializada: Casas AH-Gia, AP164.S1.1993.D11 (98 slides, 7 colour reversal films: site plans, model, exterior views of the building); - Concurso Zephyr: torres mixtas autosuficientes, AP164.S1.1994.D2 (14 slides: various plans and views of model).
Ring binder with photographic materials related to four projects by Abalos & Herreros
Actions:
ARCH268580
Description:
Contains photographic materials on 4 projects by Abalos & Herreros: - Encauzamiento del río Guadalhorce, AP164.S1.1993.D4 (56 slides: aerial views, site plans, photomontage and presentation drawings); - Parque Dunar, Doñana National Park, AP164.S1.1993.D6 (33 slides: presentation drawings and plans); - Prototipos de vivienda industrializada: Casas AH-Gia, AP164.S1.1993.D11 (98 slides, 7 colour reversal films: site plans, model, exterior views of the building); - Concurso Zephyr: torres mixtas autosuficientes, AP164.S1.1994.D2 (14 slides: various plans and views of model).
Classification:
photographies
photographies
Date:
1993-1994
1993-1994
Personnes et institutions:


