


15453 Résultats
Classification:
photographies
photographies
Actions:
Numéro de référence:
PH1989:0155
Description:
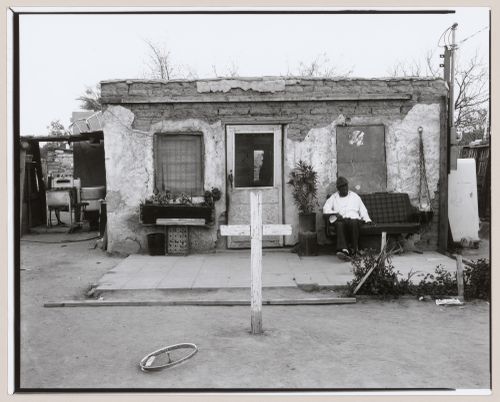
One of a series of forty-four photographs of the Yaqui community of Old Pascua by Lorne Greenberg. The photographs document the relationship of household and church in the Yaqui community. The photographs were exhibited at the Arizona State Museum in 1983. The CCA collection includes ten photographs from the series (PH1989:0147 - PH1989:0156). In 1978, the San Ignacio Yaqui Council applied for Community Development Block Grants (CDBG), which had been established by the United States Government in 1974. The community first received CDBG funding in 1979/1980. Since that time, most of the owner-occupied houses in Pascua Village have been torn down and new homes have been built.
PH1989:0155
Description:
One of a series of forty-four photographs of the Yaqui community of Old Pascua by Lorne Greenberg. The photographs document the relationship of household and church in the Yaqui community. The photographs were exhibited at the Arizona State Museum in 1983. The CCA collection includes ten photographs from the series (PH1989:0147 - PH1989:0156). In 1978, the San Ignacio Yaqui Council applied for Community Development Block Grants (CDBG), which had been established by the United States Government in 1974. The community first received CDBG funding in 1979/1980. Since that time, most of the owner-occupied houses in Pascua Village have been torn down and new homes have been built.
Personnes et institutions:
Sujet:
architecture
architecture
Date:
1981
1981
Titre:
View of cross in yard in front of a house with a man sitting outside, Old Pascua, Tucson, Arizona, United States (from a series documenting the Yaqui community of Old Pascua)
Actions:
PH1989:0155
Description:
One of a series of forty-four photographs of the Yaqui community of Old Pascua by Lorne Greenberg. The photographs document the relationship of household and church in the Yaqui community. The photographs were exhibited at the Arizona State Museum in 1983. The CCA collection includes ten photographs from the series (PH1989:0147 - PH1989:0156). In 1978, the San Ignacio Yaqui Council applied for Community Development Block Grants (CDBG), which had been established by the United States Government in 1974. The community first received CDBG funding in 1979/1980. Since that time, most of the owner-occupied houses in Pascua Village have been torn down and new homes have been built.
View of cross in yard in front of a house with a man sitting outside, Old Pascua, Tucson, Arizona, United States (from a series documenting the Yaqui community of Old Pascua)
Actions:
PH1989:0155
Description:
One of a series of forty-four photographs of the Yaqui community of Old Pascua by Lorne Greenberg. The photographs document the relationship of household and church in the Yaqui community. The photographs were exhibited at the Arizona State Museum in 1983. The CCA collection includes ten photographs from the series (PH1989:0147 - PH1989:0156). In 1978, the San Ignacio Yaqui Council applied for Community Development Block Grants (CDBG), which had been established by the United States Government in 1974. The community first received CDBG funding in 1979/1980. Since that time, most of the owner-occupied houses in Pascua Village have been torn down and new homes have been built.
Classification:
photographies
photographies
Date:
1981
1981
Personnes et institutions:
Sujet:
architecture
architecture
Classification:
photographies
photographies
Actions:
Numéro de référence:
PH1989:0156
Description:
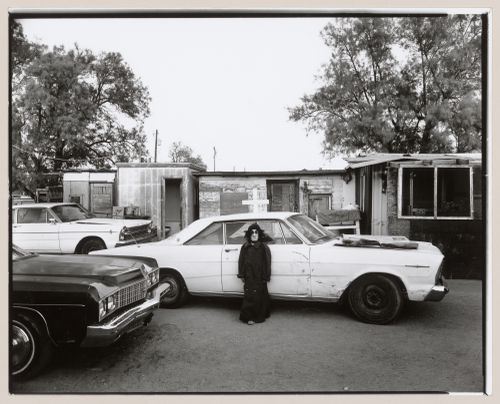
One of a series of forty-four photographs of the Yaqui community of Old Pascua by Lorne Greenberg. The photographs document the relationship of household and church in the Yaqui community. The photographs were exhibited at the Arizona State Museum in 1983. The CCA collection includes ten photographs from the series (PH1989:0147 - PH1989:0156). In 1978, the San Ignacio Yaqui Council applied for Community Development Block Grants (CDBG), which had been established by the United States Government in 1974. The community first received CDBG funding in 1979/1980. Since that time, most of the owner-occupied houses in Pascua Village have been torn down and new homes have been built.
PH1989:0156
Description:
One of a series of forty-four photographs of the Yaqui community of Old Pascua by Lorne Greenberg. The photographs document the relationship of household and church in the Yaqui community. The photographs were exhibited at the Arizona State Museum in 1983. The CCA collection includes ten photographs from the series (PH1989:0147 - PH1989:0156). In 1978, the San Ignacio Yaqui Council applied for Community Development Block Grants (CDBG), which had been established by the United States Government in 1974. The community first received CDBG funding in 1979/1980. Since that time, most of the owner-occupied houses in Pascua Village have been torn down and new homes have been built.
Personnes et institutions:
Sujet:
architecture
architecture
Date:
1981
1981
Titre:
View of child wearing Halloween costume in front of car in yard with cross, Old Pascua, Tucson, Arizona, United States (from a series documenting the Yaqui community of Old Pascua)
Actions:
PH1989:0156
Description:
One of a series of forty-four photographs of the Yaqui community of Old Pascua by Lorne Greenberg. The photographs document the relationship of household and church in the Yaqui community. The photographs were exhibited at the Arizona State Museum in 1983. The CCA collection includes ten photographs from the series (PH1989:0147 - PH1989:0156). In 1978, the San Ignacio Yaqui Council applied for Community Development Block Grants (CDBG), which had been established by the United States Government in 1974. The community first received CDBG funding in 1979/1980. Since that time, most of the owner-occupied houses in Pascua Village have been torn down and new homes have been built.
View of child wearing Halloween costume in front of car in yard with cross, Old Pascua, Tucson, Arizona, United States (from a series documenting the Yaqui community of Old Pascua)
Actions:
PH1989:0156
Description:
One of a series of forty-four photographs of the Yaqui community of Old Pascua by Lorne Greenberg. The photographs document the relationship of household and church in the Yaqui community. The photographs were exhibited at the Arizona State Museum in 1983. The CCA collection includes ten photographs from the series (PH1989:0147 - PH1989:0156). In 1978, the San Ignacio Yaqui Council applied for Community Development Block Grants (CDBG), which had been established by the United States Government in 1974. The community first received CDBG funding in 1979/1980. Since that time, most of the owner-occupied houses in Pascua Village have been torn down and new homes have been built.
Classification:
photographies
photographies
Date:
1981
1981
Personnes et institutions:
Sujet:
architecture
architecture
Niveau de description archivistique:
Projet
Projet
Numéro de référence:
AP164.S1.1990.D6
Description:
The project series documents the design of a sports centre in Ávila, Spain for the account of the Consejo superior de deportes, Ministerio de educacion y ciencia and the city council. It was never built. The firm identified the project as number 67. Abalos & Herreros worked with Javier Peña, Javier Sanjuan and Florentino Moreton. Documenting the project are conceptual, design development and working drawings, project descriptions, notes, reference materials and photographic materials.
AP164.S1.1990.D6
Description:
The project series documents the design of a sports centre in Ávila, Spain for the account of the Consejo superior de deportes, Ministerio de educacion y ciencia and the city council. It was never built. The firm identified the project as number 67. Abalos & Herreros worked with Javier Peña, Javier Sanjuan and Florentino Moreton. Documenting the project are conceptual, design development and working drawings, project descriptions, notes, reference materials and photographic materials.
Personnes et institutions:
Date:
1990-1991
1990-1991
Titre:
Polideportivo Madrigal de las Altas Torres, Ávila, Spain (1990)
Actions:
AP164.S1.1990.D6
Description:
The project series documents the design of a sports centre in Ávila, Spain for the account of the Consejo superior de deportes, Ministerio de educacion y ciencia and the city council. It was never built. The firm identified the project as number 67. Abalos & Herreros worked with Javier Peña, Javier Sanjuan and Florentino Moreton. Documenting the project are conceptual, design development and working drawings, project descriptions, notes, reference materials and photographic materials.
Polideportivo Madrigal de las Altas Torres, Ávila, Spain (1990)
Actions:
AP164.S1.1990.D6
Description:
The project series documents the design of a sports centre in Ávila, Spain for the account of the Consejo superior de deportes, Ministerio de educacion y ciencia and the city council. It was never built. The firm identified the project as number 67. Abalos & Herreros worked with Javier Peña, Javier Sanjuan and Florentino Moreton. Documenting the project are conceptual, design development and working drawings, project descriptions, notes, reference materials and photographic materials.
Niveau de description archivistique:
Project
Project
Date:
1990-1991
1990-1991
Personnes et institutions:
Niveau de description archivistique:
Projet
Projet
Numéro de référence:
AP180.S1.1975.PR03
Description:
This project series documents Casa per vacanze, a built three-storey vacation house for the Ferrario Family located on the outskirts of Varese, in Osmate, Italy. Riva worked on this project in 1975. The project series contains studies and design development drawings, including floor plans, elevations, sections, furnishing details, and a site plan. A file (AP180.S1.1975.PR03.002) arranged in this project series contains three drawings of an early version of the project.
AP180.S1.1975.PR03
Description:
This project series documents Casa per vacanze, a built three-storey vacation house for the Ferrario Family located on the outskirts of Varese, in Osmate, Italy. Riva worked on this project in 1975. The project series contains studies and design development drawings, including floor plans, elevations, sections, furnishing details, and a site plan. A file (AP180.S1.1975.PR03.002) arranged in this project series contains three drawings of an early version of the project.
Personnes et institutions:
Date:
1975
1975
Titre:
Casa per vacanze Ferrario [Ferrario vacation house], Osmate, Italy (1975)
Actions:
AP180.S1.1975.PR03
Description:
This project series documents Casa per vacanze, a built three-storey vacation house for the Ferrario Family located on the outskirts of Varese, in Osmate, Italy. Riva worked on this project in 1975. The project series contains studies and design development drawings, including floor plans, elevations, sections, furnishing details, and a site plan. A file (AP180.S1.1975.PR03.002) arranged in this project series contains three drawings of an early version of the project.
Casa per vacanze Ferrario [Ferrario vacation house], Osmate, Italy (1975)
Actions:
AP180.S1.1975.PR03
Description:
This project series documents Casa per vacanze, a built three-storey vacation house for the Ferrario Family located on the outskirts of Varese, in Osmate, Italy. Riva worked on this project in 1975. The project series contains studies and design development drawings, including floor plans, elevations, sections, furnishing details, and a site plan. A file (AP180.S1.1975.PR03.002) arranged in this project series contains three drawings of an early version of the project.
Niveau de description archivistique:
Project
Project
Date:
1975
1975
Personnes et institutions:
Niveau de description archivistique:
Projet
Projet
Numéro de référence:
AP143.S4.D84
Description:
File documents the unexecuted project for Zoetermeer Houses, Netherlands. Material in this file was produced between 1989 and 1993. File includes design development and presentation drawings, as well as study models and textual records. Drawings include reprographic copies, and ink, graphite, and transfer type on translucent paper works. Textual records include a bound building programme, project directories, project information, contract and billing, correspondence, meeting minutes, notes, and expenses.
AP143.S4.D84
Description:
File documents the unexecuted project for Zoetermeer Houses, Netherlands. Material in this file was produced between 1989 and 1993. File includes design development and presentation drawings, as well as study models and textual records. Drawings include reprographic copies, and ink, graphite, and transfer type on translucent paper works. Textual records include a bound building programme, project directories, project information, contract and billing, correspondence, meeting minutes, notes, and expenses.
Personnes et institutions:
Date:
1989-1993
1989-1993
Titre:
Zoetermeer Houses
Actions:
AP143.S4.D84
Description:
File documents the unexecuted project for Zoetermeer Houses, Netherlands. Material in this file was produced between 1989 and 1993. File includes design development and presentation drawings, as well as study models and textual records. Drawings include reprographic copies, and ink, graphite, and transfer type on translucent paper works. Textual records include a bound building programme, project directories, project information, contract and billing, correspondence, meeting minutes, notes, and expenses.
Zoetermeer Houses
Actions:
AP143.S4.D84
Description:
File documents the unexecuted project for Zoetermeer Houses, Netherlands. Material in this file was produced between 1989 and 1993. File includes design development and presentation drawings, as well as study models and textual records. Drawings include reprographic copies, and ink, graphite, and transfer type on translucent paper works. Textual records include a bound building programme, project directories, project information, contract and billing, correspondence, meeting minutes, notes, and expenses.
Niveau de description archivistique:
File 84
File 84
Date:
1989-1993
1989-1993
Personnes et institutions:
Niveau de description archivistique:
Projet
Projet
Numéro de référence:
AP164.S1.2002.D6
Description:
The project series documents the remodeling of La Paloma recycling plant for urban waste in Madrid, Spain. The firm identified this project as number 150. Abalos & Herreros worked either with or for Fomento de construcciones y contratas, S.A., FIRSA, Inversiones Riojaras S.A. and Consercie de Aguas y Residuos de La Rioja. Documenting the projects are presentation and design development drawings, photographic and reference materials, project descriptions, correspondence, and presentation documents.
AP164.S1.2002.D6
Description:
The project series documents the remodeling of La Paloma recycling plant for urban waste in Madrid, Spain. The firm identified this project as number 150. Abalos & Herreros worked either with or for Fomento de construcciones y contratas, S.A., FIRSA, Inversiones Riojaras S.A. and Consercie de Aguas y Residuos de La Rioja. Documenting the projects are presentation and design development drawings, photographic and reference materials, project descriptions, correspondence, and presentation documents.
Personnes et institutions:
Date:
2001-2002
2001-2002
Titre:
Recualificación de la planta de compostaje La Paloma, Valdemingómez, Madrid, Spain (2002)
Actions:
AP164.S1.2002.D6
Description:
The project series documents the remodeling of La Paloma recycling plant for urban waste in Madrid, Spain. The firm identified this project as number 150. Abalos & Herreros worked either with or for Fomento de construcciones y contratas, S.A., FIRSA, Inversiones Riojaras S.A. and Consercie de Aguas y Residuos de La Rioja. Documenting the projects are presentation and design development drawings, photographic and reference materials, project descriptions, correspondence, and presentation documents.
Recualificación de la planta de compostaje La Paloma, Valdemingómez, Madrid, Spain (2002)
Actions:
AP164.S1.2002.D6
Description:
The project series documents the remodeling of La Paloma recycling plant for urban waste in Madrid, Spain. The firm identified this project as number 150. Abalos & Herreros worked either with or for Fomento de construcciones y contratas, S.A., FIRSA, Inversiones Riojaras S.A. and Consercie de Aguas y Residuos de La Rioja. Documenting the projects are presentation and design development drawings, photographic and reference materials, project descriptions, correspondence, and presentation documents.
Niveau de description archivistique:
Project
Project
Date:
2001-2002
2001-2002
Personnes et institutions:
Niveau de description archivistique:
Projet
Projet
Numéro de référence:
AP075.S1.1991.PR06
Description:
Project series documents a project for a residence landscape in Vancouver, British Columbia. Material in this file was produced between 1991 and 1992. It contains architectural documentation drawings, design developments, presentation drawings, and working drawings.
AP075.S1.1991.PR06
Description:
Project series documents a project for a residence landscape in Vancouver, British Columbia. Material in this file was produced between 1991 and 1992. It contains architectural documentation drawings, design developments, presentation drawings, and working drawings.
Personnes et institutions:
Date:
1991-1992
1991-1992
Titre:
Simkin Residence, Vancouver, British Columbia (1991-1992)
Actions:
AP075.S1.1991.PR06
Description:
Project series documents a project for a residence landscape in Vancouver, British Columbia. Material in this file was produced between 1991 and 1992. It contains architectural documentation drawings, design developments, presentation drawings, and working drawings.
Simkin Residence, Vancouver, British Columbia (1991-1992)
Actions:
AP075.S1.1991.PR06
Description:
Project series documents a project for a residence landscape in Vancouver, British Columbia. Material in this file was produced between 1991 and 1992. It contains architectural documentation drawings, design developments, presentation drawings, and working drawings.
Niveau de description archivistique:
Project
Project
Date:
1991-1992
1991-1992
Personnes et institutions:
Niveau de description archivistique:
Projet
Projet
Numéro de référence:
AP173.S1.1992.D2
Description:
Series documents Lars Spuybroek's completed project for the conversion of the office of the Video Broadcasting Company (VBC) in Amsterdam, Netherlands. Material in this series was produced between 1992 and 1993. The series contains design development and working drawings, including reprographic copies, and slides of drawings and of the interior of the VBC office. This project may also include digital design material, which has yet to be processed and which will available for consultation in 2017.
AP173.S1.1992.D2
Description:
Series documents Lars Spuybroek's completed project for the conversion of the office of the Video Broadcasting Company (VBC) in Amsterdam, Netherlands. Material in this series was produced between 1992 and 1993. The series contains design development and working drawings, including reprographic copies, and slides of drawings and of the interior of the VBC office. This project may also include digital design material, which has yet to be processed and which will available for consultation in 2017.
Personnes et institutions:
Date:
1992-1993
1992-1993
Titre:
VBC, Amsterdam, Netherlands (1992)
Actions:
AP173.S1.1992.D2
Description:
Series documents Lars Spuybroek's completed project for the conversion of the office of the Video Broadcasting Company (VBC) in Amsterdam, Netherlands. Material in this series was produced between 1992 and 1993. The series contains design development and working drawings, including reprographic copies, and slides of drawings and of the interior of the VBC office. This project may also include digital design material, which has yet to be processed and which will available for consultation in 2017.
VBC, Amsterdam, Netherlands (1992)
Actions:
AP173.S1.1992.D2
Description:
Series documents Lars Spuybroek's completed project for the conversion of the office of the Video Broadcasting Company (VBC) in Amsterdam, Netherlands. Material in this series was produced between 1992 and 1993. The series contains design development and working drawings, including reprographic copies, and slides of drawings and of the interior of the VBC office. This project may also include digital design material, which has yet to be processed and which will available for consultation in 2017.
Niveau de description archivistique:
Project
Project
Date:
1992-1993
1992-1993
Personnes et institutions:
Niveau de description archivistique:
Projet
Projet
Numéro de référence:
AP173.S2.2007.D6
Description:
Series documents Lars Spuybroek's project for the invited competition for the Eye Bridge in Aachen, Germany, a design development for a pedestrian bridge for the City of Aachen. This project is also know as Wolfsfurth-Brücke in Dutch. Material in this series was produced around 2007. The series contains a presentation booklet for the project. This project may also include digital design material, which has yet to be processed and which will available for consultation in 2017.
AP173.S2.2007.D6
Description:
Series documents Lars Spuybroek's project for the invited competition for the Eye Bridge in Aachen, Germany, a design development for a pedestrian bridge for the City of Aachen. This project is also know as Wolfsfurth-Brücke in Dutch. Material in this series was produced around 2007. The series contains a presentation booklet for the project. This project may also include digital design material, which has yet to be processed and which will available for consultation in 2017.
Personnes et institutions:
Date:
ca. 2007
ca. 2007
Titre:
Eye Bridge, Aachen, Germany (2007)
Actions:
AP173.S2.2007.D6
Description:
Series documents Lars Spuybroek's project for the invited competition for the Eye Bridge in Aachen, Germany, a design development for a pedestrian bridge for the City of Aachen. This project is also know as Wolfsfurth-Brücke in Dutch. Material in this series was produced around 2007. The series contains a presentation booklet for the project. This project may also include digital design material, which has yet to be processed and which will available for consultation in 2017.
Eye Bridge, Aachen, Germany (2007)
Actions:
AP173.S2.2007.D6
Description:
Series documents Lars Spuybroek's project for the invited competition for the Eye Bridge in Aachen, Germany, a design development for a pedestrian bridge for the City of Aachen. This project is also know as Wolfsfurth-Brücke in Dutch. Material in this series was produced around 2007. The series contains a presentation booklet for the project. This project may also include digital design material, which has yet to be processed and which will available for consultation in 2017.
Niveau de description archivistique:
Project
Project
Date:
ca. 2007
ca. 2007
Personnes et institutions:
Niveau de description archivistique:
Projet
Projet
Titre:
Atocha 123 Hotel
Atocha 123 Hotel
Numéro de référence:
AP143.S4.D89
Description:
File documents the unexecuted project for the Atocha 123 Hotel, Madrid, Spain. Material in this file was produced between 1990 and 1993. File includes 766 drawings comprising conceptual drawings design development drawings, presentation drawings, publication drawings, and reference drawings, as well as photographic material, models, and textual records. Textual records include schedules, contracts, correspondence, trade catalogues, drawings, 138 photographs, technical documents, photocopies, workshop drawings, lists, and charts.
AP143.S4.D89
Description:
File documents the unexecuted project for the Atocha 123 Hotel, Madrid, Spain. Material in this file was produced between 1990 and 1993. File includes 766 drawings comprising conceptual drawings design development drawings, presentation drawings, publication drawings, and reference drawings, as well as photographic material, models, and textual records. Textual records include schedules, contracts, correspondence, trade catalogues, drawings, 138 photographs, technical documents, photocopies, workshop drawings, lists, and charts.
Personnes et institutions:
Date:
1989-1993
1989-1993
Titre:
Atocha 123 Hotel
Actions:
AP143.S4.D89
Description:
File documents the unexecuted project for the Atocha 123 Hotel, Madrid, Spain. Material in this file was produced between 1990 and 1993. File includes 766 drawings comprising conceptual drawings design development drawings, presentation drawings, publication drawings, and reference drawings, as well as photographic material, models, and textual records. Textual records include schedules, contracts, correspondence, trade catalogues, drawings, 138 photographs, technical documents, photocopies, workshop drawings, lists, and charts.
Atocha 123 Hotel
Actions:
AP143.S4.D89
Description:
File documents the unexecuted project for the Atocha 123 Hotel, Madrid, Spain. Material in this file was produced between 1990 and 1993. File includes 766 drawings comprising conceptual drawings design development drawings, presentation drawings, publication drawings, and reference drawings, as well as photographic material, models, and textual records. Textual records include schedules, contracts, correspondence, trade catalogues, drawings, 138 photographs, technical documents, photocopies, workshop drawings, lists, and charts.
Niveau de description archivistique:
File 89
File 89
Date:
1989-1993
1989-1993
Personnes et institutions:


