


119246 Résultats
Classification:
photographies
photographies
Actions:
Numéro de référence:
PH1989:0003
PH1989:0003
Personnes et institutions:
Sujet:
architecture
architecture
Date:
31 October 1988
31 October 1988
Classification:
photographies
photographies
Date:
31 October 1988
31 October 1988
Personnes et institutions:
Sujet:
architecture
architecture
Classification:
photographies
photographies
Actions:
Numéro de référence:
PH1989:0096
PH1989:0096
Personnes et institutions:
Sujet:
architecture
architecture
Date:
1989
1989
Classification:
photographies
photographies
Date:
1989
1989
Personnes et institutions:
Sujet:
architecture
architecture
Classification:
photographies
photographies
Actions:
Numéro de référence:
PH1989:0097
PH1989:0097
Personnes et institutions:
Sujet:
architecture
architecture
Date:
1989
1989
Classification:
photographies
photographies
Date:
1989
1989
Personnes et institutions:
Sujet:
architecture
architecture
Classification:
photographies
photographies
Actions:
Numéro de référence:
PH1989:0104
PH1989:0104
Personnes et institutions:
Sujet:
architecture
architecture
Date:
1989
1989
Classification:
photographies
photographies
Date:
1989
1989
Personnes et institutions:
Sujet:
architecture
architecture
Classification:
photographies
photographies
Actions:
Numéro de référence:
PH1989:0105
PH1989:0105
Personnes et institutions:
Sujet:
architecture
architecture
Date:
1989
1989
Classification:
photographies
photographies
Date:
1989
1989
Personnes et institutions:
Sujet:
architecture
architecture
Classification:
photographies
photographies
Actions:
Numéro de référence:
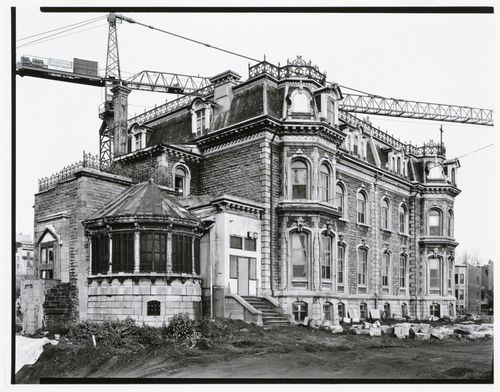
PH1986:0412
Description:
Commissioned by the Canadian Centre for Architecture, Montréal, for "CCA Building and Shaughnessy House," 1985-1989.
PH1986:0412
Description:
Commissioned by the Canadian Centre for Architecture, Montréal, for "CCA Building and Shaughnessy House," 1985-1989.
Personnes et institutions:
Sujet:
architecture
architecture
Date:
9 November 1985
9 November 1985
Titre:
Shaughnessy House at the start of restoration, Canadian Centre for Architecture / La maison Shaughnessy au début des travaux de restauration, Centre Canadien d'Architecture
Actions:
PH1986:0412
Description:
Commissioned by the Canadian Centre for Architecture, Montréal, for "CCA Building and Shaughnessy House," 1985-1989.
Shaughnessy House at the start of restoration, Canadian Centre for Architecture / La maison Shaughnessy au début des travaux de restauration, Centre Canadien d'Architecture
Actions:
PH1986:0412
Description:
Commissioned by the Canadian Centre for Architecture, Montréal, for "CCA Building and Shaughnessy House," 1985-1989.
Classification:
photographies
photographies
Date:
9 November 1985
9 November 1985
Personnes et institutions:
Sujet:
architecture
architecture
Classification:
photographies
photographies
Actions:
Numéro de référence:
PH1986:0411
Description:
Commissioned by the Canadian Centre for Architecture, Montréal, for "CCA Building and Shaughnessy House," 1985-1989.
PH1986:0411
Description:
Commissioned by the Canadian Centre for Architecture, Montréal, for "CCA Building and Shaughnessy House," 1985-1989.
Personnes et institutions:
Sujet:
architecture
architecture
Date:
16 January 1986
16 January 1986
Titre:
View of the Alcan Wing of the Canadian Centre for Architecture under construction with Shaughnessy House under renovation in the background, Montréal, Québec
Actions:
PH1986:0411
Description:
Commissioned by the Canadian Centre for Architecture, Montréal, for "CCA Building and Shaughnessy House," 1985-1989.
View of the Alcan Wing of the Canadian Centre for Architecture under construction with Shaughnessy House under renovation in the background, Montréal, Québec
Actions:
PH1986:0411
Description:
Commissioned by the Canadian Centre for Architecture, Montréal, for "CCA Building and Shaughnessy House," 1985-1989.
Classification:
photographies
photographies
Date:
16 January 1986
16 January 1986
Personnes et institutions:
Sujet:
architecture
architecture
Classification:
documents textuels
documents textuels
Numéro de référence:
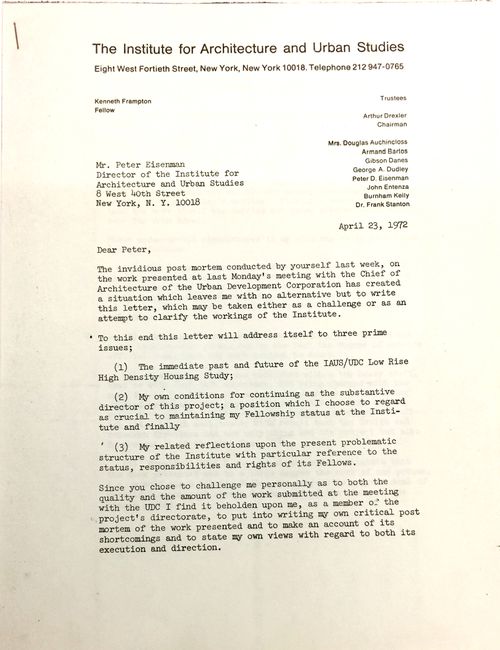
ARCH279015
ARCH279015
Personnes et institutions:
Date:
23 April 1972
23 April 1972
Classification:
documents textuels
documents textuels
Date:
23 April 1972
23 April 1972
Personnes et institutions:
Classification:
photographies
photographies
Actions:
Numéro de référence:
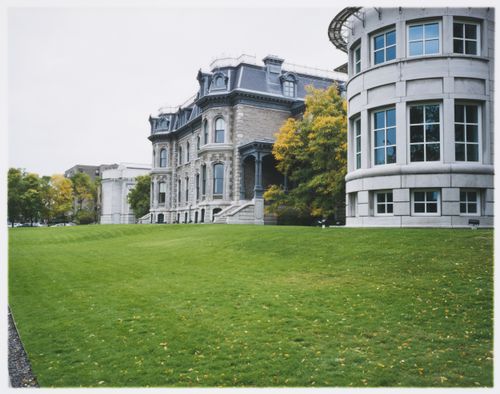
PH2008:0004:028
PH2008:0004:028
Personnes et institutions:
Date:
28 September 2007
28 September 2007
Classification:
photographies
photographies
Date:
28 September 2007
28 September 2007
Personnes et institutions:
Classification:
photographies
photographies

Actions:
Numéro de référence:
PH1987:0603
PH1987:0603
Personnes et institutions:
Sujet:
architecture
architecture
Date:
25 January 1987
25 January 1987
Classification:
photographies
photographies
Date:
25 January 1987
25 January 1987
Personnes et institutions:
Sujet:
architecture
architecture


