


18411 Résultats
Classification:
documents textuels
documents textuels
Numéro de référence:
ARCH258360
Description:
Bulletins, incluant des rapports, de la correspondance, des avis de convocations, et des états financiers, relatifs aux codes et règlements divers, à la Société des architectes de Montréal, à la Société des décorateurs-ensembliers du Québec. Comprend aussi un article par Walter McQuade, « The Architects: a chance for greatness ».
ARCH258360
Description:
Bulletins, incluant des rapports, de la correspondance, des avis de convocations, et des états financiers, relatifs aux codes et règlements divers, à la Société des architectes de Montréal, à la Société des décorateurs-ensembliers du Québec. Comprend aussi un article par Walter McQuade, « The Architects: a chance for greatness ».
Personnes et institutions:
Date:
1960-1974
1960-1974
Titre:
Bulletins, rapports, correspondance et états financiers de l'Association des architectes de la province de Québec
Actions:
ARCH258360
Description:
Bulletins, incluant des rapports, de la correspondance, des avis de convocations, et des états financiers, relatifs aux codes et règlements divers, à la Société des architectes de Montréal, à la Société des décorateurs-ensembliers du Québec. Comprend aussi un article par Walter McQuade, « The Architects: a chance for greatness ».
Bulletins, rapports, correspondance et états financiers de l'Association des architectes de la province de Québec
Actions:
ARCH258360
Description:
Bulletins, incluant des rapports, de la correspondance, des avis de convocations, et des états financiers, relatifs aux codes et règlements divers, à la Société des architectes de Montréal, à la Société des décorateurs-ensembliers du Québec. Comprend aussi un article par Walter McQuade, « The Architects: a chance for greatness ».
Classification:
documents textuels
documents textuels
Date:
1960-1974
1960-1974
Personnes et institutions:
Classification:
photographies
photographies
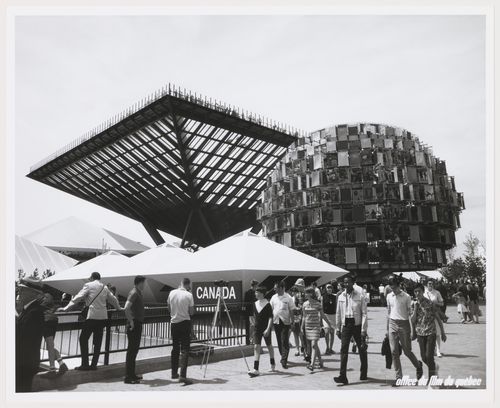
Numéro de référence:
ARCH256097
ARCH256097
Personnes et institutions:
Date:
1967
1967
Classification:
photographies
photographies
Date:
1967
1967
Personnes et institutions:
Classification:
photographies
photographies
Numéro de référence:
AP046.S1.1983.PR01.581
Description:
This file includes excavation, ground and aerial photographs of the CCA construction. Original file title: "CCA - CONSTRUCTION PHOTOGRAPHS / JULY 1985 / Boîte #33-A". Contains ground and aerial photographs (7) of the exterior during the construction of the CCA taken in July 20th, 1985.
AP046.S1.1983.PR01.581
Description:
This file includes excavation, ground and aerial photographs of the CCA construction. Original file title: "CCA - CONSTRUCTION PHOTOGRAPHS / JULY 1985 / Boîte #33-A". Contains ground and aerial photographs (7) of the exterior during the construction of the CCA taken in July 20th, 1985.
Personnes et institutions:
Date:
July 20, 1985
July 20, 1985
Titre:
Photographs of the construction of the Canadian Centre for Architecture, Montréal, Quebec
Actions:
AP046.S1.1983.PR01.581
Description:
This file includes excavation, ground and aerial photographs of the CCA construction. Original file title: "CCA - CONSTRUCTION PHOTOGRAPHS / JULY 1985 / Boîte #33-A". Contains ground and aerial photographs (7) of the exterior during the construction of the CCA taken in July 20th, 1985.
Photographs of the construction of the Canadian Centre for Architecture, Montréal, Quebec
Actions:
AP046.S1.1983.PR01.581
Description:
This file includes excavation, ground and aerial photographs of the CCA construction. Original file title: "CCA - CONSTRUCTION PHOTOGRAPHS / JULY 1985 / Boîte #33-A". Contains ground and aerial photographs (7) of the exterior during the construction of the CCA taken in July 20th, 1985.
Classification:
photographies
photographies
Date:
July 20, 1985
July 20, 1985
Personnes et institutions:
Classification:
photographies
photographies
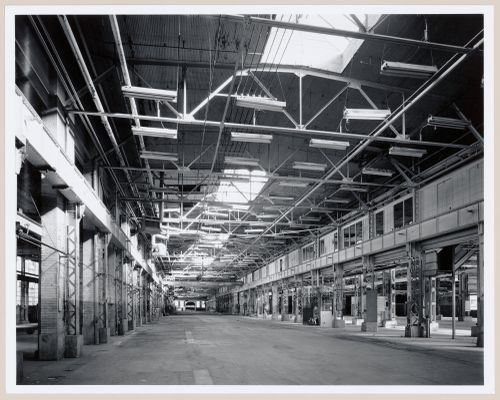
Titre:
Interior view of the main floor of the Canadian Switch & Spring Company Building, Montréal, Québec
Interior view of the main floor of the Canadian Switch & Spring Company Building, Montréal, Québec
Actions:
Numéro de référence:
PH1986:1236
Description:
Commissioned by the Canadian Centre for Architecture, Montréal, for "Lachine Canal," 1985-1986.
PH1986:1236
Description:
Commissioned by the Canadian Centre for Architecture, Montréal, for "Lachine Canal," 1985-1986.
Personnes et institutions:
Sujet:
architecture
architecture
Date:
November 1985
November 1985
Titre:
Interior view of the main floor of the Canadian Switch & Spring Company Building, Montréal, Québec
Actions:
PH1986:1236
Description:
Commissioned by the Canadian Centre for Architecture, Montréal, for "Lachine Canal," 1985-1986.
Interior view of the main floor of the Canadian Switch & Spring Company Building, Montréal, Québec
Actions:
PH1986:1236
Description:
Commissioned by the Canadian Centre for Architecture, Montréal, for "Lachine Canal," 1985-1986.
Classification:
photographies
photographies
Date:
November 1985
November 1985
Personnes et institutions:
Sujet:
architecture
architecture
Classification:
photographies
photographies
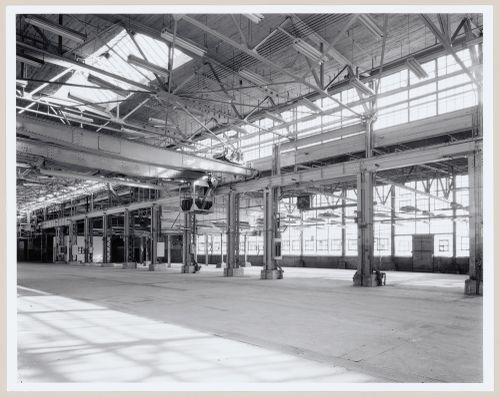
Titre:
Interior view of the main floor of the Canadian Switch & Spring Company Building, Montréal, Québec
Interior view of the main floor of the Canadian Switch & Spring Company Building, Montréal, Québec
Actions:
Numéro de référence:
PH1986:1238
Description:
Commissioned by the Canadian Centre for Architecture, Montréal, for "Lachine Canal," 1985-1986.
PH1986:1238
Description:
Commissioned by the Canadian Centre for Architecture, Montréal, for "Lachine Canal," 1985-1986.
Personnes et institutions:
Sujet:
architecture
architecture
Date:
November 1985
November 1985
Titre:
Interior view of the main floor of the Canadian Switch & Spring Company Building, Montréal, Québec
Actions:
PH1986:1238
Description:
Commissioned by the Canadian Centre for Architecture, Montréal, for "Lachine Canal," 1985-1986.
Interior view of the main floor of the Canadian Switch & Spring Company Building, Montréal, Québec
Actions:
PH1986:1238
Description:
Commissioned by the Canadian Centre for Architecture, Montréal, for "Lachine Canal," 1985-1986.
Classification:
photographies
photographies
Date:
November 1985
November 1985
Personnes et institutions:
Sujet:
architecture
architecture
Classification:
photographies
photographies
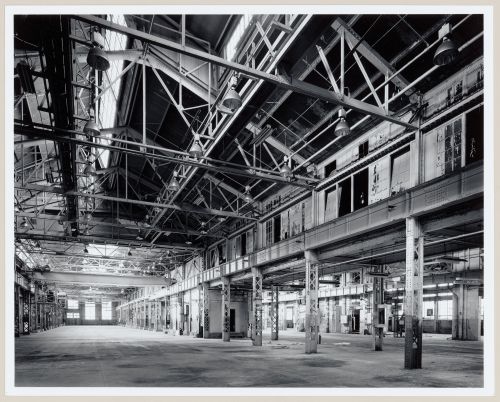
Titre:
Interior view of the main floor of the Canadian Switch & Spring Company Building, Montréal, Québec
Interior view of the main floor of the Canadian Switch & Spring Company Building, Montréal, Québec
Actions:
Numéro de référence:
PH1986:1241
Description:
Commissioned by the Canadian Centre for Architecture, Montréal, for "Lachine Canal," 1985-1986.
PH1986:1241
Description:
Commissioned by the Canadian Centre for Architecture, Montréal, for "Lachine Canal," 1985-1986.
Personnes et institutions:
Sujet:
architecture
architecture
Date:
November 1985
November 1985
Titre:
Interior view of the main floor of the Canadian Switch & Spring Company Building, Montréal, Québec
Actions:
PH1986:1241
Description:
Commissioned by the Canadian Centre for Architecture, Montréal, for "Lachine Canal," 1985-1986.
Interior view of the main floor of the Canadian Switch & Spring Company Building, Montréal, Québec
Actions:
PH1986:1241
Description:
Commissioned by the Canadian Centre for Architecture, Montréal, for "Lachine Canal," 1985-1986.
Classification:
photographies
photographies
Date:
November 1985
November 1985
Personnes et institutions:
Sujet:
architecture
architecture
Classification:
photographies
photographies
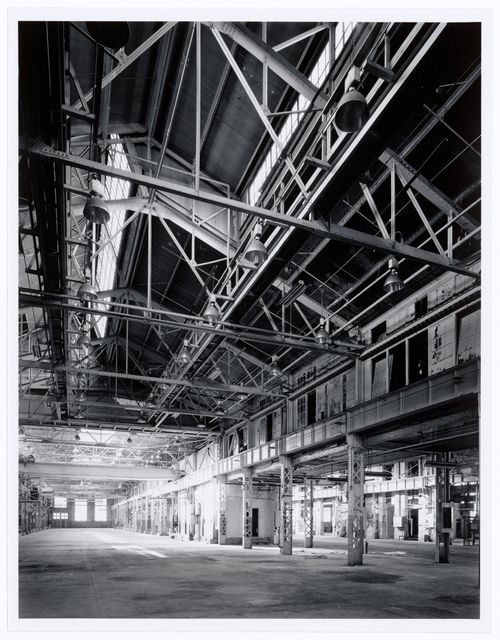
Titre:
Interior view of the main floor of the Canadian Switch & Spring Company Building, Montréal, Québec
Interior view of the main floor of the Canadian Switch & Spring Company Building, Montréal, Québec
Actions:
Numéro de référence:
PH1986:1242
Description:
Commissioned by the Canadian Centre for Architecture, Montréal, for "Lachine Canal," 1985-1986.
PH1986:1242
Description:
Commissioned by the Canadian Centre for Architecture, Montréal, for "Lachine Canal," 1985-1986.
Personnes et institutions:
Sujet:
architecture
architecture
Date:
November 1985
November 1985
Titre:
Interior view of the main floor of the Canadian Switch & Spring Company Building, Montréal, Québec
Actions:
PH1986:1242
Description:
Commissioned by the Canadian Centre for Architecture, Montréal, for "Lachine Canal," 1985-1986.
Interior view of the main floor of the Canadian Switch & Spring Company Building, Montréal, Québec
Actions:
PH1986:1242
Description:
Commissioned by the Canadian Centre for Architecture, Montréal, for "Lachine Canal," 1985-1986.
Classification:
photographies
photographies
Date:
November 1985
November 1985
Personnes et institutions:
Sujet:
architecture
architecture
Classification:
photographies
photographies
Actions:
Numéro de référence:
PH1987:0454
PH1987:0454
Personnes et institutions:
Sujet:
architecture
architecture
Date:
25 January 1987
25 January 1987
Classification:
photographies
photographies
Date:
25 January 1987
25 January 1987
Personnes et institutions:
Sujet:
architecture
architecture
Classification:
photographies
photographies
Actions:
Numéro de référence:
PH2001:0260:001
PH2001:0260:001
Personnes et institutions:
Sujet:
architecture, architecture de paysage, sculpture
architecture, architecture de paysage, sculpture
Date:
September 1995
September 1995
Classification:
photographies
photographies
Date:
September 1995
September 1995
Personnes et institutions:
Sujet:
architecture, architecture de paysage, sculpture
architecture, architecture de paysage, sculpture
Classification:
photographies
photographies
Actions:
Numéro de référence:
PH1989:0100
PH1989:0100
Personnes et institutions:
Sujet:
architecture
architecture
Date:
December 1988
December 1988
Classification:
photographies
photographies
Date:
December 1988
December 1988
Personnes et institutions:
Sujet:
architecture
architecture


