


31964 Résultats
Classification:
photographies
photographies
Numéro de référence:
AP178.S1.1988.PR07.SS2.016
Description:
Original file title : Chiado - Bloco A © Theresa Siza - 1993 Siza's office numbered photographs in this file CHIA043-CHIA066
AP178.S1.1988.PR07.SS2.016
Description:
Original file title : Chiado - Bloco A © Theresa Siza - 1993 Siza's office numbered photographs in this file CHIA043-CHIA066
Personnes et institutions:
Date:
1993
1993
Titre:
Photograph of the damaged buildings, Bloco A, Reconstrução do Chiado, Lisbon
Actions:
AP178.S1.1988.PR07.SS2.016
Description:
Original file title : Chiado - Bloco A © Theresa Siza - 1993 Siza's office numbered photographs in this file CHIA043-CHIA066
Photograph of the damaged buildings, Bloco A, Reconstrução do Chiado, Lisbon
Actions:
AP178.S1.1988.PR07.SS2.016
Description:
Original file title : Chiado - Bloco A © Theresa Siza - 1993 Siza's office numbered photographs in this file CHIA043-CHIA066
Classification:
photographies
photographies
Date:
1993
1993
Personnes et institutions:
Classification:
photographies
photographies
Actions:
Numéro de référence:
PH2001:0057
PH2001:0057
Personnes et institutions:
Sujet:
architecture
architecture
Date:
14 August 1967 or between 8 and 10 July 1971
14 August 1967 or between 8 and 10 July 1971
Classification:
photographies
photographies
Date:
14 August 1967 or between 8 and 10 July 1971
14 August 1967 or between 8 and 10 July 1971
Personnes et institutions:
Sujet:
architecture
architecture
Classification:
documents textuels, photographies
documents textuels, photographies
Numéro de référence:
DR1995:0235:020-020
Description:
correspondence, clippings, a photograph, essays and drafts of essays, reports, announcements, a newsletter, exhibit scripts, and designs for posters
DR1995:0235:020-020
Description:
correspondence, clippings, a photograph, essays and drafts of essays, reports, announcements, a newsletter, exhibit scripts, and designs for posters
Personnes et institutions:
Date:
1976-1977
1976-1977
Titre:
X15 Correspondence, clippings, a photograph, essays and drafts of essays
Actions:
DR1995:0235:020-020
Description:
correspondence, clippings, a photograph, essays and drafts of essays, reports, announcements, a newsletter, exhibit scripts, and designs for posters
X15 Correspondence, clippings, a photograph, essays and drafts of essays
Actions:
DR1995:0235:020-020
Description:
correspondence, clippings, a photograph, essays and drafts of essays, reports, announcements, a newsletter, exhibit scripts, and designs for posters
Classification:
documents textuels, photographies
documents textuels, photographies
Date:
1976-1977
1976-1977
Personnes et institutions:
Classification:
photographies
photographies

Actions:
Numéro de référence:
PH1998:0014:011
PH1998:0014:011
Personnes et institutions:
Sujet:
architecture, peinture, sculpture
architecture, peinture, sculpture
Date:
between 7 February 1926 and 1930
between 7 February 1926 and 1930
Classification:
photographies
photographies
Date:
between 7 February 1926 and 1930
between 7 February 1926 and 1930
Personnes et institutions:
Sujet:
architecture, peinture, sculpture
architecture, peinture, sculpture
Actions:
Numéro de référence:
DR2019:0019
Description:
Photograph of a model for one of four "Folly" projects designed by Agrest and Gandelsonas for the exhibition "Architecture III: Follies: Architecture for the Late Twentieth-Century Landscape" at Leo Castelli Gallery, New York, October 22-November 19, 1983
DR2019:0019
Description:
Photograph of a model for one of four "Folly" projects designed by Agrest and Gandelsonas for the exhibition "Architecture III: Follies: Architecture for the Late Twentieth-Century Landscape" at Leo Castelli Gallery, New York, October 22-November 19, 1983
Personnes et institutions:
Date:
between 1983 and 1995
between 1983 and 1995
Titre:
Photograph of model for Folly Three: The Rigorous Abolition of History
Actions:
DR2019:0019
Description:
Photograph of a model for one of four "Folly" projects designed by Agrest and Gandelsonas for the exhibition "Architecture III: Follies: Architecture for the Late Twentieth-Century Landscape" at Leo Castelli Gallery, New York, October 22-November 19, 1983
Photograph of model for Folly Three: The Rigorous Abolition of History
Actions:
DR2019:0019
Description:
Photograph of a model for one of four "Folly" projects designed by Agrest and Gandelsonas for the exhibition "Architecture III: Follies: Architecture for the Late Twentieth-Century Landscape" at Leo Castelli Gallery, New York, October 22-November 19, 1983
Date:
between 1983 and 1995
between 1983 and 1995
Personnes et institutions:
Classification:
photographies
photographies

Actions:
Numéro de référence:
PH1998:0014:012
PH1998:0014:012
Personnes et institutions:
Sujet:
architecture, peinture, sculpture
architecture, peinture, sculpture
Date:
between 7 February 1926 and 1930
between 7 February 1926 and 1930
Classification:
photographies
photographies
Date:
between 7 February 1926 and 1930
between 7 February 1926 and 1930
Personnes et institutions:
Sujet:
architecture, peinture, sculpture
architecture, peinture, sculpture
Classification:
documents textuels
documents textuels
Numéro de référence:
CD028.S2.001
Description:
Documents in this file are all photocopies. The transcription of the interview identifies Carol Goodden as Caroline Goodden Yorke.
CD028.S2.001
Description:
Documents in this file are all photocopies. The transcription of the interview identifies Carol Goodden as Caroline Goodden Yorke.
Personnes et institutions:
Date:
circa 1946-1984
circa 1946-1984
Titre:
Letter with essay on the history of "Food," transcription on an interview by Carol Goodden, a photograph of Gordon Matta-Clark, John Sebastian Matta and an unidentified woman, photograph of the performance "Huddle - a dance construction" and a photograph of Carol Goodden
Actions:
CD028.S2.001
Description:
Documents in this file are all photocopies. The transcription of the interview identifies Carol Goodden as Caroline Goodden Yorke.
Letter with essay on the history of "Food," transcription on an interview by Carol Goodden, a photograph of Gordon Matta-Clark, John Sebastian Matta and an unidentified woman, photograph of the performance "Huddle - a dance construction" and a photograph of Carol Goodden
Actions:
CD028.S2.001
Description:
Documents in this file are all photocopies. The transcription of the interview identifies Carol Goodden as Caroline Goodden Yorke.
Classification:
documents textuels
documents textuels
Date:
circa 1946-1984
circa 1946-1984
Personnes et institutions:
Classification:
photographies
photographies
Numéro de référence:
AP178.S1.1965.PR04.003
Description:
Original file title: Habitações Colectivas da Sacor. Siza's office numbered photographic materials in this file HCS 001-004. Note that additional photographs and negatives, numbered HCS 005 and REHCS 001-008, can be found in AP178.S1.1965.PR4.004.
AP178.S1.1965.PR04.003
Description:
Original file title: Habitações Colectivas da Sacor. Siza's office numbered photographic materials in this file HCS 001-004. Note that additional photographs and negatives, numbered HCS 005 and REHCS 001-008, can be found in AP178.S1.1965.PR4.004.
Personnes et institutions:
Date:
1965
1965
Titre:
Negatives and photograph of model, Habitações Colectivas da Sacor, Matosinhos
Actions:
AP178.S1.1965.PR04.003
Description:
Original file title: Habitações Colectivas da Sacor. Siza's office numbered photographic materials in this file HCS 001-004. Note that additional photographs and negatives, numbered HCS 005 and REHCS 001-008, can be found in AP178.S1.1965.PR4.004.
Negatives and photograph of model, Habitações Colectivas da Sacor, Matosinhos
Actions:
AP178.S1.1965.PR04.003
Description:
Original file title: Habitações Colectivas da Sacor. Siza's office numbered photographic materials in this file HCS 001-004. Note that additional photographs and negatives, numbered HCS 005 and REHCS 001-008, can be found in AP178.S1.1965.PR4.004.
Classification:
photographies
photographies
Date:
1965
1965
Personnes et institutions:
Classification:
photographies
Quantité:
1154 File
photographies
Quantité:
1154 File
Numéro de référence:
ARCH274388
ARCH274388
Personnes et institutions:
Date:
1974-1976
1974-1976
Classification:
photographies
Quantité:
1154 File
photographies
Quantité:
1154 File
Date:
1974-1976
1974-1976
Personnes et institutions:
Classification:
photographies
photographies
Actions:
Numéro de référence:
PH1998:0007:005
Description:
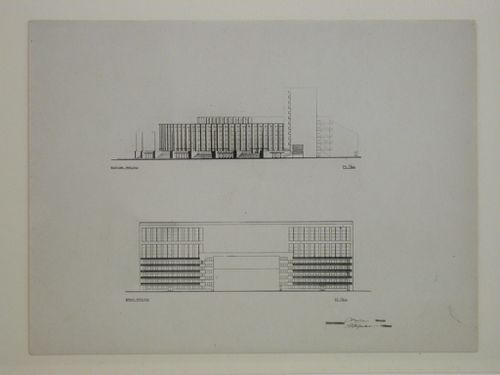
- Photographs PH1998:0007:001-058 show models and drawings for four different projects and three variations for the decorative scheme for the principal façade for a Red Army Theater in Moscow by Fridman and Glushchenko. Photographs for the four projects include: first project - drawings (PH1998:0007:001-013), a model for the exterior (PH1998:0007:014-020) and a model for the interior (PH1998:0007:021-027); second project - drawings (PH1998:0007:028-040) and a model (PH1998:0007:041-045); third project - a model (PH1998:0007:046-052); fourth project - a model (PH1998:0007:056-058). Photographs for the three variations for the decorative scheme for the principal façade include two elevations for the principal façade (PH1998:0007:053-054) and a perspective drawing (PH1998:0007:055). The model for the exterior and model for the interior for the first project are inscribed with "RKKA" which stands for Workers' and Peasants' Red Army (model for the exterior: PH1998:0007:015-016, PH1998:0007:018-020; model for the interior PH1998:0007:021-022, PH1998:0007:024, PH1998:0007:026-027).
PH1998:0007:005
Description:
- Photographs PH1998:0007:001-058 show models and drawings for four different projects and three variations for the decorative scheme for the principal façade for a Red Army Theater in Moscow by Fridman and Glushchenko. Photographs for the four projects include: first project - drawings (PH1998:0007:001-013), a model for the exterior (PH1998:0007:014-020) and a model for the interior (PH1998:0007:021-027); second project - drawings (PH1998:0007:028-040) and a model (PH1998:0007:041-045); third project - a model (PH1998:0007:046-052); fourth project - a model (PH1998:0007:056-058). Photographs for the three variations for the decorative scheme for the principal façade include two elevations for the principal façade (PH1998:0007:053-054) and a perspective drawing (PH1998:0007:055). The model for the exterior and model for the interior for the first project are inscribed with "RKKA" which stands for Workers' and Peasants' Red Army (model for the exterior: PH1998:0007:015-016, PH1998:0007:018-020; model for the interior PH1998:0007:021-022, PH1998:0007:024, PH1998:0007:026-027).
Personnes et institutions:
Sujet:
architecture
architecture
Date:
after 1931
after 1931
Titre:
Photograph of lateral and rear elevations for a Red Army Theater, Moscow
Actions:
PH1998:0007:005
Description:
- Photographs PH1998:0007:001-058 show models and drawings for four different projects and three variations for the decorative scheme for the principal façade for a Red Army Theater in Moscow by Fridman and Glushchenko. Photographs for the four projects include: first project - drawings (PH1998:0007:001-013), a model for the exterior (PH1998:0007:014-020) and a model for the interior (PH1998:0007:021-027); second project - drawings (PH1998:0007:028-040) and a model (PH1998:0007:041-045); third project - a model (PH1998:0007:046-052); fourth project - a model (PH1998:0007:056-058). Photographs for the three variations for the decorative scheme for the principal façade include two elevations for the principal façade (PH1998:0007:053-054) and a perspective drawing (PH1998:0007:055). The model for the exterior and model for the interior for the first project are inscribed with "RKKA" which stands for Workers' and Peasants' Red Army (model for the exterior: PH1998:0007:015-016, PH1998:0007:018-020; model for the interior PH1998:0007:021-022, PH1998:0007:024, PH1998:0007:026-027).
Photograph of lateral and rear elevations for a Red Army Theater, Moscow
Actions:
PH1998:0007:005
Description:
- Photographs PH1998:0007:001-058 show models and drawings for four different projects and three variations for the decorative scheme for the principal façade for a Red Army Theater in Moscow by Fridman and Glushchenko. Photographs for the four projects include: first project - drawings (PH1998:0007:001-013), a model for the exterior (PH1998:0007:014-020) and a model for the interior (PH1998:0007:021-027); second project - drawings (PH1998:0007:028-040) and a model (PH1998:0007:041-045); third project - a model (PH1998:0007:046-052); fourth project - a model (PH1998:0007:056-058). Photographs for the three variations for the decorative scheme for the principal façade include two elevations for the principal façade (PH1998:0007:053-054) and a perspective drawing (PH1998:0007:055). The model for the exterior and model for the interior for the first project are inscribed with "RKKA" which stands for Workers' and Peasants' Red Army (model for the exterior: PH1998:0007:015-016, PH1998:0007:018-020; model for the interior PH1998:0007:021-022, PH1998:0007:024, PH1998:0007:026-027).
Classification:
photographies
photographies
Date:
after 1931
after 1931
Personnes et institutions:
Sujet:
architecture
architecture


