


18239 Résultats
Classification:
photographies
photographies
Titre:
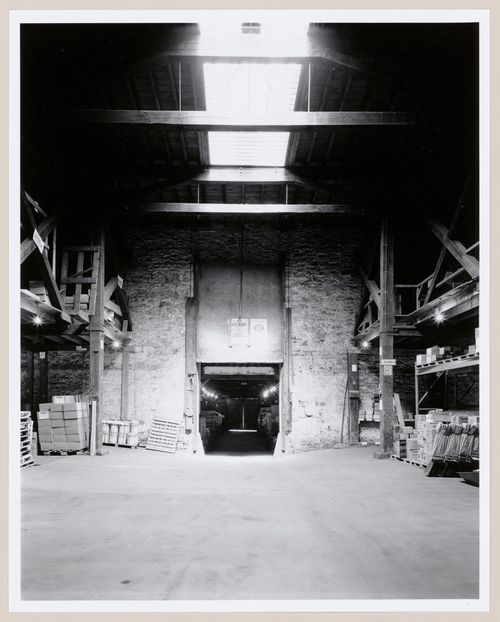
Interior view of the main floor of the Crathern and Caverhill Company Building, Montréal, Québec
Interior view of the main floor of the Crathern and Caverhill Company Building, Montréal, Québec
Actions:
Numéro de référence:
PH1986:1194
Description:
Commissioned by the Canadian Centre for Architecture, Montréal, for "Lachine Canal," 1985-1986.
PH1986:1194
Description:
Commissioned by the Canadian Centre for Architecture, Montréal, for "Lachine Canal," 1985-1986.
Personnes et institutions:
Sujet:
architecture
architecture
Date:
September 1985
September 1985
Titre:
Interior view of the main floor of the Crathern and Caverhill Company Building, Montréal, Québec
Actions:
PH1986:1194
Description:
Commissioned by the Canadian Centre for Architecture, Montréal, for "Lachine Canal," 1985-1986.
Interior view of the main floor of the Crathern and Caverhill Company Building, Montréal, Québec
Actions:
PH1986:1194
Description:
Commissioned by the Canadian Centre for Architecture, Montréal, for "Lachine Canal," 1985-1986.
Classification:
photographies
photographies
Date:
September 1985
September 1985
Personnes et institutions:
Sujet:
architecture
architecture
Classification:
photographies
photographies
Titre:
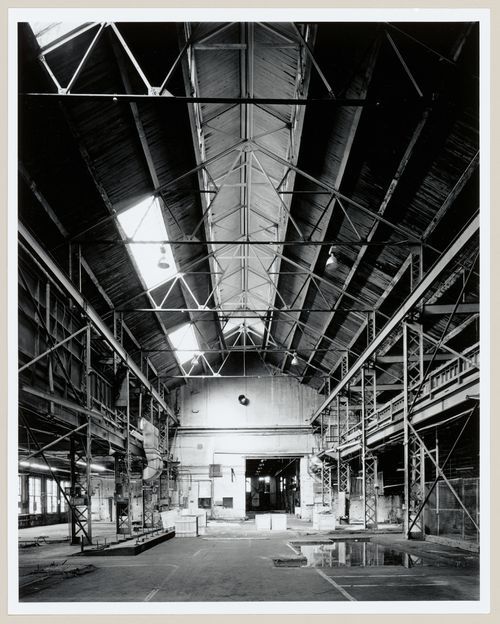
Interior view of workshops on the main floor of the Caledonian Ironworks Building, Montréal, Québec
Interior view of workshops on the main floor of the Caledonian Ironworks Building, Montréal, Québec
Actions:
Numéro de référence:
PH1986:1317
Description:
Commissioned by the Canadian Centre for Architecture, Montréal, for "Lachine Canal," 1985-1986.
PH1986:1317
Description:
Commissioned by the Canadian Centre for Architecture, Montréal, for "Lachine Canal," 1985-1986.
Personnes et institutions:
Sujet:
architecture
architecture
Date:
June 1985
June 1985
Titre:
Interior view of workshops on the main floor of the Caledonian Ironworks Building, Montréal, Québec
Actions:
PH1986:1317
Description:
Commissioned by the Canadian Centre for Architecture, Montréal, for "Lachine Canal," 1985-1986.
Interior view of workshops on the main floor of the Caledonian Ironworks Building, Montréal, Québec
Actions:
PH1986:1317
Description:
Commissioned by the Canadian Centre for Architecture, Montréal, for "Lachine Canal," 1985-1986.
Classification:
photographies
photographies
Date:
June 1985
June 1985
Personnes et institutions:
Sujet:
architecture
architecture
Classification:
photographies
photographies
Actions:
Numéro de référence:
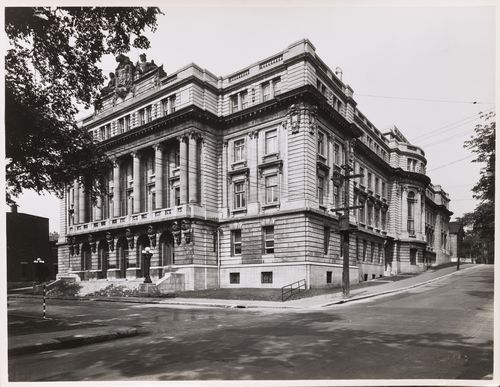
PH1990:0314:030
PH1990:0314:030
Personnes et institutions:
Sujet:
architecture
architecture
Date:
ca. 1931
ca. 1931
Classification:
photographies
photographies
Date:
ca. 1931
ca. 1931
Personnes et institutions:
Sujet:
architecture
architecture
Classification:
photographies
photographies
Actions:
Numéro de référence:
PH1986:1370
Description:
Commissioned by the Canadian Centre for Architecture, Montréal, for "Lachine Canal," 1985-1986.
PH1986:1370
Description:
Commissioned by the Canadian Centre for Architecture, Montréal, for "Lachine Canal," 1985-1986.
Personnes et institutions:
Sujet:
architecture
architecture
Date:
22 June 1985
22 June 1985
Titre:
View of industrial buildings at the intersection of St. Ambroise and Turgeon Streets, Montréal, Québec
Actions:
PH1986:1370
Description:
Commissioned by the Canadian Centre for Architecture, Montréal, for "Lachine Canal," 1985-1986.
View of industrial buildings at the intersection of St. Ambroise and Turgeon Streets, Montréal, Québec
Actions:
PH1986:1370
Description:
Commissioned by the Canadian Centre for Architecture, Montréal, for "Lachine Canal," 1985-1986.
Classification:
photographies
photographies
Date:
22 June 1985
22 June 1985
Personnes et institutions:
Sujet:
architecture
architecture
Classification:
photographies
photographies

Actions:
Numéro de référence:
PH1991:0234
PH1991:0234
Personnes et institutions:
Date:
16 May 1972
16 May 1972
Classification:
photographies
photographies
Date:
16 May 1972
16 May 1972
Personnes et institutions:
Classification:
photographies
photographies

Actions:
Numéro de référence:
PH1991:0235
PH1991:0235
Personnes et institutions:
Date:
16 May 1972
16 May 1972
Classification:
photographies
photographies
Date:
16 May 1972
16 May 1972
Personnes et institutions:
Classification:
photographies
photographies
Actions:
Numéro de référence:
PH1992:0008
PH1992:0008
Personnes et institutions:
Date:
1990
1990
Titre:
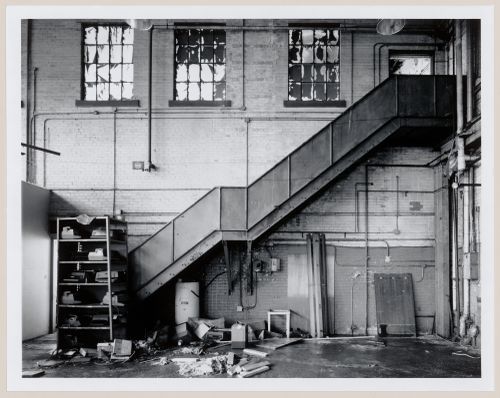
Lachine Canal Project: Canadian Switch and Spring Plant, Montréal, Québec
Actions:
PH1992:0008
Lachine Canal Project: Canadian Switch and Spring Plant, Montréal, Québec
Actions:
PH1992:0008
Classification:
photographies
photographies
Date:
1990
1990
Personnes et institutions:
Classification:
photographies
photographies
Actions:
Numéro de référence:
PH2001:0260:001-002
PH2001:0260:001-002
Personnes et institutions:
Sujet:
architecture, architecture de paysage, sculpture
architecture, architecture de paysage, sculpture
Date:
September 1995
September 1995
Titre:
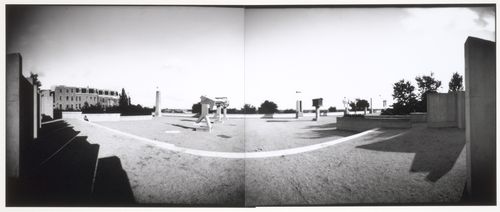
Panorama showing the allegorical columns, CCA garden, Montréal, Québec, Canada
Actions:
PH2001:0260:001-002
Panorama showing the allegorical columns, CCA garden, Montréal, Québec, Canada
Actions:
PH2001:0260:001-002
Classification:
photographies
photographies
Date:
September 1995
September 1995
Personnes et institutions:
Sujet:
architecture, architecture de paysage, sculpture
architecture, architecture de paysage, sculpture
Classification:
photographies
photographies

Numéro de référence:
PH1989:0159
PH1989:0159
Personnes et institutions:
Date:
June 1989
June 1989
Classification:
photographies
photographies
Date:
June 1989
June 1989
Personnes et institutions:
Classification:
photographies
photographies

Actions:
Numéro de référence:
PH1989:0246
PH1989:0246
Personnes et institutions:
Date:
1987 or 1988
1987 or 1988
Classification:
photographies
photographies
Date:
1987 or 1988
1987 or 1988
Personnes et institutions:


