


12071 Résultats
Classification:
livres
livres
Actions:
Prix:
$79.95
(disponible sur commande)
Résumé:
Edited by Professor Maia Engeli and with a contribution by Professor Gerhard Schmitt, both of the Swiss Federal Institute of Technology (ETH Zürich), this book presents 33 exciting new(...)
$79.95
(disponible sur commande)
Résumé:
Edited by Professor Maia Engeli and with a contribution by Professor Gerhard Schmitt, both of the Swiss Federal Institute of Technology (ETH Zürich), this book presents 33 exciting new(...)
Titre:
Bits and spaces : architecture and computing for physical, virtual, hybrid realms
Actions:
Prix:
$79.95
(disponible sur commande)
Résumé:
Edited by Professor Maia Engeli and with a contribution by Professor Gerhard Schmitt, both of the Swiss Federal Institute of Technology (ETH Zürich), this book presents 33 exciting new projects which demonstrate the growing significance of CAAD for today's architects. Divided into 5 main chapters: Design in Space and Time; Learning and Creative Collaboration; Virtual Environments; IT and Practice; and Blurring Boundaries, the projects illustrate how computers can be used innovatively and creatively in designing physical, virtual and hybrid architecture. Particular emphasis is placed on the interaction between man and computer, and also on the aesthetic aspects. The book is accompanied by a CD-Rom which documents the design processes through animation sequences, demonstrating the dynamic features of the projects. Whilst these tools, installations and multi-media projects have arisen out of the field of architecture, they exceed the narrow confines of this discipline to touch upon areas such as interior design, graphic design and information technology. The designs presented are colourful and complex, seeking to fire the imagination in creating a fitting environment for today's society.
Bits and spaces : architecture and computing for physical, virtual, hybrid realms
Actions:
Prix:
$79.95
(disponible sur commande)
Résumé:
Edited by Professor Maia Engeli and with a contribution by Professor Gerhard Schmitt, both of the Swiss Federal Institute of Technology (ETH Zürich), this book presents 33 exciting new projects which demonstrate the growing significance of CAAD for today's architects. Divided into 5 main chapters: Design in Space and Time; Learning and Creative Collaboration; Virtual Environments; IT and Practice; and Blurring Boundaries, the projects illustrate how computers can be used innovatively and creatively in designing physical, virtual and hybrid architecture. Particular emphasis is placed on the interaction between man and computer, and also on the aesthetic aspects. The book is accompanied by a CD-Rom which documents the design processes through animation sequences, demonstrating the dynamic features of the projects. Whilst these tools, installations and multi-media projects have arisen out of the field of architecture, they exceed the narrow confines of this discipline to touch upon areas such as interior design, graphic design and information technology. The designs presented are colourful and complex, seeking to fire the imagination in creating a fitting environment for today's society.
Classification:
livres
livres
Publication:
mars 2001, Basel
mars 2001, Basel
Sujet:
Théorie de l’architecture
Théorie de l’architecture
Classification:
livres
livres
Actions:
Prix:
$33.95
(disponible sur commande)
Résumé:
Les études ici rassemblées ont pour idée directrice d'exploiter l'activité mentale de l'architecte en train de concevoir. A ce titre, elles poursuivent l'analyse du rôle des représentations et des scèmes dans le travail de conception des formes. Un ensemble de réflexions placées sous le signe d'une hybridation des connaissances entre architecture et anthropologie.
$33.95
(disponible sur commande)
Résumé:
Les études ici rassemblées ont pour idée directrice d'exploiter l'activité mentale de l'architecte en train de concevoir. A ce titre, elles poursuivent l'analyse du rôle des représentations et des scèmes dans le travail de conception des formes. Un ensemble de réflexions placées sous le signe d'une hybridation des connaissances entre architecture et anthropologie.
Titre:
Cinq essais sur l'architecture : études sur la conception de projets de l'atelier Zô, Scarpa, Le Corbusier, Pei
Actions:
Prix:
$33.95
(disponible sur commande)
Résumé:
Les études ici rassemblées ont pour idée directrice d'exploiter l'activité mentale de l'architecte en train de concevoir. A ce titre, elles poursuivent l'analyse du rôle des représentations et des scèmes dans le travail de conception des formes. Un ensemble de réflexions placées sous le signe d'une hybridation des connaissances entre architecture et anthropologie.
Cinq essais sur l'architecture : études sur la conception de projets de l'atelier Zô, Scarpa, Le Corbusier, Pei
Actions:
Prix:
$33.95
(disponible sur commande)
Résumé:
Les études ici rassemblées ont pour idée directrice d'exploiter l'activité mentale de l'architecte en train de concevoir. A ce titre, elles poursuivent l'analyse du rôle des représentations et des scèmes dans le travail de conception des formes. Un ensemble de réflexions placées sous le signe d'une hybridation des connaissances entre architecture et anthropologie.
Classification:
livres
livres
Publication:
septembre 2002, Paris
septembre 2002, Paris
Sujet:
Théorie de l’architecture
Théorie de l’architecture
Classification:
livres
livres

Actions:
Prix:
$48.99
(disponible sur commande)
Résumé:
''The common camp'' underscores the role of the camp as a spatial instrument employed for reshaping, controlling, and struggling over specific territories and populations. Focusing on the geopolitical complexity of Israel-Palestine and the dramatic changes it has experienced during the past century, this book explores the region's extensive networks of camps and their(...)
$48.99
(disponible sur commande)
Résumé:
''The common camp'' underscores the role of the camp as a spatial instrument employed for reshaping, controlling, and struggling over specific territories and populations. Focusing on the geopolitical complexity of Israel-Palestine and the dramatic changes it has experienced during the past century, this book explores the region's extensive networks of camps and their(...)
Titre:
The common camp: Architecture of power and resistance in Israel-Palestine
Actions:
Prix:
$48.99
(disponible sur commande)
Résumé:
''The common camp'' underscores the role of the camp as a spatial instrument employed for reshaping, controlling, and struggling over specific territories and populations. Focusing on the geopolitical complexity of Israel-Palestine and the dramatic changes it has experienced during the past century, this book explores the region's extensive networks of camps and their existence as both a tool of colonial power and a makeshift space of resistance. Examining various forms of camps devised by and for Zionist settlers, Palestinian refugees, asylum seekers, and other groups, Irit Katz demonstrates how the camp serves as a common thread in shaping lands and lives of subjects from across the political spectrum. Analyzing the architectural and political evolution of the camp as a modern instrument engaged by colonial and national powers (as well as those opposing them), Katz offers a unique perspective on the dynamics of Israel-Palestine, highlighting how spatial transience has become permanent in the ongoing story of this contested territory.
The common camp: Architecture of power and resistance in Israel-Palestine
Actions:
Prix:
$48.99
(disponible sur commande)
Résumé:
''The common camp'' underscores the role of the camp as a spatial instrument employed for reshaping, controlling, and struggling over specific territories and populations. Focusing on the geopolitical complexity of Israel-Palestine and the dramatic changes it has experienced during the past century, this book explores the region's extensive networks of camps and their existence as both a tool of colonial power and a makeshift space of resistance. Examining various forms of camps devised by and for Zionist settlers, Palestinian refugees, asylum seekers, and other groups, Irit Katz demonstrates how the camp serves as a common thread in shaping lands and lives of subjects from across the political spectrum. Analyzing the architectural and political evolution of the camp as a modern instrument engaged by colonial and national powers (as well as those opposing them), Katz offers a unique perspective on the dynamics of Israel-Palestine, highlighting how spatial transience has become permanent in the ongoing story of this contested territory.
Classification:
livres
livres
Publication:
août 2022
août 2022
Sujet:
Théorie de l’architecture
Théorie de l’architecture
Classification:
livres
livres
Actions:
Prix:
$72.00
(disponible sur commande)
Résumé:
Lara Schrijver examines the work of Oswald Mathias Ungers and Rem Koolhaas as intellectual legacy of the 1970s for architecture today. Particularly in the United States, this period focused on the autonomy of architecture as a correction to the social orientation of the 1960s. Yet, these two architects pioneered a more situated autonomy, initiating an intellectual(...)
$72.00
(disponible sur commande)
Résumé:
Lara Schrijver examines the work of Oswald Mathias Ungers and Rem Koolhaas as intellectual legacy of the 1970s for architecture today. Particularly in the United States, this period focused on the autonomy of architecture as a correction to the social orientation of the 1960s. Yet, these two architects pioneered a more situated autonomy, initiating an intellectual(...)
Titre:
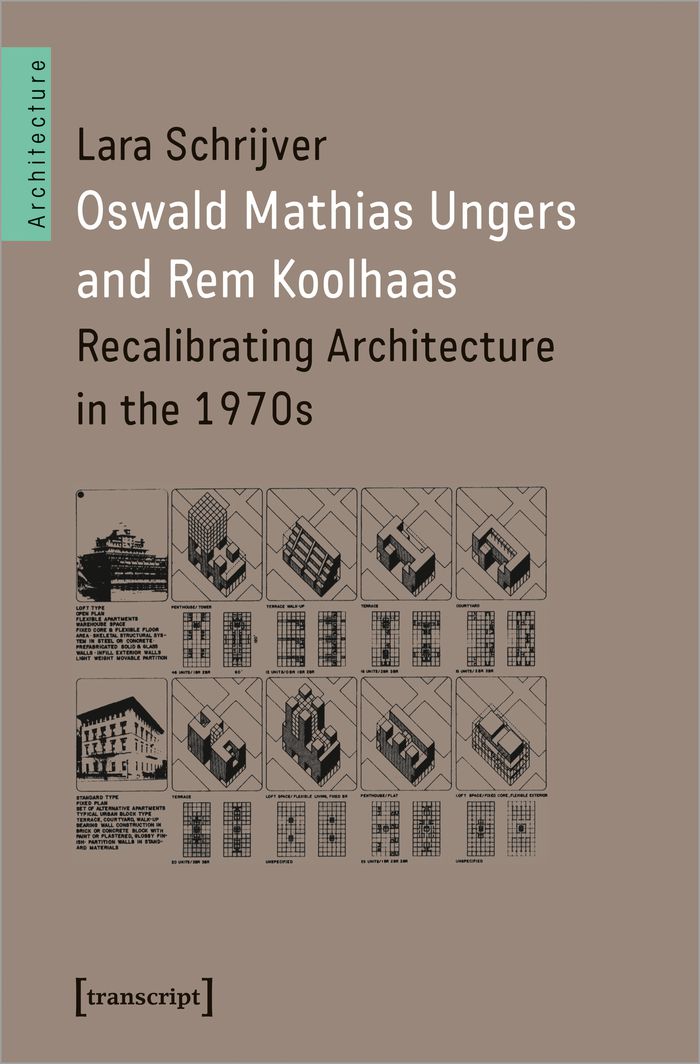
Oswald Mathias Ungers and Rem Koolhaas : Recalibrating Architecture in the 1970s
Actions:
Prix:
$72.00
(disponible sur commande)
Résumé:
Lara Schrijver examines the work of Oswald Mathias Ungers and Rem Koolhaas as intellectual legacy of the 1970s for architecture today. Particularly in the United States, this period focused on the autonomy of architecture as a correction to the social orientation of the 1960s. Yet, these two architects pioneered a more situated autonomy, initiating an intellectual discourse on architecture that was inherently design-based. Their work provides room for interpreting social conditions and disciplinary formal developments, thus constructing a `plausible' relationship between the two that allows the life within to flourish and adapt. In doing so, they provide a foundation for recalibrating architecture today.
Oswald Mathias Ungers and Rem Koolhaas : Recalibrating Architecture in the 1970s
Actions:
Prix:
$72.00
(disponible sur commande)
Résumé:
Lara Schrijver examines the work of Oswald Mathias Ungers and Rem Koolhaas as intellectual legacy of the 1970s for architecture today. Particularly in the United States, this period focused on the autonomy of architecture as a correction to the social orientation of the 1960s. Yet, these two architects pioneered a more situated autonomy, initiating an intellectual discourse on architecture that was inherently design-based. Their work provides room for interpreting social conditions and disciplinary formal developments, thus constructing a `plausible' relationship between the two that allows the life within to flourish and adapt. In doing so, they provide a foundation for recalibrating architecture today.
Classification:
livres
livres
Publication:
février 2022
février 2022
Sujet:
Théorie de l’architecture
Théorie de l’architecture
Classification:
livres
livres
Actions:
Prix:
$55.00
(disponible sur commande)
Résumé:
In 2007, the architect and scholar Jana Revedin created the Global Award for Sustainable Architecture in collaboration with Cité de l’Architecture et du Patrimoine, to recognize architects leading the field in environmentally friendly design and practice. The prize, which now receives the patronage of UNESCO, is awarded each year to five architects who share the(...)
$55.00
(disponible sur commande)
Résumé:
In 2007, the architect and scholar Jana Revedin created the Global Award for Sustainable Architecture in collaboration with Cité de l’Architecture et du Patrimoine, to recognize architects leading the field in environmentally friendly design and practice. The prize, which now receives the patronage of UNESCO, is awarded each year to five architects who share the(...)
Sujet:
Architecture écologique
Architecture écologique
Publication:
octobre 2012
octobre 2012
Titre:
Sustainable design II: towards a new ethics for architecture and the city
Actions:
Prix:
$55.00
(disponible sur commande)
Résumé:
In 2007, the architect and scholar Jana Revedin created the Global Award for Sustainable Architecture in collaboration with Cité de l’Architecture et du Patrimoine, to recognize architects leading the field in environmentally friendly design and practice. The prize, which now receives the patronage of UNESCO, is awarded each year to five architects who share the principles of sustainable development and who have taken an innovative approach towards maintaining them in the built environment. This publication illustrates the work of Sami Rintala, Studio Mumbaï, Diébédo Francis Kéré, Patrick Bouchain and Loïc Julienne, Thomas Herzog, Junya Ishigami, Steve Bear, Giancarlo Mazzanti, Troppo Architects and Snohetta, all of who won the prize in 2009 or 2010. Sustainable Design assesses the methodology of each architect through essays as well as visual documentation of their most relevant projects.
Sustainable design II: towards a new ethics for architecture and the city
Actions:
Prix:
$55.00
(disponible sur commande)
Résumé:
In 2007, the architect and scholar Jana Revedin created the Global Award for Sustainable Architecture in collaboration with Cité de l’Architecture et du Patrimoine, to recognize architects leading the field in environmentally friendly design and practice. The prize, which now receives the patronage of UNESCO, is awarded each year to five architects who share the principles of sustainable development and who have taken an innovative approach towards maintaining them in the built environment. This publication illustrates the work of Sami Rintala, Studio Mumbaï, Diébédo Francis Kéré, Patrick Bouchain and Loïc Julienne, Thomas Herzog, Junya Ishigami, Steve Bear, Giancarlo Mazzanti, Troppo Architects and Snohetta, all of who won the prize in 2009 or 2010. Sustainable Design assesses the methodology of each architect through essays as well as visual documentation of their most relevant projects.
Classification:
livres
livres
Publication:
octobre 2012
octobre 2012
Sujet:
Architecture écologique
Architecture écologique
Classification:
livres
livres
Actions:
Prix:
$66.00
(disponible sur commande)
Résumé:
Between 1917 and 1945, a tide of hyperindustrialization washed over the United States and the Soviet Union. While the two countries remained ideologically opposed, the factories that amassed in Stalingrad, Moscow, Detroit, Buffalo, and Cleveland were strikingly similar, as were the new forms of modern work and urban and infrastructural development that supported this(...)
$66.00
(disponible sur commande)
Résumé:
Between 1917 and 1945, a tide of hyperindustrialization washed over the United States and the Soviet Union. While the two countries remained ideologically opposed, the factories that amassed in Stalingrad, Moscow, Detroit, Buffalo, and Cleveland were strikingly similar, as were the new forms of modern work and urban and infrastructural development that supported this(...)
Sujet:
Théorie de l’architecture
Théorie de l’architecture
Publication:
septembre 2023
septembre 2023
Titre:
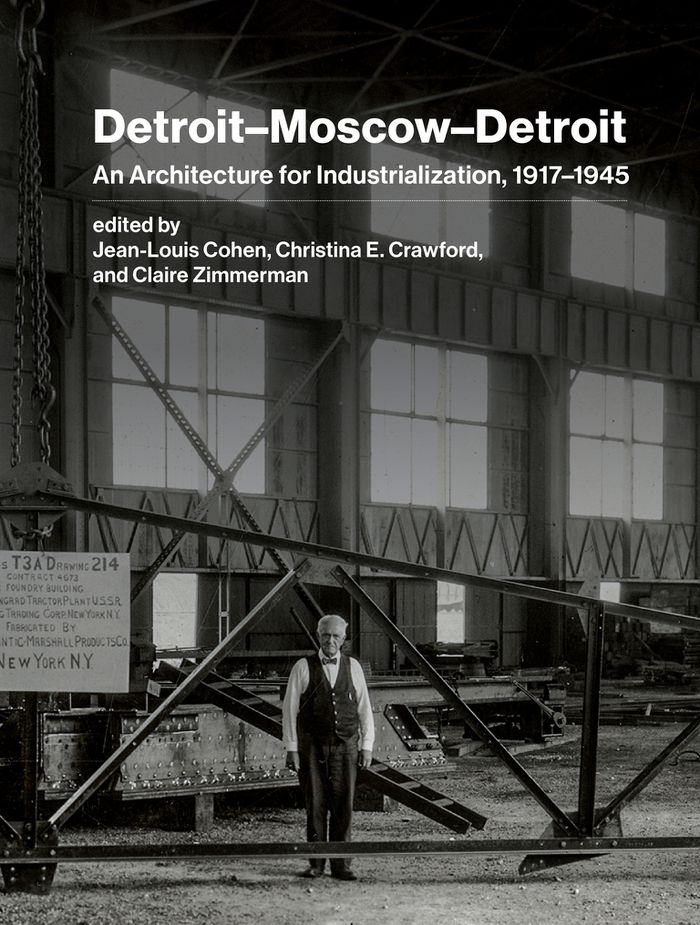
Detroit-Moscow-Detroit: An architecture for industrialization, 1917-1945
Actions:
Prix:
$66.00
(disponible sur commande)
Résumé:
Between 1917 and 1945, a tide of hyperindustrialization washed over the United States and the Soviet Union. While the two countries remained ideologically opposed, the factories that amassed in Stalingrad, Moscow, Detroit, Buffalo, and Cleveland were strikingly similar, as were the new forms of modern work and urban and infrastructural development that supported this industrialization. Drawing on previously unknown archival materials and photographs, the essays in ''Detroit-Moscow-Detroit'' document a stunning two-way transfer of technical knowledge between the United States and the USSR that greatly influenced the built environment in both countries, upgrading each to major industrial power by the start of the Second World War. The innovative research presented here explores spatial development, manufacturing, mass production, and organizational planning across geopolitical lines to demonstrate that capitalist and communist built environments in the twentieth century were not diametrically opposed and were, on certain sites, coproduced in a period of intense technical exchange between the two world wars. A fresh account of the effects of industrialization and globalization on US and Soviet cultures, architecture, and urban history, ''Detroit-Moscow-Detroit'' will find wide readership among architects, urban designers, and scholars of architectural, urban, and twentieth-century history.
Detroit-Moscow-Detroit: An architecture for industrialization, 1917-1945
Actions:
Prix:
$66.00
(disponible sur commande)
Résumé:
Between 1917 and 1945, a tide of hyperindustrialization washed over the United States and the Soviet Union. While the two countries remained ideologically opposed, the factories that amassed in Stalingrad, Moscow, Detroit, Buffalo, and Cleveland were strikingly similar, as were the new forms of modern work and urban and infrastructural development that supported this industrialization. Drawing on previously unknown archival materials and photographs, the essays in ''Detroit-Moscow-Detroit'' document a stunning two-way transfer of technical knowledge between the United States and the USSR that greatly influenced the built environment in both countries, upgrading each to major industrial power by the start of the Second World War. The innovative research presented here explores spatial development, manufacturing, mass production, and organizational planning across geopolitical lines to demonstrate that capitalist and communist built environments in the twentieth century were not diametrically opposed and were, on certain sites, coproduced in a period of intense technical exchange between the two world wars. A fresh account of the effects of industrialization and globalization on US and Soviet cultures, architecture, and urban history, ''Detroit-Moscow-Detroit'' will find wide readership among architects, urban designers, and scholars of architectural, urban, and twentieth-century history.
Classification:
livres
livres
Publication:
septembre 2023
septembre 2023
Sujet:
Théorie de l’architecture
Théorie de l’architecture
Classification:
livres
livres
Prix:
$42.95
(disponible sur commande)
Résumé:
How do you find out about historic buildings and places? A good place to start is with visual evidence. Original drawings, topographical views, surveys, maps, photographs, and other historic visual sources help to support an understanding of how a building or location appears the way it does today. Interpreting such material requires knowledge of historic design and(...)
$42.95
(disponible sur commande)
Résumé:
How do you find out about historic buildings and places? A good place to start is with visual evidence. Original drawings, topographical views, surveys, maps, photographs, and other historic visual sources help to support an understanding of how a building or location appears the way it does today. Interpreting such material requires knowledge of historic design and(...)
Publication:
avril 2019
avril 2019
Titre:
Understanding architectural drawings and historical visual sources
Actions:
Prix:
$42.95
(disponible sur commande)
Résumé:
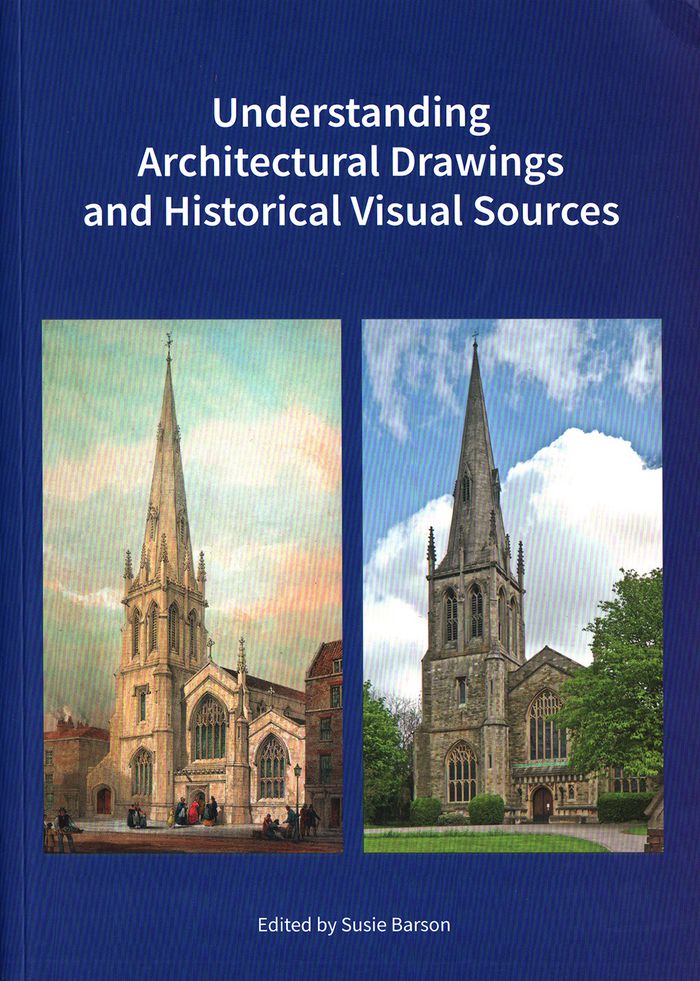
How do you find out about historic buildings and places? A good place to start is with visual evidence. Original drawings, topographical views, surveys, maps, photographs, and other historic visual sources help to support an understanding of how a building or location appears the way it does today. Interpreting such material requires knowledge of historic design and mapping conventions, the place of the drawings in the construction process, the methods and techniques used to create engraved or topographical views, and the equipment and processes used in photography at particular times. The authors of this book explain the provenance, purpose, and terminology of a range of visual sources from the sixteenth to the twentieth century, and explore how they can help—or sometimes hinder—an understanding of the original form and subsequent changes to a building, site, or landscape.
Understanding architectural drawings and historical visual sources
Actions:
Prix:
$42.95
(disponible sur commande)
Résumé:
How do you find out about historic buildings and places? A good place to start is with visual evidence. Original drawings, topographical views, surveys, maps, photographs, and other historic visual sources help to support an understanding of how a building or location appears the way it does today. Interpreting such material requires knowledge of historic design and mapping conventions, the place of the drawings in the construction process, the methods and techniques used to create engraved or topographical views, and the equipment and processes used in photography at particular times. The authors of this book explain the provenance, purpose, and terminology of a range of visual sources from the sixteenth to the twentieth century, and explore how they can help—or sometimes hinder—an understanding of the original form and subsequent changes to a building, site, or landscape.
Classification:
livres
livres
Publication:
avril 2019
avril 2019
Classification:
livres
livres
Actions:
Prix:
$45.95
(disponible sur commande)
Résumé:
Whatever 'ugliness' is, it remains a problematic category in architectural aesthetics - alternately vilified and appropriated, either to shock or to invert conventions of architecture. This book presents eighteen new essays which rethink ugliness in architecture - from brutalism to eclectic postmodern architectural productions - and together offer a diverse reappraisal(...)
$45.95
(disponible sur commande)
Résumé:
Whatever 'ugliness' is, it remains a problematic category in architectural aesthetics - alternately vilified and appropriated, either to shock or to invert conventions of architecture. This book presents eighteen new essays which rethink ugliness in architecture - from brutalism to eclectic postmodern architectural productions - and together offer a diverse reappraisal(...)
Titre:
Architecture and ugliness: anti-aesthetics and the ugly in postmodern architecture
Actions:
Prix:
$45.95
(disponible sur commande)
Résumé:
Whatever 'ugliness' is, it remains a problematic category in architectural aesthetics - alternately vilified and appropriated, either to shock or to invert conventions of architecture. This book presents eighteen new essays which rethink ugliness in architecture - from brutalism to eclectic postmodern architectural productions - and together offer a diverse reappraisal of the history and theory of postmodern architecture and design. The essays address both broad theoretical questions on ugliness and postmodern aesthetics, as well as more specific analyses of significant architectural examples dating from the last decades of the twentieth century, addressing the relation between the aesthetic register of ugliness and aesthetic concepts such as brutalism, kitsch, the formless, ad hoc-ism, the monstrous, or the grotesque. "Architecture and ugliness" not only documents the history of a postmodern anti-aesthetic through a diverse set of case studies, it also sheds valuable light on an aesthetic problem which has been largely overlooked in architectural discourse. It is essential reading for all students and scholars with an interest in postmodern architectural history, architectural theory and aesthetics.
Architecture and ugliness: anti-aesthetics and the ugly in postmodern architecture
Actions:
Prix:
$45.95
(disponible sur commande)
Résumé:
Whatever 'ugliness' is, it remains a problematic category in architectural aesthetics - alternately vilified and appropriated, either to shock or to invert conventions of architecture. This book presents eighteen new essays which rethink ugliness in architecture - from brutalism to eclectic postmodern architectural productions - and together offer a diverse reappraisal of the history and theory of postmodern architecture and design. The essays address both broad theoretical questions on ugliness and postmodern aesthetics, as well as more specific analyses of significant architectural examples dating from the last decades of the twentieth century, addressing the relation between the aesthetic register of ugliness and aesthetic concepts such as brutalism, kitsch, the formless, ad hoc-ism, the monstrous, or the grotesque. "Architecture and ugliness" not only documents the history of a postmodern anti-aesthetic through a diverse set of case studies, it also sheds valuable light on an aesthetic problem which has been largely overlooked in architectural discourse. It is essential reading for all students and scholars with an interest in postmodern architectural history, architectural theory and aesthetics.
Classification:
livres
livres
Publication:
mai 2021
mai 2021
Sujet:
Post-modernisme
Post-modernisme
Classification:
livres
livres
Actions:
Prix:
$50.00
(disponible sur commande)
Résumé:
Dernier numéro en magasin!
$50.00
(disponible sur commande)
Résumé:
Dernier numéro en magasin!
Titre:
A'A' Architecture d'aujourd'hui 386: Patrimoine(s)
Actions:
Prix:
$50.00
(disponible sur commande)
Résumé:
Dernier numéro en magasin!
A'A' Architecture d'aujourd'hui 386: Patrimoine(s)
Actions:
Prix:
$50.00
(disponible sur commande)
Résumé:
Dernier numéro en magasin!
Classification:
livres
livres
Publication:
décembre 2011
décembre 2011
Sujet:
Revues
Revues
Classification:
livres
livres
Actions:
Prix:
$39.00
(disponible sur commande)
Résumé:
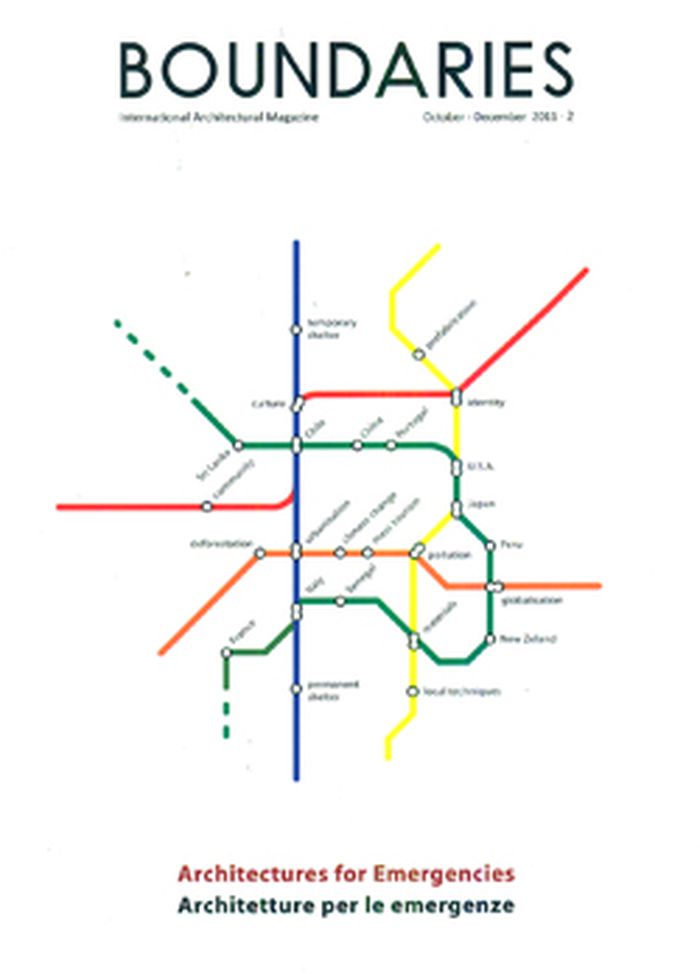
The second issue of «Boundaries» focuses on the role of the architecture in the emergency situations. Even if they are considered as special events – something rarely happening – emergencies are, in many cases, an everyday reality: from natural to man-made disasters, and architecture must face a broad variety of emergency circumstances.
$39.00
(disponible sur commande)
Résumé:
The second issue of «Boundaries» focuses on the role of the architecture in the emergency situations. Even if they are considered as special events – something rarely happening – emergencies are, in many cases, an everyday reality: from natural to man-made disasters, and architecture must face a broad variety of emergency circumstances.
Titre:
Boundaries 2: architectures for emergencies
Actions:
Prix:
$39.00
(disponible sur commande)
Résumé:
The second issue of «Boundaries» focuses on the role of the architecture in the emergency situations. Even if they are considered as special events – something rarely happening – emergencies are, in many cases, an everyday reality: from natural to man-made disasters, and architecture must face a broad variety of emergency circumstances.
Boundaries 2: architectures for emergencies
Actions:
Prix:
$39.00
(disponible sur commande)
Résumé:
The second issue of «Boundaries» focuses on the role of the architecture in the emergency situations. Even if they are considered as special events – something rarely happening – emergencies are, in many cases, an everyday reality: from natural to man-made disasters, and architecture must face a broad variety of emergency circumstances.
Classification:
livres
livres
Publication:
janvier 2012
janvier 2012
Sujet:
Revues
Revues


