


18239 Résultats
Classification:
photographies
photographies

Actions:
Numéro de référence:
PH1989:0247
PH1989:0247
Personnes et institutions:
Date:
1987 or 1988
1987 or 1988
Classification:
photographies
photographies
Date:
1987 or 1988
1987 or 1988
Personnes et institutions:
Classification:
photographies
photographies

Actions:
Numéro de référence:
PH1989:0248
PH1989:0248
Personnes et institutions:
Date:
1987 or 1988
1987 or 1988
Classification:
photographies
photographies
Date:
1987 or 1988
1987 or 1988
Personnes et institutions:
Classification:
photographies
photographies
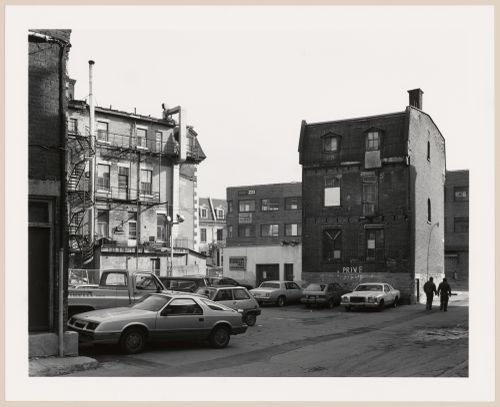
Actions:
Numéro de référence:
PH1989:0249
PH1989:0249
Personnes et institutions:
Date:
1987 or 1988
1987 or 1988
Classification:
photographies
photographies
Date:
1987 or 1988
1987 or 1988
Personnes et institutions:
Classification:
photographies
photographies
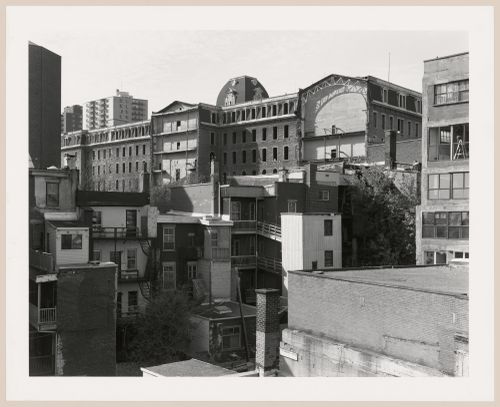
Actions:
Numéro de référence:
PH1989:0250
PH1989:0250
Personnes et institutions:
Date:
1987 or 1988
1987 or 1988
Classification:
photographies
photographies
Date:
1987 or 1988
1987 or 1988
Personnes et institutions:
Classification:
dessins
dessins
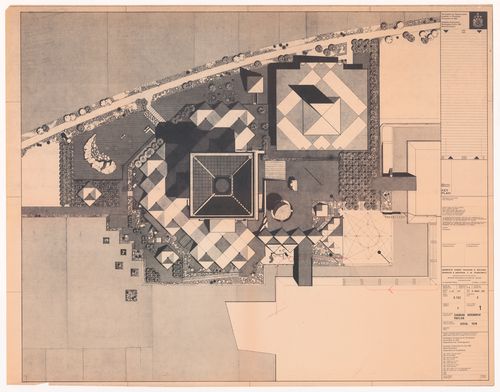
Numéro de référence:
ARCH401894
ARCH401894
Personnes et institutions:
Date:
23 March 1965
23 March 1965
Classification:
dessins
dessins
Date:
23 March 1965
23 March 1965
Personnes et institutions:
Classification:
dessins
dessins
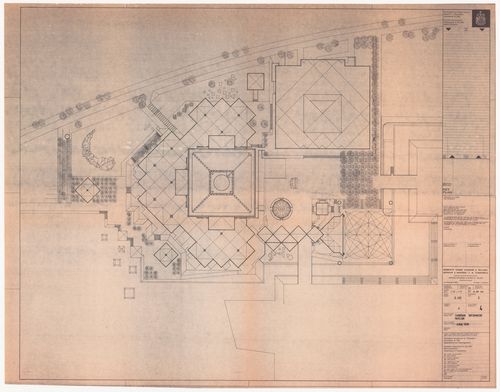
Numéro de référence:
ARCH401897
ARCH401897
Personnes et institutions:
Date:
20 May 1965
20 May 1965
Classification:
dessins
dessins
Date:
20 May 1965
20 May 1965
Personnes et institutions:
Classification:
dessins
Quantité:
34 reprographic copy(ies)
dessins
Quantité:
34 reprographic copy(ies)
Numéro de référence:
ARCH265319
Description:
This group consists of floor plans, elevations, sections, plans and perspectives for the Redbrooke Apartments project in Montréal.
ARCH265319
Description:
This group consists of floor plans, elevations, sections, plans and perspectives for the Redbrooke Apartments project in Montréal.
Personnes et institutions:
Titre:
Floor plans, elevations, sections, plans and perspectives for the Redbrooke Apartments project in Montréal
Actions:
ARCH265319
Description:
This group consists of floor plans, elevations, sections, plans and perspectives for the Redbrooke Apartments project in Montréal.
Floor plans, elevations, sections, plans and perspectives for the Redbrooke Apartments project in Montréal
Actions:
ARCH265319
Description:
This group consists of floor plans, elevations, sections, plans and perspectives for the Redbrooke Apartments project in Montréal.
Classification:
dessins
Quantité:
34 reprographic copy(ies)
dessins
Quantité:
34 reprographic copy(ies)
Personnes et institutions:
Classification:
photographies
photographies
Actions:
Numéro de référence:
PH1981:1267:001
PH1981:1267:001
Personnes et institutions:
Sujet:
architecture, sculpture
architecture, sculpture
Date:
1 July 1970
1 July 1970
Classification:
photographies
photographies
Date:
1 July 1970
1 July 1970
Personnes et institutions:
Sujet:
architecture, sculpture
architecture, sculpture
Classification:
dessins, documents textuels
dessins, documents textuels
Numéro de référence:
DR2012:0015:025:016
Description:
File containing documents in English and French (predominant), including correspondence, notes, press clippings, printouts of photographic images on coated paper, and a photograph, related to a light installation at Berri Square. Original folder inscribed in graphite: PL ÉMILIE-GAMELIN 2012 INSTALLATION + ÉCLAIRAGE
DR2012:0015:025:016
Description:
File containing documents in English and French (predominant), including correspondence, notes, press clippings, printouts of photographic images on coated paper, and a photograph, related to a light installation at Berri Square. Original folder inscribed in graphite: PL ÉMILIE-GAMELIN 2012 INSTALLATION + ÉCLAIRAGE
Personnes et institutions:
Date:
2011-2012
2011-2012
Titre:
Correspondence, notes, press clippings, and photograph, Square Berri, Montréal, Québec
Actions:
DR2012:0015:025:016
Description:
File containing documents in English and French (predominant), including correspondence, notes, press clippings, printouts of photographic images on coated paper, and a photograph, related to a light installation at Berri Square. Original folder inscribed in graphite: PL ÉMILIE-GAMELIN 2012 INSTALLATION + ÉCLAIRAGE
Correspondence, notes, press clippings, and photograph, Square Berri, Montréal, Québec
Actions:
DR2012:0015:025:016
Description:
File containing documents in English and French (predominant), including correspondence, notes, press clippings, printouts of photographic images on coated paper, and a photograph, related to a light installation at Berri Square. Original folder inscribed in graphite: PL ÉMILIE-GAMELIN 2012 INSTALLATION + ÉCLAIRAGE
Classification:
dessins, documents textuels
dessins, documents textuels
Date:
2011-2012
2011-2012
Personnes et institutions:
Classification:
photographies
photographies
Numéro de référence:
ARCH185396
Description:
store façade
ARCH185396
Description:
store façade
Personnes et institutions:
Date:
circa 1954
circa 1954
Titre:
CASE Boutique façade, Peel and St. Catherine Sts., Montréal, Québec
Actions:
ARCH185396
Description:
store façade
CASE Boutique façade, Peel and St. Catherine Sts., Montréal, Québec
Actions:
ARCH185396
Description:
store façade
Classification:
photographies
photographies
Date:
circa 1954
circa 1954
Personnes et institutions:


