


10714 Résultats
Niveau de description archivistique:
Projet
Projet
Numéro de référence:
AP178.S1.1995.PR06
Description:
This project series documents the Casa Pinto Sousa in Oeiras, Portugal. While the records were held in the office’s archives this project was assigned the number 62/90. The office assigned the date 1995 to this project. The project files document a proposed three-storey house in Alto Lagoal commissioned by Júlio Silva. The third floor included a garage, hall, guest room, staircase, and elevator. The second floor was surrounded by a patio and included a dressing room, living room, dining room, library, kitchen, pantry, and a service staircase as well as a swimming pool and an outdoor garden. The first floor included four bedrooms, a bathroom, and a laundry room. The exterior was supposed to be made of brick and calcareous stone, azuielo, and plaster. The house was not built. Documenting this project are sketches, studies, plans, and working drawings. Textual materials include project documentation, correspondence, and catalogues. Photographic materials document the model.
AP178.S1.1995.PR06
Description:
This project series documents the Casa Pinto Sousa in Oeiras, Portugal. While the records were held in the office’s archives this project was assigned the number 62/90. The office assigned the date 1995 to this project. The project files document a proposed three-storey house in Alto Lagoal commissioned by Júlio Silva. The third floor included a garage, hall, guest room, staircase, and elevator. The second floor was surrounded by a patio and included a dressing room, living room, dining room, library, kitchen, pantry, and a service staircase as well as a swimming pool and an outdoor garden. The first floor included four bedrooms, a bathroom, and a laundry room. The exterior was supposed to be made of brick and calcareous stone, azuielo, and plaster. The house was not built. Documenting this project are sketches, studies, plans, and working drawings. Textual materials include project documentation, correspondence, and catalogues. Photographic materials document the model.
Personnes et institutions:
Date:
circa 1993-2012
circa 1993-2012
Titre:
Casa Pinto Sousa [Pinto Sousa house], Oeiras, Portugal (1995)
Actions:
AP178.S1.1995.PR06
Description:
This project series documents the Casa Pinto Sousa in Oeiras, Portugal. While the records were held in the office’s archives this project was assigned the number 62/90. The office assigned the date 1995 to this project. The project files document a proposed three-storey house in Alto Lagoal commissioned by Júlio Silva. The third floor included a garage, hall, guest room, staircase, and elevator. The second floor was surrounded by a patio and included a dressing room, living room, dining room, library, kitchen, pantry, and a service staircase as well as a swimming pool and an outdoor garden. The first floor included four bedrooms, a bathroom, and a laundry room. The exterior was supposed to be made of brick and calcareous stone, azuielo, and plaster. The house was not built. Documenting this project are sketches, studies, plans, and working drawings. Textual materials include project documentation, correspondence, and catalogues. Photographic materials document the model.
Casa Pinto Sousa [Pinto Sousa house], Oeiras, Portugal (1995)
Actions:
AP178.S1.1995.PR06
Description:
This project series documents the Casa Pinto Sousa in Oeiras, Portugal. While the records were held in the office’s archives this project was assigned the number 62/90. The office assigned the date 1995 to this project. The project files document a proposed three-storey house in Alto Lagoal commissioned by Júlio Silva. The third floor included a garage, hall, guest room, staircase, and elevator. The second floor was surrounded by a patio and included a dressing room, living room, dining room, library, kitchen, pantry, and a service staircase as well as a swimming pool and an outdoor garden. The first floor included four bedrooms, a bathroom, and a laundry room. The exterior was supposed to be made of brick and calcareous stone, azuielo, and plaster. The house was not built. Documenting this project are sketches, studies, plans, and working drawings. Textual materials include project documentation, correspondence, and catalogues. Photographic materials document the model.
Niveau de description archivistique:
Project
Project
Date:
circa 1993-2012
circa 1993-2012
Personnes et institutions:
Niveau de description archivistique:
Projet
Projet
Numéro de référence:
AP178.S1.1993.PR05
Description:
This project series documents the Laboratório Showroom Habitação Dimensione Fuoco in San Donà di Piave, Italy. While the records were held in the office’s archives this project was assigned the number 39/90. The office assigned the date 1993 to this project. The firm Dimensione Fuoco Vetroveneto commissioned Siza to design the extension of a building. The design proposed by Siza was a 3000 square metre triangular building, connecting with the existing structure with a courtyard and a boundary wall. It was intended that the cultural organization Circolo Architteture would occupy the space. The program included spaces for architectural conferences and exhibitions, a library and archives. Siza was also supposed to design a sculpture in the park near the building. It is not clear if the project was realized. Documenting this project are sketches, studies, design development drawings and working drawings. Textual materials include project documentation and correspondence. Photographic materials document the models, project site and construction work.
AP178.S1.1993.PR05
Description:
This project series documents the Laboratório Showroom Habitação Dimensione Fuoco in San Donà di Piave, Italy. While the records were held in the office’s archives this project was assigned the number 39/90. The office assigned the date 1993 to this project. The firm Dimensione Fuoco Vetroveneto commissioned Siza to design the extension of a building. The design proposed by Siza was a 3000 square metre triangular building, connecting with the existing structure with a courtyard and a boundary wall. It was intended that the cultural organization Circolo Architteture would occupy the space. The program included spaces for architectural conferences and exhibitions, a library and archives. Siza was also supposed to design a sculpture in the park near the building. It is not clear if the project was realized. Documenting this project are sketches, studies, design development drawings and working drawings. Textual materials include project documentation and correspondence. Photographic materials document the models, project site and construction work.
Personnes et institutions:
Date:
1989-2012
1989-2012
Titre:
Laboratório Showroom Habitação Dimensione Fuoco [Dimensione Fuocco Laboratory, Showroom and Housing], San Donà di Piave, Italy (1993)
Actions:
AP178.S1.1993.PR05
Description:
This project series documents the Laboratório Showroom Habitação Dimensione Fuoco in San Donà di Piave, Italy. While the records were held in the office’s archives this project was assigned the number 39/90. The office assigned the date 1993 to this project. The firm Dimensione Fuoco Vetroveneto commissioned Siza to design the extension of a building. The design proposed by Siza was a 3000 square metre triangular building, connecting with the existing structure with a courtyard and a boundary wall. It was intended that the cultural organization Circolo Architteture would occupy the space. The program included spaces for architectural conferences and exhibitions, a library and archives. Siza was also supposed to design a sculpture in the park near the building. It is not clear if the project was realized. Documenting this project are sketches, studies, design development drawings and working drawings. Textual materials include project documentation and correspondence. Photographic materials document the models, project site and construction work.
Laboratório Showroom Habitação Dimensione Fuoco [Dimensione Fuocco Laboratory, Showroom and Housing], San Donà di Piave, Italy (1993)
Actions:
AP178.S1.1993.PR05
Description:
This project series documents the Laboratório Showroom Habitação Dimensione Fuoco in San Donà di Piave, Italy. While the records were held in the office’s archives this project was assigned the number 39/90. The office assigned the date 1993 to this project. The firm Dimensione Fuoco Vetroveneto commissioned Siza to design the extension of a building. The design proposed by Siza was a 3000 square metre triangular building, connecting with the existing structure with a courtyard and a boundary wall. It was intended that the cultural organization Circolo Architteture would occupy the space. The program included spaces for architectural conferences and exhibitions, a library and archives. Siza was also supposed to design a sculpture in the park near the building. It is not clear if the project was realized. Documenting this project are sketches, studies, design development drawings and working drawings. Textual materials include project documentation and correspondence. Photographic materials document the models, project site and construction work.
Niveau de description archivistique:
Project
Project
Date:
1989-2012
1989-2012
Personnes et institutions:
Niveau de description archivistique:
Projet
Projet
Numéro de référence:
AP018.S1.1978.PR13
Description:
This project series documents renovations made to the offices of law firm Davies, Ward and Beck on the 47th floor of Commerce Court in Toronto from 1978-1979. The office identified the project number as 7821. This project consisted of mechanical and architectural renovations to the boardroom, MTST-TELEX room, offices, and lunchroom, among others. The project is recorded through drawings and textual records dating from 1973-1979. The drawings are mostly reprographic copies of floor plans, and electrical and mechanical drawings. Some of these drawings were originally used in an earlier project (project series AP018.S1.1972.PR05 in this fonds), but were reused with annotations in this project series. The textual records consist of mechanical specifications.
AP018.S1.1978.PR13
Description:
This project series documents renovations made to the offices of law firm Davies, Ward and Beck on the 47th floor of Commerce Court in Toronto from 1978-1979. The office identified the project number as 7821. This project consisted of mechanical and architectural renovations to the boardroom, MTST-TELEX room, offices, and lunchroom, among others. The project is recorded through drawings and textual records dating from 1973-1979. The drawings are mostly reprographic copies of floor plans, and electrical and mechanical drawings. Some of these drawings were originally used in an earlier project (project series AP018.S1.1972.PR05 in this fonds), but were reused with annotations in this project series. The textual records consist of mechanical specifications.
Personnes et institutions:
Date:
1973-1979
1973-1979
Titre:
Offices for Davies, Ward and Beck, Renovations, 47th Floor Commerce Court, Toronto (1978-1979)
Actions:
AP018.S1.1978.PR13
Description:
This project series documents renovations made to the offices of law firm Davies, Ward and Beck on the 47th floor of Commerce Court in Toronto from 1978-1979. The office identified the project number as 7821. This project consisted of mechanical and architectural renovations to the boardroom, MTST-TELEX room, offices, and lunchroom, among others. The project is recorded through drawings and textual records dating from 1973-1979. The drawings are mostly reprographic copies of floor plans, and electrical and mechanical drawings. Some of these drawings were originally used in an earlier project (project series AP018.S1.1972.PR05 in this fonds), but were reused with annotations in this project series. The textual records consist of mechanical specifications.
Offices for Davies, Ward and Beck, Renovations, 47th Floor Commerce Court, Toronto (1978-1979)
Actions:
AP018.S1.1978.PR13
Description:
This project series documents renovations made to the offices of law firm Davies, Ward and Beck on the 47th floor of Commerce Court in Toronto from 1978-1979. The office identified the project number as 7821. This project consisted of mechanical and architectural renovations to the boardroom, MTST-TELEX room, offices, and lunchroom, among others. The project is recorded through drawings and textual records dating from 1973-1979. The drawings are mostly reprographic copies of floor plans, and electrical and mechanical drawings. Some of these drawings were originally used in an earlier project (project series AP018.S1.1972.PR05 in this fonds), but were reused with annotations in this project series. The textual records consist of mechanical specifications.
Niveau de description archivistique:
Project
Project
Date:
1973-1979
1973-1979
Personnes et institutions:
Classification:
photographies
photographies
Numéro de référence:
AP178.S1.1984.PR02.018
Description:
Original file title: 1984 106 Habtiação de Punkt en de Komma. Some of the images in the file were taken by Matthew Becker. Siza's office numbered slides in this file HPK 020-069, HPK 068a, R-HPK 023, R-HPK 025-27, R-HPK 34, R-HPK 36, R-HPK 42, R-HPK 48, R-HPK 63, R-HPK 69.
AP178.S1.1984.PR02.018
Description:
Original file title: 1984 106 Habtiação de Punkt en de Komma. Some of the images in the file were taken by Matthew Becker. Siza's office numbered slides in this file HPK 020-069, HPK 068a, R-HPK 023, R-HPK 025-27, R-HPK 34, R-HPK 36, R-HPK 42, R-HPK 48, R-HPK 63, R-HPK 69.
Personnes et institutions:
Date:
circa 1984
circa 1984
Titre:
Slides of project site and drawings, Punt en Komma, The Hague
Actions:
AP178.S1.1984.PR02.018
Description:
Original file title: 1984 106 Habtiação de Punkt en de Komma. Some of the images in the file were taken by Matthew Becker. Siza's office numbered slides in this file HPK 020-069, HPK 068a, R-HPK 023, R-HPK 025-27, R-HPK 34, R-HPK 36, R-HPK 42, R-HPK 48, R-HPK 63, R-HPK 69.
Slides of project site and drawings, Punt en Komma, The Hague
Actions:
AP178.S1.1984.PR02.018
Description:
Original file title: 1984 106 Habtiação de Punkt en de Komma. Some of the images in the file were taken by Matthew Becker. Siza's office numbered slides in this file HPK 020-069, HPK 068a, R-HPK 023, R-HPK 025-27, R-HPK 34, R-HPK 36, R-HPK 42, R-HPK 48, R-HPK 63, R-HPK 69.
Classification:
photographies
photographies
Date:
circa 1984
circa 1984
Personnes et institutions:
Classification:
photographies
photographies
Numéro de référence:
ARCH256269
ARCH256269
Personnes et institutions:
Date:
1967
1967
Classification:
photographies
photographies
Date:
1967
1967
Personnes et institutions:
Classification:
photographies
photographies
Numéro de référence:
ARCH256298
ARCH256298
Personnes et institutions:
Date:
1967
1967
Classification:
photographies
photographies
Date:
1967
1967
Personnes et institutions:
Classification:
photographies
photographies
Numéro de référence:
ARCH256309
ARCH256309
Personnes et institutions:
Date:
1967
1967
Classification:
photographies
photographies
Date:
1967
1967
Personnes et institutions:
Classification:
photographies
photographies
Numéro de référence:
ARCH256313
ARCH256313
Personnes et institutions:
Date:
1967
1967
Classification:
photographies
photographies
Date:
1967
1967
Personnes et institutions:
Classification:
archives
Niveau de description archivistique:
Fonds
archives
Niveau de description archivistique:
Fonds
Numéro de référence:
AP058
Résumé:
The Blanche Lemco van Ginkel fonds consists of textual records documenting her participation in professional societies and committees, conferences and lectures, and her administrative and teaching activities at the Faculty of Architecture and Landscape Architecture, University of Toronto, including material relating to the programme and exhibitions. The fonds contains correspondence, reports, minutes, notes, information packages, papers, presentation panels, etc., dating from 1970 to 1992.
AP058
Résumé:
The Blanche Lemco van Ginkel fonds consists of textual records documenting her participation in professional societies and committees, conferences and lectures, and her administrative and teaching activities at the Faculty of Architecture and Landscape Architecture, University of Toronto, including material relating to the programme and exhibitions. The fonds contains correspondence, reports, minutes, notes, information packages, papers, presentation panels, etc., dating from 1970 to 1992.
Personnes et institutions:
Date:
1970-1992
1970-1992
Titre:
Fonds Blanche Lemco van Ginkel
Actions:
AP058
Résumé:
The Blanche Lemco van Ginkel fonds consists of textual records documenting her participation in professional societies and committees, conferences and lectures, and her administrative and teaching activities at the Faculty of Architecture and Landscape Architecture, University of Toronto, including material relating to the programme and exhibitions. The fonds contains correspondence, reports, minutes, notes, information packages, papers, presentation panels, etc., dating from 1970 to 1992.
Fonds Blanche Lemco van Ginkel
Actions:
AP058
Résumé:
The Blanche Lemco van Ginkel fonds consists of textual records documenting her participation in professional societies and committees, conferences and lectures, and her administrative and teaching activities at the Faculty of Architecture and Landscape Architecture, University of Toronto, including material relating to the programme and exhibitions. The fonds contains correspondence, reports, minutes, notes, information packages, papers, presentation panels, etc., dating from 1970 to 1992.
Classification:
archives
Niveau de description archivistique:
Fonds
archives
Niveau de description archivistique:
Fonds
Date:
1970-1992
1970-1992
Personnes et institutions:
Classification:
photographies
photographies
Numéro de référence:
PH1980:0394:001-066
Description:
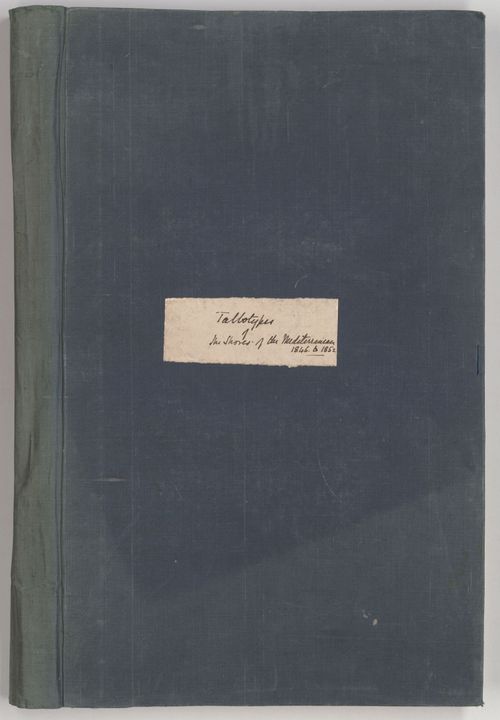
Unpublished album comprising 66 mounted salted paper prints from paper negatives presented in two parts, The Illustrations of the Acropolis of Athens, with thirty photographs, and A Supplement to the Illustrations of the Acropolis of Athens, Comprehending the Ancient Remains Around its Base, with thirty-six photographs. Each part includes title page, preface, and table of contents. Cheltenham: Printed by Mary Hadley, Journal Office, Queen's Buildings, 1858.
PH1980:0394:001-066
Description:
Unpublished album comprising 66 mounted salted paper prints from paper negatives presented in two parts, The Illustrations of the Acropolis of Athens, with thirty photographs, and A Supplement to the Illustrations of the Acropolis of Athens, Comprehending the Ancient Remains Around its Base, with thirty-six photographs. Each part includes title page, preface, and table of contents. Cheltenham: Printed by Mary Hadley, Journal Office, Queen's Buildings, 1858.
Personnes et institutions:
Sujet:
architecture
architecture
Date:
1846-1852
1846-1852
Titre:
Talbotypes of the Shores of the Mediterranean 1846 to 1852
Actions:
PH1980:0394:001-066
Description:
Unpublished album comprising 66 mounted salted paper prints from paper negatives presented in two parts, The Illustrations of the Acropolis of Athens, with thirty photographs, and A Supplement to the Illustrations of the Acropolis of Athens, Comprehending the Ancient Remains Around its Base, with thirty-six photographs. Each part includes title page, preface, and table of contents. Cheltenham: Printed by Mary Hadley, Journal Office, Queen's Buildings, 1858.
Talbotypes of the Shores of the Mediterranean 1846 to 1852
Actions:
PH1980:0394:001-066
Description:
Unpublished album comprising 66 mounted salted paper prints from paper negatives presented in two parts, The Illustrations of the Acropolis of Athens, with thirty photographs, and A Supplement to the Illustrations of the Acropolis of Athens, Comprehending the Ancient Remains Around its Base, with thirty-six photographs. Each part includes title page, preface, and table of contents. Cheltenham: Printed by Mary Hadley, Journal Office, Queen's Buildings, 1858.
Classification:
photographies
photographies
Date:
1846-1852
1846-1852
Personnes et institutions:
Sujet:
architecture
architecture


