


12914 Résultats
Classification:
maquettes
maquettes
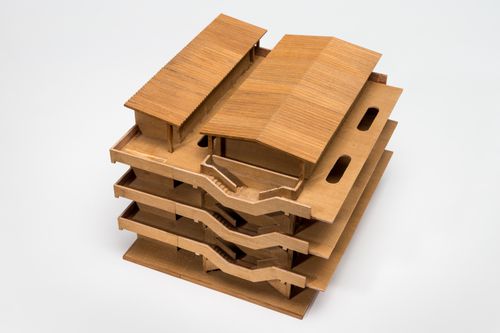
Numéro de référence:
ARCH272108
ARCH272108
Personnes et institutions:
Date:
September 2014
September 2014
Classification:
maquettes
maquettes
Date:
September 2014
September 2014
Personnes et institutions:
Classification:
photographies
photographies
Actions:
Numéro de référence:
PH2015:0002:033
Description:
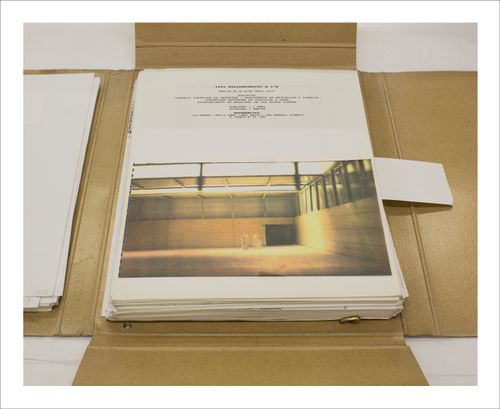
Commissioned by the Canadian Centre for Architecture, Montréal, for "Proofs of Relevance," 2014
PH2015:0002:033
Description:
Commissioned by the Canadian Centre for Architecture, Montréal, for "Proofs of Relevance," 2014
Personnes et institutions:
Date:
2014
2014
Titre:
Proofs of Relevance: View of a photographic layout for a portfolio showing a model of the Madrigal de las Altas Sports Hall, Abalos & Herreros (1990-1991), Avila, Spain
Actions:
PH2015:0002:033
Description:
Commissioned by the Canadian Centre for Architecture, Montréal, for "Proofs of Relevance," 2014
Proofs of Relevance: View of a photographic layout for a portfolio showing a model of the Madrigal de las Altas Sports Hall, Abalos & Herreros (1990-1991), Avila, Spain
Actions:
PH2015:0002:033
Description:
Commissioned by the Canadian Centre for Architecture, Montréal, for "Proofs of Relevance," 2014
Classification:
photographies
photographies
Date:
2014
2014
Personnes et institutions:
Classification:
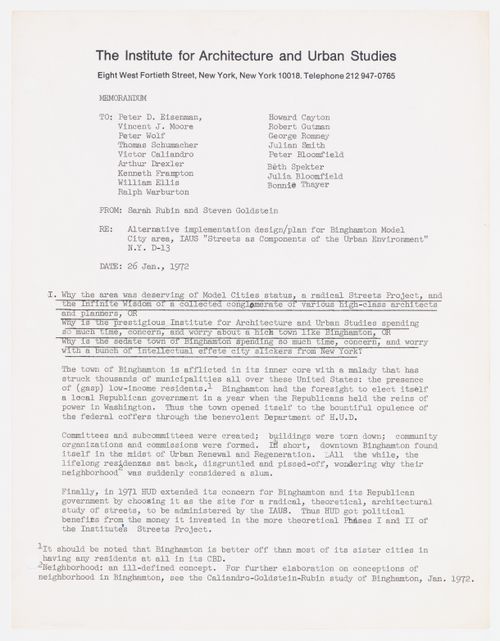
documents textuels
documents textuels
Numéro de référence:
ARCH272394
ARCH272394
Personnes et institutions:
Date:
26 January 1972
26 January 1972
Classification:
documents textuels
documents textuels
Date:
26 January 1972
26 January 1972
Personnes et institutions:
Classification:
photographies
photographies
Actions:
Numéro de référence:
PH1999:0073:003
PH1999:0073:003
Personnes et institutions:
Sujet:
architecture
architecture
Date:
1968
1968
Classification:
photographies
photographies
Date:
1968
1968
Personnes et institutions:
Sujet:
architecture
architecture
Classification:
dessins
dessins
Actions:
Numéro de référence:
DR1995:0007
DR1995:0007
Personnes et institutions:
Sujet:
architecture, sculpture
architecture, sculpture
Date:
July 1845
July 1845
Classification:
dessins
dessins
Date:
July 1845
July 1845
Personnes et institutions:
Sujet:
architecture, sculpture
architecture, sculpture
Classification:
documents textuels
documents textuels
Numéro de référence:
ARCH257241
ARCH257241
Personnes et institutions:
Date:
1986-1988
1986-1988
Classification:
documents textuels
documents textuels
Date:
1986-1988
1986-1988
Personnes et institutions:
Classification:
dessins, documents textuels, photographies
dessins, documents textuels, photographies
Numéro de référence:
AP178.S1.1965.PR06.016
Description:
Original file title: Plano da Marginal [estudo] Texto e fotos, Stampe e negativos 35mm. Siza's office numbered photographic materials in this file PLM 001-036 and PLM 090-099.
AP178.S1.1965.PR06.016
Description:
Original file title: Plano da Marginal [estudo] Texto e fotos, Stampe e negativos 35mm. Siza's office numbered photographic materials in this file PLM 001-036 and PLM 090-099.
Personnes et institutions:
Date:
1969-1974
1969-1974
Titre:
Photographs, negatives contact sheets of project site and model, and project documentation, Plano Urbanístico para a Marginal de Leça e Zona da Boa Nova
Actions:
AP178.S1.1965.PR06.016
Description:
Original file title: Plano da Marginal [estudo] Texto e fotos, Stampe e negativos 35mm. Siza's office numbered photographic materials in this file PLM 001-036 and PLM 090-099.
Photographs, negatives contact sheets of project site and model, and project documentation, Plano Urbanístico para a Marginal de Leça e Zona da Boa Nova
Actions:
AP178.S1.1965.PR06.016
Description:
Original file title: Plano da Marginal [estudo] Texto e fotos, Stampe e negativos 35mm. Siza's office numbered photographic materials in this file PLM 001-036 and PLM 090-099.
Classification:
dessins, documents textuels, photographies
dessins, documents textuels, photographies
Date:
1969-1974
1969-1974
Personnes et institutions:
Classification:
maquettes
maquettes
Numéro de référence:
ARCH287242
ARCH287242
Personnes et institutions:
Date:
September 2014
September 2014
Classification:
maquettes
maquettes
Date:
September 2014
September 2014
Personnes et institutions:
Classification:
dessins
dessins
Numéro de référence:
DR1987:0721
DR1987:0721
Personnes et institutions:
Sujet:
design d'exposition, topographique
design d'exposition, topographique
Date:
printed between 1970 and 1973
printed between 1970 and 1973
Classification:
dessins
dessins
Date:
printed between 1970 and 1973
printed between 1970 and 1973
Personnes et institutions:
Sujet:
design d'exposition, topographique
design d'exposition, topographique
Classification:
dessins
dessins
Numéro de référence:
DR1987:0722
DR1987:0722
Personnes et institutions:
Sujet:
design d'exposition, topographique
design d'exposition, topographique
Date:
printed between 1970 and 1973
printed between 1970 and 1973
Classification:
dessins
dessins
Date:
printed between 1970 and 1973
printed between 1970 and 1973
Personnes et institutions:
Sujet:
design d'exposition, topographique
design d'exposition, topographique


