


18410 Résultats
Classification:
photographies
photographies
Numéro de référence:
ARCH256173
ARCH256173
Personnes et institutions:
Date:
1965-1966
1965-1966
Classification:
photographies
photographies
Date:
1965-1966
1965-1966
Personnes et institutions:
Classification:
photographies
photographies
Numéro de référence:
ARCH256527
ARCH256527
Personnes et institutions:
Date:
1967
1967
Classification:
photographies
photographies
Date:
1967
1967
Personnes et institutions:
Classification:
photographies
photographies
Numéro de référence:
ARCH256535
Description:
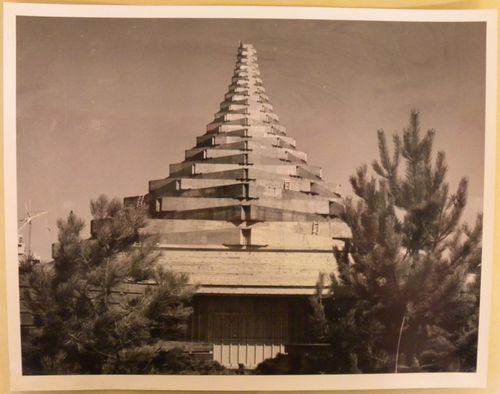
"Dans la Cité du Havre, face au fleuve, entre l'Habitat 67 et le Labyrinthe, un pavillon conique dont la structure est un treillis de poutres de bois des côtes du pacifique. C'est celui du thème 'l'Homme dans la cité'. / Hexagons of Douglas Fir from British Columbia arranged in diminishing sizes as they rise upwards form the roof of the 'Man in the Community' theme pavilion at Expo 67. The apertures between the beams, the largest beam weighing 80 tons, will be covered by translucent canvas."--Description.
ARCH256535
Description:
"Dans la Cité du Havre, face au fleuve, entre l'Habitat 67 et le Labyrinthe, un pavillon conique dont la structure est un treillis de poutres de bois des côtes du pacifique. C'est celui du thème 'l'Homme dans la cité'. / Hexagons of Douglas Fir from British Columbia arranged in diminishing sizes as they rise upwards form the roof of the 'Man in the Community' theme pavilion at Expo 67. The apertures between the beams, the largest beam weighing 80 tons, will be covered by translucent canvas."--Description.
Personnes et institutions:
Date:
1967?
1967?
Titre:
View of the Man in the Community Pavilion at its construction stage, Expo 67, Montréal, Québec
Actions:
ARCH256535
Description:
"Dans la Cité du Havre, face au fleuve, entre l'Habitat 67 et le Labyrinthe, un pavillon conique dont la structure est un treillis de poutres de bois des côtes du pacifique. C'est celui du thème 'l'Homme dans la cité'. / Hexagons of Douglas Fir from British Columbia arranged in diminishing sizes as they rise upwards form the roof of the 'Man in the Community' theme pavilion at Expo 67. The apertures between the beams, the largest beam weighing 80 tons, will be covered by translucent canvas."--Description.
View of the Man in the Community Pavilion at its construction stage, Expo 67, Montréal, Québec
Actions:
ARCH256535
Description:
"Dans la Cité du Havre, face au fleuve, entre l'Habitat 67 et le Labyrinthe, un pavillon conique dont la structure est un treillis de poutres de bois des côtes du pacifique. C'est celui du thème 'l'Homme dans la cité'. / Hexagons of Douglas Fir from British Columbia arranged in diminishing sizes as they rise upwards form the roof of the 'Man in the Community' theme pavilion at Expo 67. The apertures between the beams, the largest beam weighing 80 tons, will be covered by translucent canvas."--Description.
Classification:
photographies
photographies
Date:
1967?
1967?
Personnes et institutions:
Classification:
photographies
photographies
Titre:
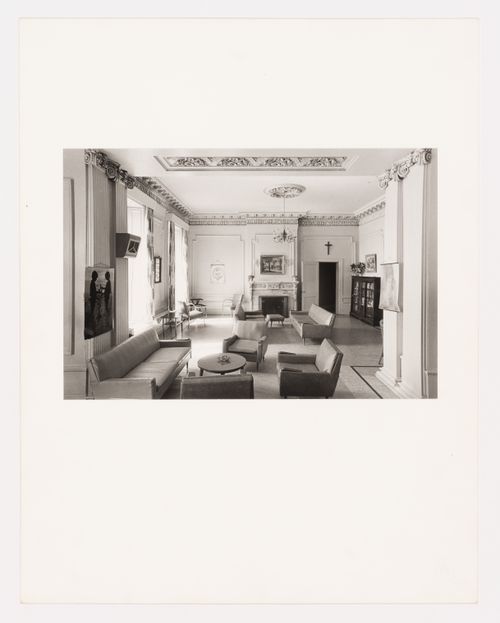
Interior view of the reception room in the east part of Shaughnessy House, Montréal, Québec, Canada
Interior view of the reception room in the east part of Shaughnessy House, Montréal, Québec, Canada
Actions:
Numéro de référence:
PH1974:0004:006
PH1974:0004:006
Personnes et institutions:
Sujet:
architecture
architecture
Date:
May 1973
May 1973
Titre:
Interior view of the reception room in the east part of Shaughnessy House, Montréal, Québec, Canada
Actions:
PH1974:0004:006
Interior view of the reception room in the east part of Shaughnessy House, Montréal, Québec, Canada
Actions:
PH1974:0004:006
Classification:
photographies
photographies
Date:
May 1973
May 1973
Personnes et institutions:
Sujet:
architecture
architecture
Classification:
photographies
photographies
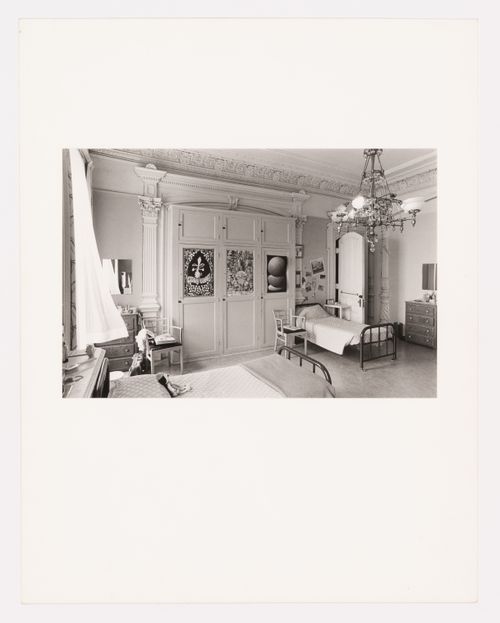
Titre:
Interior view of the front room in the west part of Shaughnessy House, Montréal, Québec, Canada
Interior view of the front room in the west part of Shaughnessy House, Montréal, Québec, Canada
Actions:
Numéro de référence:
PH1974:0004:007
PH1974:0004:007
Personnes et institutions:
Sujet:
architecture
architecture
Date:
May 1973
May 1973
Titre:
Interior view of the front room in the west part of Shaughnessy House, Montréal, Québec, Canada
Actions:
PH1974:0004:007
Interior view of the front room in the west part of Shaughnessy House, Montréal, Québec, Canada
Actions:
PH1974:0004:007
Classification:
photographies
photographies
Date:
May 1973
May 1973
Personnes et institutions:
Sujet:
architecture
architecture
Classification:
photographies
photographies
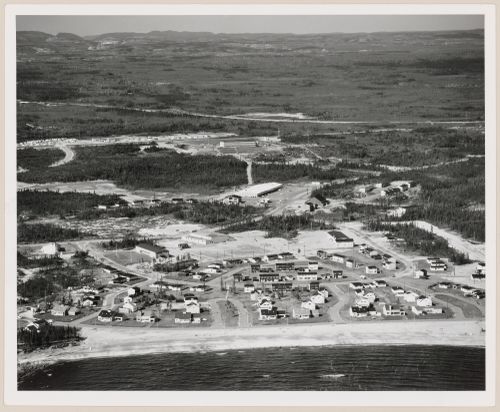
Actions:
Numéro de référence:
PH2009:0006:052
PH2009:0006:052
Personnes et institutions:
Sujet:
architecture
architecture
Date:
1962
1962
Classification:
photographies
photographies
Date:
1962
1962
Personnes et institutions:
Sujet:
architecture
architecture
Classification:
photographies
photographies
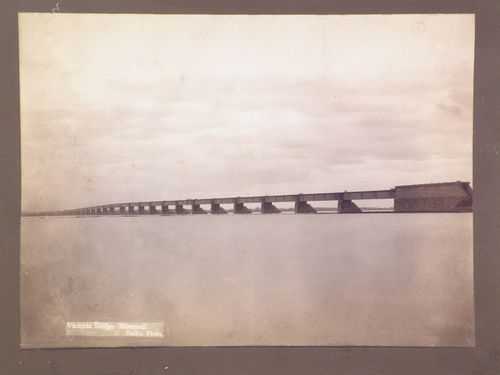
Actions:
Numéro de référence:
PH1978:0110:006
PH1978:0110:006
Personnes et institutions:
Date:
ca. 1875
ca. 1875
Classification:
photographies
photographies
Date:
ca. 1875
ca. 1875
Personnes et institutions:
Classification:
photographies
photographies
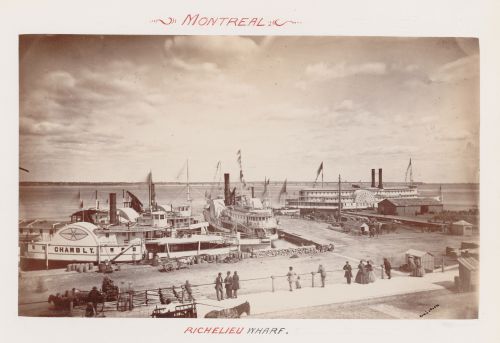
Actions:
Numéro de référence:
PH1976:0059:001
PH1976:0059:001
Personnes et institutions:
Date:
ca. 1870
ca. 1870
Classification:
photographies
photographies
Date:
ca. 1870
ca. 1870
Personnes et institutions:
Classification:
photographies
photographies
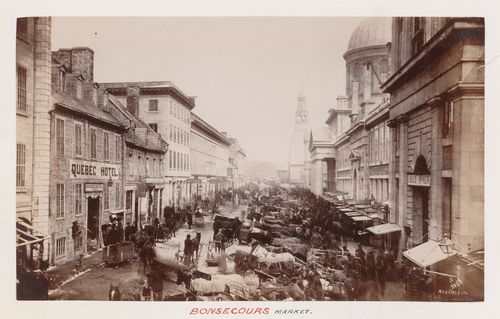
Numéro de référence:
PH1976:0060:008
PH1976:0060:008
Personnes et institutions:
Date:
1867-1868
1867-1868
Classification:
photographies
photographies
Date:
1867-1868
1867-1868
Personnes et institutions:
Classification:
photographies
photographies
Actions:
Numéro de référence:
PH1986:1295
Description:
Commissioned by the Canadian Centre for Architecture, Montréal, for "Lachine Canal," 1985-1986.
PH1986:1295
Description:
Commissioned by the Canadian Centre for Architecture, Montréal, for "Lachine Canal," 1985-1986.
Personnes et institutions:
Sujet:
architecture
architecture
Date:
September 1985
September 1985
Titre:
Interior view of workshops on the second floor of the Belding Corticelli Spinning Mill, Montréal, Québec
Actions:
PH1986:1295
Description:
Commissioned by the Canadian Centre for Architecture, Montréal, for "Lachine Canal," 1985-1986.
Interior view of workshops on the second floor of the Belding Corticelli Spinning Mill, Montréal, Québec
Actions:
PH1986:1295
Description:
Commissioned by the Canadian Centre for Architecture, Montréal, for "Lachine Canal," 1985-1986.
Classification:
photographies
photographies
Date:
September 1985
September 1985
Personnes et institutions:
Sujet:
architecture
architecture


