


4020 Résultats
Classification:
livres
livres
Actions:
Prix:
$99.95
(disponible sur commande)
Résumé:
After the destruction of the World Trade Center in New York on September 11th 2001, the photographer Joel Meyerowitz felt compelled to visit the site. On his return Meyerowitz soon made his way to the scene where, upon raising his camera, he was reminded by a police officer that this was a crime scene and that no photographs were allowed. Meyerowitz duly left the scene(...)
$99.95
(disponible sur commande)
Résumé:
After the destruction of the World Trade Center in New York on September 11th 2001, the photographer Joel Meyerowitz felt compelled to visit the site. On his return Meyerowitz soon made his way to the scene where, upon raising his camera, he was reminded by a police officer that this was a crime scene and that no photographs were allowed. Meyerowitz duly left the scene(...)
Titre:
Aftermath : world trade center archive
Actions:
Prix:
$99.95
(disponible sur commande)
Résumé:
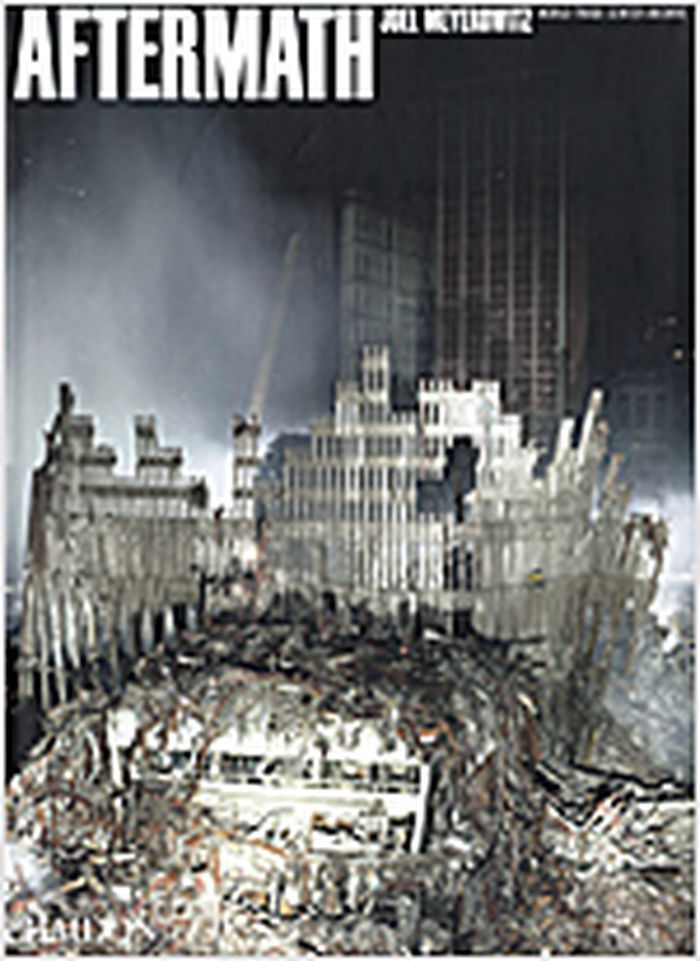
After the destruction of the World Trade Center in New York on September 11th 2001, the photographer Joel Meyerowitz felt compelled to visit the site. On his return Meyerowitz soon made his way to the scene where, upon raising his camera, he was reminded by a police officer that this was a crime scene and that no photographs were allowed. Meyerowitz duly left the scene but within a few blocks the officer’s reminder had turned into consciousness. To Meyerowitz, ‘no photographs meant no history’ and he decided at that moment to find a way in and make an archive for the City of New York. Within days he had established strong links with many of the firefighters, policemen and construction workers contributing to the clean up. With their assistance he became the only photographer to be granted unimpeded access to Ground Zero. Once there he systematically began to document the wreckage followed by the necessary demolition, excavation and removal of tens of thousands of tonnes of debris that would transform the site from one of total devastation to level ground. Soon after the Museum of the City of New York officially engaged Meyerowitz to create an archive of the destruction and recovery at Ground Zero. The 9/11 Photographic Archive numbers in excess of 5,000 images and will become part of the permanent collections of the Museum of the City of New York.
Aftermath : world trade center archive
Actions:
Prix:
$99.95
(disponible sur commande)
Résumé:
After the destruction of the World Trade Center in New York on September 11th 2001, the photographer Joel Meyerowitz felt compelled to visit the site. On his return Meyerowitz soon made his way to the scene where, upon raising his camera, he was reminded by a police officer that this was a crime scene and that no photographs were allowed. Meyerowitz duly left the scene but within a few blocks the officer’s reminder had turned into consciousness. To Meyerowitz, ‘no photographs meant no history’ and he decided at that moment to find a way in and make an archive for the City of New York. Within days he had established strong links with many of the firefighters, policemen and construction workers contributing to the clean up. With their assistance he became the only photographer to be granted unimpeded access to Ground Zero. Once there he systematically began to document the wreckage followed by the necessary demolition, excavation and removal of tens of thousands of tonnes of debris that would transform the site from one of total devastation to level ground. Soon after the Museum of the City of New York officially engaged Meyerowitz to create an archive of the destruction and recovery at Ground Zero. The 9/11 Photographic Archive numbers in excess of 5,000 images and will become part of the permanent collections of the Museum of the City of New York.
Classification:
livres
livres
Publication:
septembre 2006, London
septembre 2006, London
Classification:
livres
livres
Actions:
Exemplaires:
Description:
226 pages, 16 pages of plates : illustrations (some color), maps ; 25 cm
Description:
226 pages, 16 pages of plates : illustrations (some color), maps ; 25 cm
Auteur:
Sujet:
- Richard, of St. Victor, -1173. In visionem Ezechielis.,
- Architectural drawing History To 1500.,
- Architecture and religion.,
- Symbolism in architecture.,
- Architecture et religion.,
- Symbolisme en architecture.,
- ARCHITECTURE / General.,
- Architectural drawing,
- History
Publication:
Cambridge, Massachusetts : The MIT Press, [2023], ©2023
Cambridge, Massachusetts : The MIT Press, [2023], ©2023
Titre:
God's own language : architectural drawing in the twelfth century / Karl Kinsella.
Actions:
Exemplaires:
Description:
226 pages, 16 pages of plates : illustrations (some color), maps ; 25 cm
God's own language : architectural drawing in the twelfth century / Karl Kinsella.
Actions:
Exemplaires:
Description:
226 pages, 16 pages of plates : illustrations (some color), maps ; 25 cm
Classification:
livres
livres
Publication:
Cambridge, Massachusetts : The MIT Press, [2023], ©2023
Cambridge, Massachusetts : The MIT Press, [2023], ©2023
Auteur:
Sujet:
- Richard, of St. Victor, -1173. In visionem Ezechielis.,
- Architectural drawing History To 1500.,
- Architecture and religion.,
- Symbolism in architecture.,
- Architecture et religion.,
- Symbolisme en architecture.,
- ARCHITECTURE / General.,
- Architectural drawing,
- History
Classification:
livres
livres
Actions:
Prix:
$97.50
(disponible sur commande)
Résumé:
In 1919 the Social Democrat city council of Vienna initiated a radical program of reforms designed to reshape the city's infrastructure along socialist lines. The centrepiece and most enduring achievement of "Red" Vienna was the construction of the Wiener (...)
$97.50
(disponible sur commande)
Résumé:
In 1919 the Social Democrat city council of Vienna initiated a radical program of reforms designed to reshape the city's infrastructure along socialist lines. The centrepiece and most enduring achievement of "Red" Vienna was the construction of the Wiener (...)
Titre:
The architecture of red Vienna 1919-1934
Actions:
Prix:
$97.50
(disponible sur commande)
Résumé:
In 1919 the Social Democrat city council of Vienna initiated a radical program of reforms designed to reshape the city's infrastructure along socialist lines. The centrepiece and most enduring achievement of "Red" Vienna was the construction of the Wiener Gemeindebauten, 400 communal housing blocks, distributed throughout the city, in which workers' dwellings were incorporated with kindergartens, libraries, medical clinics, theaters, cooperative stores, and other public facilities. The 64,000 units housed one tenth of the city's population. Throughout this socialist building campaign, however, Austria was ruled by a conservative, clerical, and antisocialist political majority. Thus the architecture of Red Vienna took shape in the midst of highly charged, and often violent, political conflict between left and right. In this book, Eve Blau looks at how that ideological conflict shaped the buildings of Red Vienna--in terms of their programme, spatial conception, language, and use--as well as how political meaning itself is manifested in architecture. She shows how the architecture of Red Vienna constructed meaning in relation to the ideological conflicts that defined Austrian politics in the interwar period--how it was shaped by the conditions of its making, and how it engaged its own codes, practices, and history to stake out a political position in relation to those conditions. Her investigation sheds light both on the complex relationship among political program, architectural practice, and urban history in interwar Vienna, and on the process by which architecture can generate a collective discourse that includes all members of society.
The architecture of red Vienna 1919-1934
Actions:
Prix:
$97.50
(disponible sur commande)
Résumé:
In 1919 the Social Democrat city council of Vienna initiated a radical program of reforms designed to reshape the city's infrastructure along socialist lines. The centrepiece and most enduring achievement of "Red" Vienna was the construction of the Wiener Gemeindebauten, 400 communal housing blocks, distributed throughout the city, in which workers' dwellings were incorporated with kindergartens, libraries, medical clinics, theaters, cooperative stores, and other public facilities. The 64,000 units housed one tenth of the city's population. Throughout this socialist building campaign, however, Austria was ruled by a conservative, clerical, and antisocialist political majority. Thus the architecture of Red Vienna took shape in the midst of highly charged, and often violent, political conflict between left and right. In this book, Eve Blau looks at how that ideological conflict shaped the buildings of Red Vienna--in terms of their programme, spatial conception, language, and use--as well as how political meaning itself is manifested in architecture. She shows how the architecture of Red Vienna constructed meaning in relation to the ideological conflicts that defined Austrian politics in the interwar period--how it was shaped by the conditions of its making, and how it engaged its own codes, practices, and history to stake out a political position in relation to those conditions. Her investigation sheds light both on the complex relationship among political program, architectural practice, and urban history in interwar Vienna, and on the process by which architecture can generate a collective discourse that includes all members of society.
Classification:
livres
livres
Publication:
décembre 1998, Cambridge, Mass.
décembre 1998, Cambridge, Mass.
Sujet:
Modernisme
Modernisme
Classification:
livres
livres
Actions:
Exemplaires:
Description:
xvii, 257 pages : illustrations ; 27 cm
Description:
xvii, 257 pages : illustrations ; 27 cm
Auteur:
Sujet:
- Sepulchral monuments, Renaissance Italy Venice.,
- Sepulchral monuments Italy Venice.,
- Monuments funéraires de la Renaissance Italie Venise.,
- Monuments funéraires Italie Venise.,
- Monumenti sepolcrali Venezia.,
- Dogi veneziani.,
- Buildings.,
- Kings and rulers Tombs.,
- Sepulchral monuments.,
- Sepulchral monuments, Renaissance.,
- Graftomben.,
- Reliëfs.,
- Dogen.,
- Monuments funéraires Italie Venise (Italie),
- Doges Italie Venise (Italie) Tombeaux.,
- Venice (Italy) Kings and rulers Tombs.,
- Venice (Italy) Buildings, structures, etc.,
- Venecia (Italia) Edificios, estructuras, etc.,
- Venise (Italie) Rois et souverains Tombeaux.,
- Venise (Italie) Constructions.,
- Italy Venice.
Publication:
New York : Cambridge University Press, 2000.
New York : Cambridge University Press, 2000.
Titre:
The tombs of the Doges of Venice / Debra Pincus.
Actions:
Exemplaires:
Description:
xvii, 257 pages : illustrations ; 27 cm
The tombs of the Doges of Venice / Debra Pincus.
Actions:
Exemplaires:
Description:
xvii, 257 pages : illustrations ; 27 cm
Classification:
livres
livres
Publication:
New York : Cambridge University Press, 2000.
New York : Cambridge University Press, 2000.
Auteur:
Sujet:
- Sepulchral monuments, Renaissance Italy Venice.,
- Sepulchral monuments Italy Venice.,
- Monuments funéraires de la Renaissance Italie Venise.,
- Monuments funéraires Italie Venise.,
- Monumenti sepolcrali Venezia.,
- Dogi veneziani.,
- Buildings.,
- Kings and rulers Tombs.,
- Sepulchral monuments.,
- Sepulchral monuments, Renaissance.,
- Graftomben.,
- Reliëfs.,
- Dogen.,
- Monuments funéraires Italie Venise (Italie),
- Doges Italie Venise (Italie) Tombeaux.,
- Venice (Italy) Kings and rulers Tombs.,
- Venice (Italy) Buildings, structures, etc.,
- Venecia (Italia) Edificios, estructuras, etc.,
- Venise (Italie) Rois et souverains Tombeaux.,
- Venise (Italie) Constructions.,
- Italy Venice.
Classification:
livres
livres
Actions:
Exemplaires:
Description:
6 volumes : illustrations ; 18 cm
Description:
6 volumes : illustrations ; 18 cm
Auteur:
Sujet:
- Ostankinskiĭ dvoret︠s︡-muzeĭ tvorchestva krepostnykh Guidebooks.,
- Gosudarstvennyĭ muzeĭ keramiki i "Usadʹba Kuskovo XVIII veka" Guidebooks.,
- Arkhangelʹskoe (Museum) Guidebooks.,
- Muzeĭ-usadʹba Ostafʹevo Guidebooks.,
- Muzeĭ "Muranovo" Guidebooks.,
- Muzeĭ-usadʹba "Abramt︠s︡evo" Guidebooks.,
- Dubrovit︠s︡kai︠a︡ t︠s︡erkovʹ Znamenii︠a︡ (Podolʹsk, Moscow, Russia) Guidebooks.,
- Sergievo-Posadskiĭ gosudarstvennyĭ istoriko-khudozhestvennyĭ muzeĭ-zapovednik Guidebooks.,
- T︠S︡arit︠s︡yno (Moscow, Russia) Guidebooks.,
- Dubrovit︠s︡kai︠a︡ t︠s︡erkovʹ Znamenii︠a︡ (Podolʹsk, Moscow, Russia),
- Arkhangelʹskoe (Museum),
- Gosudarstvennyĭ istoriko-khudozhestvennyĭ i literaturnyĭ muzeĭ-zapovednik "Abramt︠s︡evo",
- Gosudarstvennyĭ muzeĭ keramiki i "Usadʹba Kuskovo XVIII veka",
- Muzeĭ "Muranovo",
- Muzeĭ-usadʹba Ostafʹevo,
- Ostankinskiĭ dvoret︠s︡-muzeĭ tvorchestva krepostnykh,
- Sergievo-Posadskiĭ gosudarstvennyĭ istoriko-khudozhestvennyĭ muzeĭ-zapovednik,
- T︠S︡arit︠s︡yno (Moscow, Russia),
- Museums Russia (Federation) Moscow (Oblast) Guidebooks.,
- Musées Russie Moscou (Oblast) Guides.,
- Buildings,
- Museums,
- Moscow (Russia : Oblast) Buildings, structures, etc. Guidebooks.,
- Kuzʹminki (Moscow, Russia) Guidebooks.,
- Sukhanovo (Moscow, Russia) Guidebooks.,
- Moscou (Russie : Oblast) Constructions Guides.,
- Russia (Federation) Moscow Kuzʹminki,
- Russia (Federation) Moscow (Oblast),
- illustrated books.,
- travel guidebooks.,
- Guidebooks,
- Illustrated works.,
- Ouvrages illustrés.,
- Guides touristiques.
Publication:
Moskva : Gosudarstvennoe izdatelʹstvo, 1925.
Moskva : Gosudarstvennoe izdatelʹstvo, 1925.
Titre:
Подмосковные музеи : путеводители / под редакцией Ив. Лазаревского и В. Згура. Podmoskovnye muzei : putevoditeli / pod redakt︠s︡ieĭ Iv. Lazarevskogo i V. Zgura.
Actions:
Exemplaires:
Description:
6 volumes : illustrations ; 18 cm
Подмосковные музеи : путеводители / под редакцией Ив. Лазаревского и В. Згура. Podmoskovnye muzei : putevoditeli / pod redakt︠s︡ieĭ Iv. Lazarevskogo i V. Zgura.
Actions:
Exemplaires:
Description:
6 volumes : illustrations ; 18 cm
Classification:
livres
livres
Publication:
Moskva : Gosudarstvennoe izdatelʹstvo, 1925.
Moskva : Gosudarstvennoe izdatelʹstvo, 1925.
Auteur:
Sujet:
- Ostankinskiĭ dvoret︠s︡-muzeĭ tvorchestva krepostnykh Guidebooks.,
- Gosudarstvennyĭ muzeĭ keramiki i "Usadʹba Kuskovo XVIII veka" Guidebooks.,
- Arkhangelʹskoe (Museum) Guidebooks.,
- Muzeĭ-usadʹba Ostafʹevo Guidebooks.,
- Muzeĭ "Muranovo" Guidebooks.,
- Muzeĭ-usadʹba "Abramt︠s︡evo" Guidebooks.,
- Dubrovit︠s︡kai︠a︡ t︠s︡erkovʹ Znamenii︠a︡ (Podolʹsk, Moscow, Russia) Guidebooks.,
- Sergievo-Posadskiĭ gosudarstvennyĭ istoriko-khudozhestvennyĭ muzeĭ-zapovednik Guidebooks.,
- T︠S︡arit︠s︡yno (Moscow, Russia) Guidebooks.,
- Dubrovit︠s︡kai︠a︡ t︠s︡erkovʹ Znamenii︠a︡ (Podolʹsk, Moscow, Russia),
- Arkhangelʹskoe (Museum),
- Gosudarstvennyĭ istoriko-khudozhestvennyĭ i literaturnyĭ muzeĭ-zapovednik "Abramt︠s︡evo",
- Gosudarstvennyĭ muzeĭ keramiki i "Usadʹba Kuskovo XVIII veka",
- Muzeĭ "Muranovo",
- Muzeĭ-usadʹba Ostafʹevo,
- Ostankinskiĭ dvoret︠s︡-muzeĭ tvorchestva krepostnykh,
- Sergievo-Posadskiĭ gosudarstvennyĭ istoriko-khudozhestvennyĭ muzeĭ-zapovednik,
- T︠S︡arit︠s︡yno (Moscow, Russia),
- Museums Russia (Federation) Moscow (Oblast) Guidebooks.,
- Musées Russie Moscou (Oblast) Guides.,
- Buildings,
- Museums,
- Moscow (Russia : Oblast) Buildings, structures, etc. Guidebooks.,
- Kuzʹminki (Moscow, Russia) Guidebooks.,
- Sukhanovo (Moscow, Russia) Guidebooks.,
- Moscou (Russie : Oblast) Constructions Guides.,
- Russia (Federation) Moscow Kuzʹminki,
- Russia (Federation) Moscow (Oblast),
- illustrated books.,
- travel guidebooks.,
- Guidebooks,
- Illustrated works.,
- Ouvrages illustrés.,
- Guides touristiques.
Classification:
livres
livres
Exemplaires:
Description:
33 unnumbered pages mounted on a folded sheet : illustrations ; 29 cm
Description:
33 unnumbered pages mounted on a folded sheet : illustrations ; 29 cm
Auteur:
- Avadenka, Lynne,,
- Clark, Kathryn (Kathryn Haugh), 1944-,
- Papierfabrik Zerkall Renker & Söhne,,
- Land Marks Press,,
- Harold Berliner's Typefoundry (Nevada City, Calif.),
Sujet:
- Colter, Mary Elizabeth Jane, 1869-1958.,
- Women architects United States.,
- Buildings Arizona Grand Canyon National Park.,
- Artists' books Michigan Huntington Woods 20th century Specimens.,
- Artists' books Michigan Huntington Woods.,
- Femmes architectes États-Unis.,
- Constructions Arizona Grand Canyon National Park.,
- Livres d'artistes Michigan Huntington Woods.,
- Livres d'artistes Michigan Huntington Woods 20e siècle Spécimens.,
- Artists' books,
- Buildings,
- Women architects,
- Grand Canyon National Park (Ariz.),
- Arizona Grand Canyon National Park,
- Michigan,
- United States,
- artists' books (books),
- pamphlet bindings.,
- handmade paper.,
- Letterpress printing.,
- wrappers (book covers),
- cut-paper work.,
- accordion books.,
- Accordion fold books.,
- Accordion fold format (Binding) 1992.,
- Artists' books 1992.,
- Livres d'artistes.,
- Leporellos.
Publication:
Huntington Woods, Michigan : Land Marks Press, 1992.
Huntington Woods, Michigan : Land Marks Press, 1992.
Titre:
The uncommon perspective of M.E.J. Colter / by Lynne Avadenka.
Actions:
Exemplaires:
Description:
33 unnumbered pages mounted on a folded sheet : illustrations ; 29 cm
The uncommon perspective of M.E.J. Colter / by Lynne Avadenka.
Actions:
Exemplaires:
Description:
33 unnumbered pages mounted on a folded sheet : illustrations ; 29 cm
Classification:
livres
livres
Publication:
Huntington Woods, Michigan : Land Marks Press, 1992.
Huntington Woods, Michigan : Land Marks Press, 1992.
Auteur:
- Avadenka, Lynne,,
- Clark, Kathryn (Kathryn Haugh), 1944-,
- Papierfabrik Zerkall Renker & Söhne,,
- Land Marks Press,,
- Harold Berliner's Typefoundry (Nevada City, Calif.),
Sujet:
- Colter, Mary Elizabeth Jane, 1869-1958.,
- Women architects United States.,
- Buildings Arizona Grand Canyon National Park.,
- Artists' books Michigan Huntington Woods 20th century Specimens.,
- Artists' books Michigan Huntington Woods.,
- Femmes architectes États-Unis.,
- Constructions Arizona Grand Canyon National Park.,
- Livres d'artistes Michigan Huntington Woods.,
- Livres d'artistes Michigan Huntington Woods 20e siècle Spécimens.,
- Artists' books,
- Buildings,
- Women architects,
- Grand Canyon National Park (Ariz.),
- Arizona Grand Canyon National Park,
- Michigan,
- United States,
- artists' books (books),
- pamphlet bindings.,
- handmade paper.,
- Letterpress printing.,
- wrappers (book covers),
- cut-paper work.,
- accordion books.,
- Accordion fold books.,
- Accordion fold format (Binding) 1992.,
- Artists' books 1992.,
- Livres d'artistes.,
- Leporellos.
Classification:
livres
livres
Actions:
Exemplaires:
Description:
xx, 259 pages : illustrations, maps ; 24 cm
Description:
xx, 259 pages : illustrations, maps ; 24 cm
Auteur:
Sujet:
- Dema Wall (Greece),
- Regions & Countries Europe.,
- History & Archaeology.,
- Greece.,
- Mur de Dema (Grèce),
- 15.51 Antiquity.,
- Antiquities.,
- Vestingwerken.,
- Oorlogen.,
- Fortification Greece Attikē.,
- Fortifications Grèce Athènes (Grèce) Histoire 4e siècle av. J.-C.,
- Attikē (Greece) Antiquities.,
- Greece History Boeotian War, 378-375 B.C.,
- Athens (Greece) History.,
- Attique (Grèce) Antiquités.,
- Grèce Histoire 378-375 av. J.-C. (Guerre de Béotie),
- Greece Attikē.,
- Greece Dema Wall.,
- Greece History Boiotian war, 378-375 B.C.,
- Attikē (Greece) Defenses.,
- Attikē (Greece) Military antiquities.,
- Attique (Grèce) Histoire.,
- Grèce Histoire.,
- History.
Publication:
Berkeley : University of California Press, ©1993.
Berkeley : University of California Press, ©1993.
Titre:
The defense of Attica : the Dema wall and the Boiotian War of 378-375 B.C. / Mark H. Munn.
Actions:
Exemplaires:
Description:
xx, 259 pages : illustrations, maps ; 24 cm
The defense of Attica : the Dema wall and the Boiotian War of 378-375 B.C. / Mark H. Munn.
Actions:
Exemplaires:
Description:
xx, 259 pages : illustrations, maps ; 24 cm
Classification:
livres
livres
Publication:
Berkeley : University of California Press, ©1993.
Berkeley : University of California Press, ©1993.
Auteur:
Sujet:
- Dema Wall (Greece),
- Regions & Countries Europe.,
- History & Archaeology.,
- Greece.,
- Mur de Dema (Grèce),
- 15.51 Antiquity.,
- Antiquities.,
- Vestingwerken.,
- Oorlogen.,
- Fortification Greece Attikē.,
- Fortifications Grèce Athènes (Grèce) Histoire 4e siècle av. J.-C.,
- Attikē (Greece) Antiquities.,
- Greece History Boeotian War, 378-375 B.C.,
- Athens (Greece) History.,
- Attique (Grèce) Antiquités.,
- Grèce Histoire 378-375 av. J.-C. (Guerre de Béotie),
- Greece Attikē.,
- Greece Dema Wall.,
- Greece History Boiotian war, 378-375 B.C.,
- Attikē (Greece) Defenses.,
- Attikē (Greece) Military antiquities.,
- Attique (Grèce) Histoire.,
- Grèce Histoire.,
- History.
Classification:
livres
livres
Actions:
Prix:
$58.00
(disponible sur commande)
Résumé:
Pritzker prize winners Herzog & de Meuron and Swiss artist Rémy Zaugg join forces to create a striking yet functional building. From 1996-2000, architects Herzog & de Meuron built a new research centre together with a library, auditorium and cafeteria for the pharmaceutical company Roche in Basel. Situated on the outskirts of the town on the edge of the industrial area,(...)
$58.00
(disponible sur commande)
Résumé:
Pritzker prize winners Herzog & de Meuron and Swiss artist Rémy Zaugg join forces to create a striking yet functional building. From 1996-2000, architects Herzog & de Meuron built a new research centre together with a library, auditorium and cafeteria for the pharmaceutical company Roche in Basel. Situated on the outskirts of the town on the edge of the industrial area,(...)
Titre:
Architecture by Herzog & de Meuron, wall painting by Rémy Zaugg, a work for Roche Basel
Actions:
Prix:
$58.00
(disponible sur commande)
Résumé:
Pritzker prize winners Herzog & de Meuron and Swiss artist Rémy Zaugg join forces to create a striking yet functional building. From 1996-2000, architects Herzog & de Meuron built a new research centre together with a library, auditorium and cafeteria for the pharmaceutical company Roche in Basel. Situated on the outskirts of the town on the edge of the industrial area, the building was to include a closed section for laboratories yet should also be publicly accessible: the ideal starting point for an interdisciplinary solution. Artist Rémy Zaugg worked together with the architects developing the colours used. He created a dramatic blue wall which separates public and closed areas. This publication documents the entire project from its genesis to the completed construction using texts, sketches, plans, and photographs. More than a mere monograph, this book provides a glimpse into the creative collaboration occuring between architects and artists.
Architecture by Herzog & de Meuron, wall painting by Rémy Zaugg, a work for Roche Basel
Actions:
Prix:
$58.00
(disponible sur commande)
Résumé:
Pritzker prize winners Herzog & de Meuron and Swiss artist Rémy Zaugg join forces to create a striking yet functional building. From 1996-2000, architects Herzog & de Meuron built a new research centre together with a library, auditorium and cafeteria for the pharmaceutical company Roche in Basel. Situated on the outskirts of the town on the edge of the industrial area, the building was to include a closed section for laboratories yet should also be publicly accessible: the ideal starting point for an interdisciplinary solution. Artist Rémy Zaugg worked together with the architects developing the colours used. He created a dramatic blue wall which separates public and closed areas. This publication documents the entire project from its genesis to the completed construction using texts, sketches, plans, and photographs. More than a mere monograph, this book provides a glimpse into the creative collaboration occuring between architects and artists.
Classification:
livres
livres
Publication:
avril 2002, Basel
avril 2002, Basel
Sujet:
Architecture, monographies
Architecture, monographies
Classification:
livres
livres
Actions:
Exemplaires:
Description:
271 pages : illustrations (chiefly color) ; 26 cm.
Description:
271 pages : illustrations (chiefly color) ; 26 cm.
Auteur:
Sujet:
- Smartgeometry.,
- Architecture and technology Great Britain.,
- Architectural practice Great Britain.,
- Architectural design Data processing.,
- Engineering.,
- Architecture et technologie Grande-Bretagne.,
- Architecture Pratique Grande-Bretagne.,
- Design architectural Informatique.,
- Ingénierie.,
- engineering.,
- Architectural practice,
- Architecture and technology,
- Great Britain
Publication:
Chichester, West Sussex, United Kingdom : John Wiley & Sons Ltd, [2013], ©2013
Chichester, West Sussex, United Kingdom : John Wiley & Sons Ltd, [2013], ©2013
Titre:
Inside Smartgeometry : expanding the architectural possibilities of computational design / [edited by] Brady Peters & Terri Peters.
Actions:
Exemplaires:
Description:
271 pages : illustrations (chiefly color) ; 26 cm.
Inside Smartgeometry : expanding the architectural possibilities of computational design / [edited by] Brady Peters & Terri Peters.
Actions:
Exemplaires:
Description:
271 pages : illustrations (chiefly color) ; 26 cm.
Classification:
livres
livres
Publication:
Chichester, West Sussex, United Kingdom : John Wiley & Sons Ltd, [2013], ©2013
Chichester, West Sussex, United Kingdom : John Wiley & Sons Ltd, [2013], ©2013
Auteur:
Sujet:
- Smartgeometry.,
- Architecture and technology Great Britain.,
- Architectural practice Great Britain.,
- Architectural design Data processing.,
- Engineering.,
- Architecture et technologie Grande-Bretagne.,
- Architecture Pratique Grande-Bretagne.,
- Design architectural Informatique.,
- Ingénierie.,
- engineering.,
- Architectural practice,
- Architecture and technology,
- Great Britain
Classification:
livres
livres
Titre:
Manhattan skyscrapers / Eric P. Nash ; photographs by Norman McGrath ; introduction by Carol Willis.
Manhattan skyscrapers / Eric P. Nash ; photographs by Norman McGrath ; introduction by Carol Willis.
Actions:
Exemplaires:
Description:
xi, 197 pages : chiefly color illustrations ; 32 cm
Description:
xi, 197 pages : chiefly color illustrations ; 32 cm
Auteur:
Sujet:
- Skyscrapers New York (State) New York.,
- Architecture New York (State) New York History.,
- Gratte-ciel New York (État) New York.,
- Architecture New York (État) New York 20e siècle.,
- Architecture New York (État) New York Histoire.,
- Architecture.,
- Buildings.,
- Skyscrapers.,
- Manhattan (New York, N.Y.) Buildings, structures, etc.,
- Manhattan (New York, N.Y.) Constructions.,
- New York (State) New York.,
- New York (State) New York Manhattan.,
- History.
Publication:
New York : Princeton Architectural Press, ©2005.
New York : Princeton Architectural Press, ©2005.
Titre:
Manhattan skyscrapers / Eric P. Nash ; photographs by Norman McGrath ; introduction by Carol Willis.
Actions:
Exemplaires:
Description:
xi, 197 pages : chiefly color illustrations ; 32 cm
Manhattan skyscrapers / Eric P. Nash ; photographs by Norman McGrath ; introduction by Carol Willis.
Actions:
Exemplaires:
Description:
xi, 197 pages : chiefly color illustrations ; 32 cm
Classification:
livres
livres
Publication:
New York : Princeton Architectural Press, ©2005.
New York : Princeton Architectural Press, ©2005.
Auteur:
Sujet:
- Skyscrapers New York (State) New York.,
- Architecture New York (State) New York History.,
- Gratte-ciel New York (État) New York.,
- Architecture New York (État) New York 20e siècle.,
- Architecture New York (État) New York Histoire.,
- Architecture.,
- Buildings.,
- Skyscrapers.,
- Manhattan (New York, N.Y.) Buildings, structures, etc.,
- Manhattan (New York, N.Y.) Constructions.,
- New York (State) New York.,
- New York (State) New York Manhattan.,
- History.


