


21328 Résultats
Niveau de description archivistique:
Série(s)
Série(s)
Numéro de référence:
AP143.S4
Description:
Series documents competition entries and projects by Peter Eisenman, and by the successive firms of Peter D. Eisenman, Architect; Eisenman/Robertson Architects; Design Development Resources, Limited Partnership; Esienman/Trott Architects; and Eisenman Architects. Several projects were carried out in association with other architects, institutions, and firms, including Michael Graves, the Institute for Architecture and Urban Studies (IAUS), Hanna/Olin Ltd., Steven Holl Architects, and Robert A.M. Stern Architects. A majority of projects were designed for the United States, Germany, and Japan. Other project locations include Spain, Italy, France, the Netherlands, Austria, Canada, Switzerland, Kuwait, Belgium, South Korea, Australia, and China. Material in this series was produced between 1925 and 2007. Series contains competition drawings, conceptual and design development drawings, publication and presentation drawings and panels, reference drawings, and working drawings. It also contains photographic materials, textual records, models and artefacts. Series is roughly arranged chronologically by project date. Beginning sometime in the 1980s, project documents were sometimes identified by the office using the following numbering system: x-yy-zz AAA x = administrative category 1 - Administrative and General Indirect 2- General Promotion 3- Business Development 4- Publication and Promotion 5- Direct Fee (billable) 6- Products and other Design (non-billable) yy = year zz = Project # (assigned sequentially each year starting with 01) AAA= abbreviated name of project, e.g. PAS for Perth Amboy High School (used intermittently)
AP143.S4
Description:
Series documents competition entries and projects by Peter Eisenman, and by the successive firms of Peter D. Eisenman, Architect; Eisenman/Robertson Architects; Design Development Resources, Limited Partnership; Esienman/Trott Architects; and Eisenman Architects. Several projects were carried out in association with other architects, institutions, and firms, including Michael Graves, the Institute for Architecture and Urban Studies (IAUS), Hanna/Olin Ltd., Steven Holl Architects, and Robert A.M. Stern Architects. A majority of projects were designed for the United States, Germany, and Japan. Other project locations include Spain, Italy, France, the Netherlands, Austria, Canada, Switzerland, Kuwait, Belgium, South Korea, Australia, and China. Material in this series was produced between 1925 and 2007. Series contains competition drawings, conceptual and design development drawings, publication and presentation drawings and panels, reference drawings, and working drawings. It also contains photographic materials, textual records, models and artefacts. Series is roughly arranged chronologically by project date. Beginning sometime in the 1980s, project documents were sometimes identified by the office using the following numbering system: x-yy-zz AAA x = administrative category 1 - Administrative and General Indirect 2- General Promotion 3- Business Development 4- Publication and Promotion 5- Direct Fee (billable) 6- Products and other Design (non-billable) yy = year zz = Project # (assigned sequentially each year starting with 01) AAA= abbreviated name of project, e.g. PAS for Perth Amboy High School (used intermittently)
Personnes et institutions:
Date:
1925-2008, predominant 1960-2007
1925-2008, predominant 1960-2007
Titre:
Projects
Actions:
AP143.S4
Description:
Series documents competition entries and projects by Peter Eisenman, and by the successive firms of Peter D. Eisenman, Architect; Eisenman/Robertson Architects; Design Development Resources, Limited Partnership; Esienman/Trott Architects; and Eisenman Architects. Several projects were carried out in association with other architects, institutions, and firms, including Michael Graves, the Institute for Architecture and Urban Studies (IAUS), Hanna/Olin Ltd., Steven Holl Architects, and Robert A.M. Stern Architects. A majority of projects were designed for the United States, Germany, and Japan. Other project locations include Spain, Italy, France, the Netherlands, Austria, Canada, Switzerland, Kuwait, Belgium, South Korea, Australia, and China. Material in this series was produced between 1925 and 2007. Series contains competition drawings, conceptual and design development drawings, publication and presentation drawings and panels, reference drawings, and working drawings. It also contains photographic materials, textual records, models and artefacts. Series is roughly arranged chronologically by project date. Beginning sometime in the 1980s, project documents were sometimes identified by the office using the following numbering system: x-yy-zz AAA x = administrative category 1 - Administrative and General Indirect 2- General Promotion 3- Business Development 4- Publication and Promotion 5- Direct Fee (billable) 6- Products and other Design (non-billable) yy = year zz = Project # (assigned sequentially each year starting with 01) AAA= abbreviated name of project, e.g. PAS for Perth Amboy High School (used intermittently)
Projects
Actions:
AP143.S4
Description:
Series documents competition entries and projects by Peter Eisenman, and by the successive firms of Peter D. Eisenman, Architect; Eisenman/Robertson Architects; Design Development Resources, Limited Partnership; Esienman/Trott Architects; and Eisenman Architects. Several projects were carried out in association with other architects, institutions, and firms, including Michael Graves, the Institute for Architecture and Urban Studies (IAUS), Hanna/Olin Ltd., Steven Holl Architects, and Robert A.M. Stern Architects. A majority of projects were designed for the United States, Germany, and Japan. Other project locations include Spain, Italy, France, the Netherlands, Austria, Canada, Switzerland, Kuwait, Belgium, South Korea, Australia, and China. Material in this series was produced between 1925 and 2007. Series contains competition drawings, conceptual and design development drawings, publication and presentation drawings and panels, reference drawings, and working drawings. It also contains photographic materials, textual records, models and artefacts. Series is roughly arranged chronologically by project date. Beginning sometime in the 1980s, project documents were sometimes identified by the office using the following numbering system: x-yy-zz AAA x = administrative category 1 - Administrative and General Indirect 2- General Promotion 3- Business Development 4- Publication and Promotion 5- Direct Fee (billable) 6- Products and other Design (non-billable) yy = year zz = Project # (assigned sequentially each year starting with 01) AAA= abbreviated name of project, e.g. PAS for Perth Amboy High School (used intermittently)
Niveau de description archivistique:
Series 4
Series 4
Date:
1925-2008, predominant 1960-2007
1925-2008, predominant 1960-2007
Personnes et institutions:
Niveau de description archivistique:
Projet
Projet
Numéro de référence:
AP013.S1.D496
Description:
File documents an executed project for a telephone work centre in Chicoutimi, Québec. Material in this file was produced between 1956 and 1957. File contains index cards, preliminary drawings, working and detail drawings, structural drawings, mechanical drawings, and textual documents.
AP013.S1.D496
Description:
File documents an executed project for a telephone work centre in Chicoutimi, Québec. Material in this file was produced between 1956 and 1957. File contains index cards, preliminary drawings, working and detail drawings, structural drawings, mechanical drawings, and textual documents.
Personnes et institutions:
Date:
1956-1957
1956-1957
Titre:
Bell Telephone Work Centre, Chicoutimi
Actions:
AP013.S1.D496
Description:
File documents an executed project for a telephone work centre in Chicoutimi, Québec. Material in this file was produced between 1956 and 1957. File contains index cards, preliminary drawings, working and detail drawings, structural drawings, mechanical drawings, and textual documents.
Bell Telephone Work Centre, Chicoutimi
Actions:
AP013.S1.D496
Description:
File documents an executed project for a telephone work centre in Chicoutimi, Québec. Material in this file was produced between 1956 and 1957. File contains index cards, preliminary drawings, working and detail drawings, structural drawings, mechanical drawings, and textual documents.
Niveau de description archivistique:
Project
Project
Date:
1956-1957
1956-1957
Personnes et institutions:
Niveau de description archivistique:
Projet
Projet
Titre:
Federal Building, Newcastle
Federal Building, Newcastle
Numéro de référence:
AP013.S1.D509
Description:
File documents an executed project for a government office building in Newcastle, New Brunswick. Material in this file was produced between 1957 and 1959. File contains index cards, survey drawings, preliminary and design development drawings, working drawings, detail drawings, structural drawings, mechanical drawings, shop drawings, and textual documents.
AP013.S1.D509
Description:
File documents an executed project for a government office building in Newcastle, New Brunswick. Material in this file was produced between 1957 and 1959. File contains index cards, survey drawings, preliminary and design development drawings, working drawings, detail drawings, structural drawings, mechanical drawings, shop drawings, and textual documents.
Personnes et institutions:
Date:
1957-1959
1957-1959
Titre:
Federal Building, Newcastle
Actions:
AP013.S1.D509
Description:
File documents an executed project for a government office building in Newcastle, New Brunswick. Material in this file was produced between 1957 and 1959. File contains index cards, survey drawings, preliminary and design development drawings, working drawings, detail drawings, structural drawings, mechanical drawings, shop drawings, and textual documents.
Federal Building, Newcastle
Actions:
AP013.S1.D509
Description:
File documents an executed project for a government office building in Newcastle, New Brunswick. Material in this file was produced between 1957 and 1959. File contains index cards, survey drawings, preliminary and design development drawings, working drawings, detail drawings, structural drawings, mechanical drawings, shop drawings, and textual documents.
Niveau de description archivistique:
Project
Project
Date:
1957-1959
1957-1959
Personnes et institutions:
Niveau de description archivistique:
Projet
Projet
Numéro de référence:
AP013.S1.D532
Description:
File documents an executed project for a storage facility in Saint-Laurent, Montréal, Québec. Material in this file was produced between 1957 and 1959. File contains index cards, preliminary and design development drawings, working and detail drawings, structural drawings, mechanical drawings, and textual documents.
AP013.S1.D532
Description:
File documents an executed project for a storage facility in Saint-Laurent, Montréal, Québec. Material in this file was produced between 1957 and 1959. File contains index cards, preliminary and design development drawings, working and detail drawings, structural drawings, mechanical drawings, and textual documents.
Personnes et institutions:
Date:
1957-1959
1957-1959
Titre:
Film Vault Storage Building for NFB
Actions:
AP013.S1.D532
Description:
File documents an executed project for a storage facility in Saint-Laurent, Montréal, Québec. Material in this file was produced between 1957 and 1959. File contains index cards, preliminary and design development drawings, working and detail drawings, structural drawings, mechanical drawings, and textual documents.
Film Vault Storage Building for NFB
Actions:
AP013.S1.D532
Description:
File documents an executed project for a storage facility in Saint-Laurent, Montréal, Québec. Material in this file was produced between 1957 and 1959. File contains index cards, preliminary and design development drawings, working and detail drawings, structural drawings, mechanical drawings, and textual documents.
Niveau de description archivistique:
Project
Project
Date:
1957-1959
1957-1959
Personnes et institutions:
Niveau de description archivistique:
Projet
Projet
Titre:
Sherbrooke Exchange Building
Sherbrooke Exchange Building
Numéro de référence:
AP013.S1.D304
Description:
File documents an executed project for a telephone exchange in Sherbrooke, Québec. Material in this file was produced between 1947 and 1951. File contains index cards, survey drawings, preliminary drawings, preliminary and design development drawings, working drawings, detail drawings, structural drawings, mechanical drawings, consultant drawings, and textual documents.
AP013.S1.D304
Description:
File documents an executed project for a telephone exchange in Sherbrooke, Québec. Material in this file was produced between 1947 and 1951. File contains index cards, survey drawings, preliminary drawings, preliminary and design development drawings, working drawings, detail drawings, structural drawings, mechanical drawings, consultant drawings, and textual documents.
Personnes et institutions:
Date:
1947-1951
1947-1951
Titre:
Sherbrooke Exchange Building
Actions:
AP013.S1.D304
Description:
File documents an executed project for a telephone exchange in Sherbrooke, Québec. Material in this file was produced between 1947 and 1951. File contains index cards, survey drawings, preliminary drawings, preliminary and design development drawings, working drawings, detail drawings, structural drawings, mechanical drawings, consultant drawings, and textual documents.
Sherbrooke Exchange Building
Actions:
AP013.S1.D304
Description:
File documents an executed project for a telephone exchange in Sherbrooke, Québec. Material in this file was produced between 1947 and 1951. File contains index cards, survey drawings, preliminary drawings, preliminary and design development drawings, working drawings, detail drawings, structural drawings, mechanical drawings, consultant drawings, and textual documents.
Niveau de description archivistique:
Project
Project
Date:
1947-1951
1947-1951
Personnes et institutions:
Niveau de description archivistique:
Projet
Projet
Numéro de référence:
AP013.S1.D310
Description:
File documents an executed (?) project for a telephone exchange in Thetford Mines, Québec. Material in this file was produced between 1948 and 1950. File contains index cards, mechanical drawings, and textual documents.
AP013.S1.D310
Description:
File documents an executed (?) project for a telephone exchange in Thetford Mines, Québec. Material in this file was produced between 1948 and 1950. File contains index cards, mechanical drawings, and textual documents.
Personnes et institutions:
Date:
1948-1950
1948-1950
Titre:
Thetford Mines Exchange Building
Actions:
AP013.S1.D310
Description:
File documents an executed (?) project for a telephone exchange in Thetford Mines, Québec. Material in this file was produced between 1948 and 1950. File contains index cards, mechanical drawings, and textual documents.
Thetford Mines Exchange Building
Actions:
AP013.S1.D310
Description:
File documents an executed (?) project for a telephone exchange in Thetford Mines, Québec. Material in this file was produced between 1948 and 1950. File contains index cards, mechanical drawings, and textual documents.
Niveau de description archivistique:
Project
Project
Date:
1948-1950
1948-1950
Personnes et institutions:
Classification:
photographies
photographies
Actions:
Numéro de référence:
PH1981:1286:023
PH1981:1286:023
Personnes et institutions:
Sujet:
architecture
architecture
Date:
1912-1914
1912-1914
Titre:
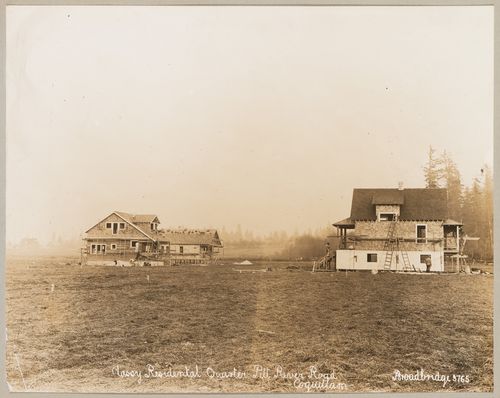
View of houses under construction, Coquitlam (now Port Coquitlam), British Columbia
Actions:
PH1981:1286:023
View of houses under construction, Coquitlam (now Port Coquitlam), British Columbia
Actions:
PH1981:1286:023
Classification:
photographies
photographies
Date:
1912-1914
1912-1914
Personnes et institutions:
Sujet:
architecture
architecture
Classification:
photographies
photographies
Titre:
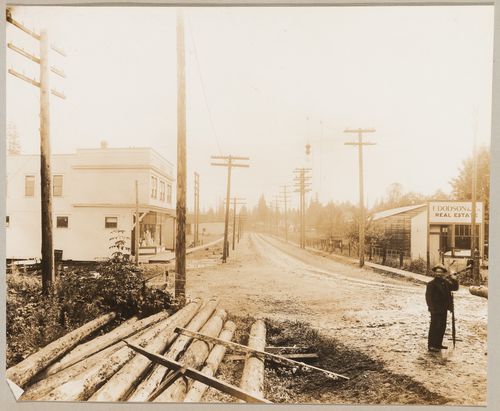
View of School Road showing a store on the left, Coquitlam (now Port Coquitlam), British Columbia
View of School Road showing a store on the left, Coquitlam (now Port Coquitlam), British Columbia
Actions:
Numéro de référence:
PH1981:1286:029
PH1981:1286:029
Personnes et institutions:
Sujet:
architecture
architecture
Date:
1912-1914
1912-1914
Titre:
View of School Road showing a store on the left, Coquitlam (now Port Coquitlam), British Columbia
Actions:
PH1981:1286:029
View of School Road showing a store on the left, Coquitlam (now Port Coquitlam), British Columbia
Actions:
PH1981:1286:029
Classification:
photographies
photographies
Date:
1912-1914
1912-1914
Personnes et institutions:
Sujet:
architecture
architecture
Classification:
photographies
photographies
Actions:
Numéro de référence:
PH1981:1286:034
PH1981:1286:034
Personnes et institutions:
Sujet:
architecture, ingénierie
architecture, ingénierie
Date:
1912-1914
1912-1914
Classification:
photographies
photographies
Date:
1912-1914
1912-1914
Personnes et institutions:
Sujet:
architecture, ingénierie
architecture, ingénierie
Classification:
photographies
photographies
Numéro de référence:
ARCH256399
ARCH256399
Personnes et institutions:
Date:
1967
1967
Classification:
photographies
photographies
Date:
1967
1967
Personnes et institutions:


