


6003 Résultats
Classification:
documents textuels
documents textuels
Numéro de référence:
ARCH253982
Description:
reports
ARCH253982
Description:
reports
Personnes et institutions:
Date:
1975
1975
Classification:
documents textuels
documents textuels
Date:
1975
1975
Personnes et institutions:
Niveau de description archivistique:
Projet
Projet
Numéro de référence:
AP075.S1.1954.PR03
Description:
This project series documents Cornelia Hahn Oberlander's landscape project for the Jewish Community Centre, located between Marlton Pike Road and North Park Drive in Camden, New Jersey. Oberlander worked on this project in 1954. The building was design in the early 1950s, by architect Vincent G. Kling. The project includes various spaces for activities and sports fields such as a tennis court, a green, a handball field, a softball field, and badminton and volleyball fields. Oberlander's design also includes a parking lot surrounded by trees in front of the centre, as well as a children's playground, a sitting area, and a children's garden at the back of the centre. The project series contains design development drawings, such as a preliminary landscape design, grading and paving plans, planting plans, reference working drawings for the building, and general landscape plans with list of plans.
Personnes et institutions:
Date:
1954
1954
Titre:
Jewish Community Centre, Camden, New Jersey (1954)
Actions:
AP075.S1.1954.PR03
Description:
This project series documents Cornelia Hahn Oberlander's landscape project for the Jewish Community Centre, located between Marlton Pike Road and North Park Drive in Camden, New Jersey. Oberlander worked on this project in 1954. The building was design in the early 1950s, by architect Vincent G. Kling. The project includes various spaces for activities and sports fields such as a tennis court, a green, a handball field, a softball field, and badminton and volleyball fields. Oberlander's design also includes a parking lot surrounded by trees in front of the centre, as well as a children's playground, a sitting area, and a children's garden at the back of the centre. The project series contains design development drawings, such as a preliminary landscape design, grading and paving plans, planting plans, reference working drawings for the building, and general landscape plans with list of plans.
Niveau de description archivistique:
Project
Project
Date:
1954
1954
Personnes et institutions:
Classification:
documents textuels
documents textuels
Numéro de référence:
ARCH188106
Description:
Orford Lake Club and Community Association chartered membership, project description, invoice, memo from Jean Desbarats, calculations of lot prices
ARCH188106
Description:
Orford Lake Club and Community Association chartered membership, project description, invoice, memo from Jean Desbarats, calculations of lot prices
Personnes et institutions:
Titre:
Orford Lake Club and Community Association chartered membership
Actions:
ARCH188106
Description:
Orford Lake Club and Community Association chartered membership, project description, invoice, memo from Jean Desbarats, calculations of lot prices
Orford Lake Club and Community Association chartered membership
Actions:
ARCH188106
Description:
Orford Lake Club and Community Association chartered membership, project description, invoice, memo from Jean Desbarats, calculations of lot prices
Classification:
documents textuels
documents textuels
Personnes et institutions:
Niveau de description archivistique:
Projet
Projet
Numéro de référence:
AP140.S1.SS1.D6
Description:
File documents a student project for a Plan of Town Centre and Development of Community Centre, in Newton Aycliffe, England, United Kingdom. Project was submitted in 1950 as Stirling's undergraduate thesis in his fifth year at the Liverpool School of Architecture. Material in this file was produced between 1948 and probably 1975. File contains presentation drawings and panels, a publication drawing and a few working drawings. Photographic materials includes views of drawings and of study and presentation models. File also contains a bound thesis.
Personnes et institutions:
Date:
1948-[1975?], predominant 1949-1950
1948-[1975?], predominant 1949-1950
Titre:
Plan of Town Centre and Development of Community Centre
Actions:
AP140.S1.SS1.D6
Description:
File documents a student project for a Plan of Town Centre and Development of Community Centre, in Newton Aycliffe, England, United Kingdom. Project was submitted in 1950 as Stirling's undergraduate thesis in his fifth year at the Liverpool School of Architecture. Material in this file was produced between 1948 and probably 1975. File contains presentation drawings and panels, a publication drawing and a few working drawings. Photographic materials includes views of drawings and of study and presentation models. File also contains a bound thesis.
Niveau de description archivistique:
File 6
File 6
Date:
1948-[1975?], predominant 1949-1950
1948-[1975?], predominant 1949-1950
Personnes et institutions:
Classification:
documents textuels
documents textuels
Numéro de référence:
ARCH259424
ARCH259424
Personnes et institutions:
Date:
1976
1976
Classification:
documents textuels
documents textuels
Date:
1976
1976
Personnes et institutions:
Classification:
documents textuels
Quantité:
3 textual record(s)
documents textuels
Quantité:
3 textual record(s)
Numéro de référence:
ARCH271667
Description:
Group consists of texts about the Ike Williams Community Center in Trenton, New Jersey, including 2 versions of an abstract "A Small Passive Solar Heated Community Center".
ARCH271667
Description:
Group consists of texts about the Ike Williams Community Center in Trenton, New Jersey, including 2 versions of an abstract "A Small Passive Solar Heated Community Center".
Personnes et institutions:
Date:
ca. 1976
ca. 1976
Titre:
Texts about the Ike Williams Community Center in Trenton
Actions:
ARCH271667
Description:
Group consists of texts about the Ike Williams Community Center in Trenton, New Jersey, including 2 versions of an abstract "A Small Passive Solar Heated Community Center".
Texts about the Ike Williams Community Center in Trenton
Actions:
ARCH271667
Description:
Group consists of texts about the Ike Williams Community Center in Trenton, New Jersey, including 2 versions of an abstract "A Small Passive Solar Heated Community Center".
Classification:
documents textuels
Quantité:
3 textual record(s)
documents textuels
Quantité:
3 textual record(s)
Date:
ca. 1976
ca. 1976
Personnes et institutions:
Classification:
documents textuels
documents textuels
Numéro de référence:
ARCH153554
Description:
4 page statement for a project to prepare a study of the Meacham Park Community of Saint-Louis, for Dr. Lawrence Foster, National Multi-Purpose Council, August 7 1968
ARCH153554
Description:
4 page statement for a project to prepare a study of the Meacham Park Community of Saint-Louis, for Dr. Lawrence Foster, National Multi-Purpose Council, August 7 1968
Personnes et institutions:
Date:
1968
1968
Titre:
Meacham Park Proposal [Community of Saint-Louis, Missouri]
Actions:
ARCH153554
Description:
4 page statement for a project to prepare a study of the Meacham Park Community of Saint-Louis, for Dr. Lawrence Foster, National Multi-Purpose Council, August 7 1968
Meacham Park Proposal [Community of Saint-Louis, Missouri]
Actions:
ARCH153554
Description:
4 page statement for a project to prepare a study of the Meacham Park Community of Saint-Louis, for Dr. Lawrence Foster, National Multi-Purpose Council, August 7 1968
Classification:
documents textuels
documents textuels
Date:
1968
1968
Personnes et institutions:
Classification:
photographies
photographies
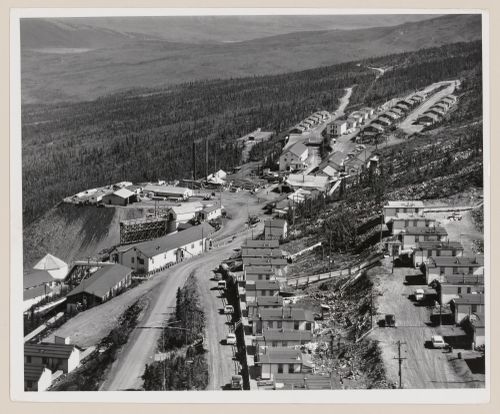
Actions:
Numéro de référence:
PH2009:0005:001
PH2009:0005:001
Personnes et institutions:
Sujet:
architecture
architecture
Date:
1958
1958
Classification:
photographies
photographies
Date:
1958
1958
Personnes et institutions:
Sujet:
architecture
architecture
Classification:
livres
livres
Numéro de référence:
PH2006:0277
Description:
Pictures and information on "Anna Louise Clark" (later Anne Alpert) can be found on pages 20, 50, 66, 70 and 89.
PH2006:0277
Description:
Pictures and information on "Anna Louise Clark" (later Anne Alpert) can be found on pages 20, 50, 66, 70 and 89.
Personnes et institutions:
Date:
published 1932
published 1932
Titre:
1932 Lincolnite of Lincoln Community High School
Actions:
PH2006:0277
Description:
Pictures and information on "Anna Louise Clark" (later Anne Alpert) can be found on pages 20, 50, 66, 70 and 89.
1932 Lincolnite of Lincoln Community High School
Actions:
PH2006:0277
Description:
Pictures and information on "Anna Louise Clark" (later Anne Alpert) can be found on pages 20, 50, 66, 70 and 89.
Classification:
livres
livres
Date:
published 1932
published 1932
Personnes et institutions:
Niveau de description archivistique:
Projet
Projet
Numéro de référence:
AP140.S1.SS1.D1
Description:
File documents a student project for a Community Centre for a Small Town in the Middle West, in the United States. Project was probably designed during a student exchange in the United States in the fall of 1948. Material in this file was produced in 1948. File contains a presentation panel and photographs.
Personnes et institutions:
Date:
1948
1948
Titre:
Community Centre for a Small Town in the Middle West
Actions:
AP140.S1.SS1.D1
Description:
File documents a student project for a Community Centre for a Small Town in the Middle West, in the United States. Project was probably designed during a student exchange in the United States in the fall of 1948. Material in this file was produced in 1948. File contains a presentation panel and photographs.
Niveau de description archivistique:
File 1
File 1
Date:
1948
1948
Personnes et institutions:


